Leave a Message

Thank you for your message. We will be in touch with you shortly.

2405 S Granby Way
2405 S Granby Way
2405 S Granby Way
2405 S Granby Way
2405 S Granby Way
2405 S Granby Way
2405 S Granby Way
2405 S Granby Way
2405 S Granby Way
2405 S Granby Way
2405 S Granby Way
2405 S Granby Way
2405 S Granby Way
2405 S Granby Way
2405 S Granby Way
2405 S Granby Way
2405 S Granby Way
2405 S Granby Way
2405 S Granby Way
2405 S Granby Way
2405 S Granby Way
2405 S Granby Way
2405 S Granby Way
2405 S Granby Way
2405 S Granby Way
2405 S Granby Way
2405 S Granby Way
2405 S Granby Way
2405 S Granby Way
2405 S Granby Way
2405 S Granby Way
2405 S Granby Way
2405 S Granby Way
2405 S Granby Way
2405 S Granby Way
2405 S Granby Way
2405 S Granby Way
2405 S Granby Way
2405 S Granby Way
2405 S Granby Way
2405 S Granby Way
2405 S Granby Way
2405 S Granby Way
2405 S Granby Way
2405 S Granby Way
2405 S Granby Way
2405 S Granby Way
2405 S Granby Way
2405 S Granby Way
2405 S Granby Way
VIEW PHOTOS
$515,000

2405 S Granby Way

4 Beds 3 Baths 3,013 Sq.Ft. 7,971 Sq.Ft.

Description

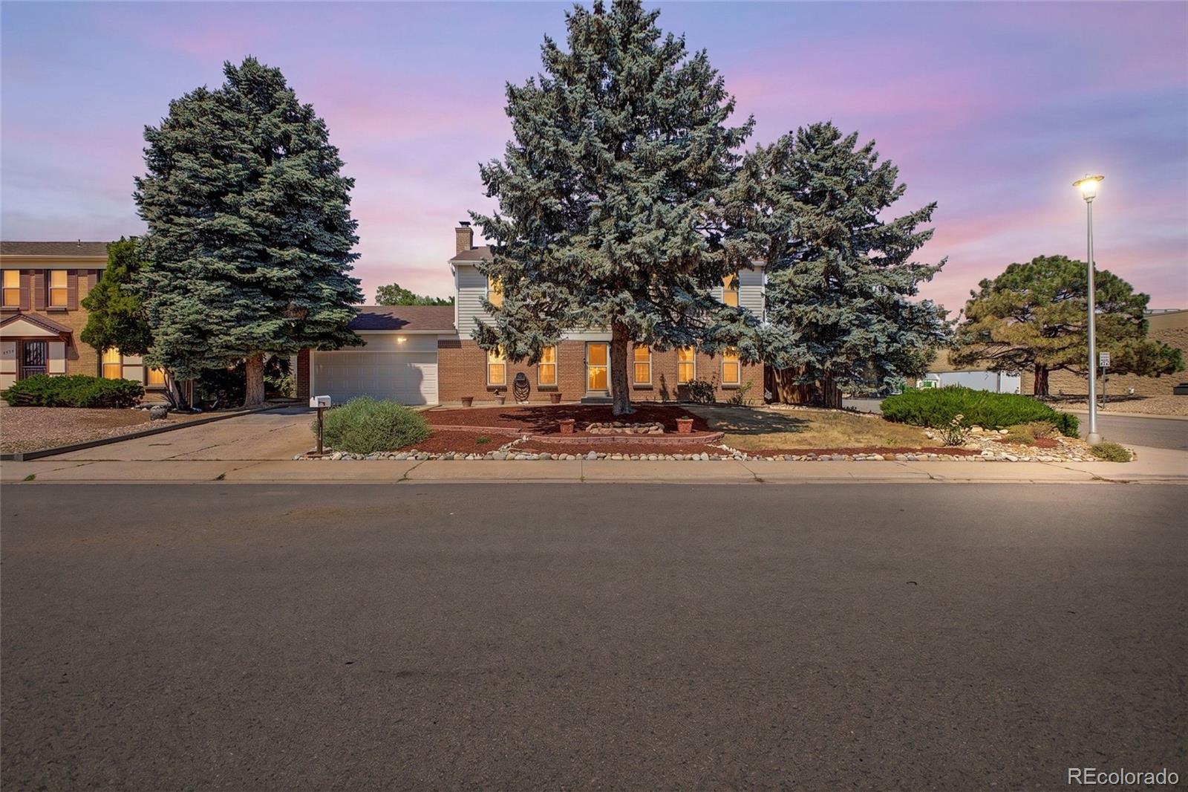
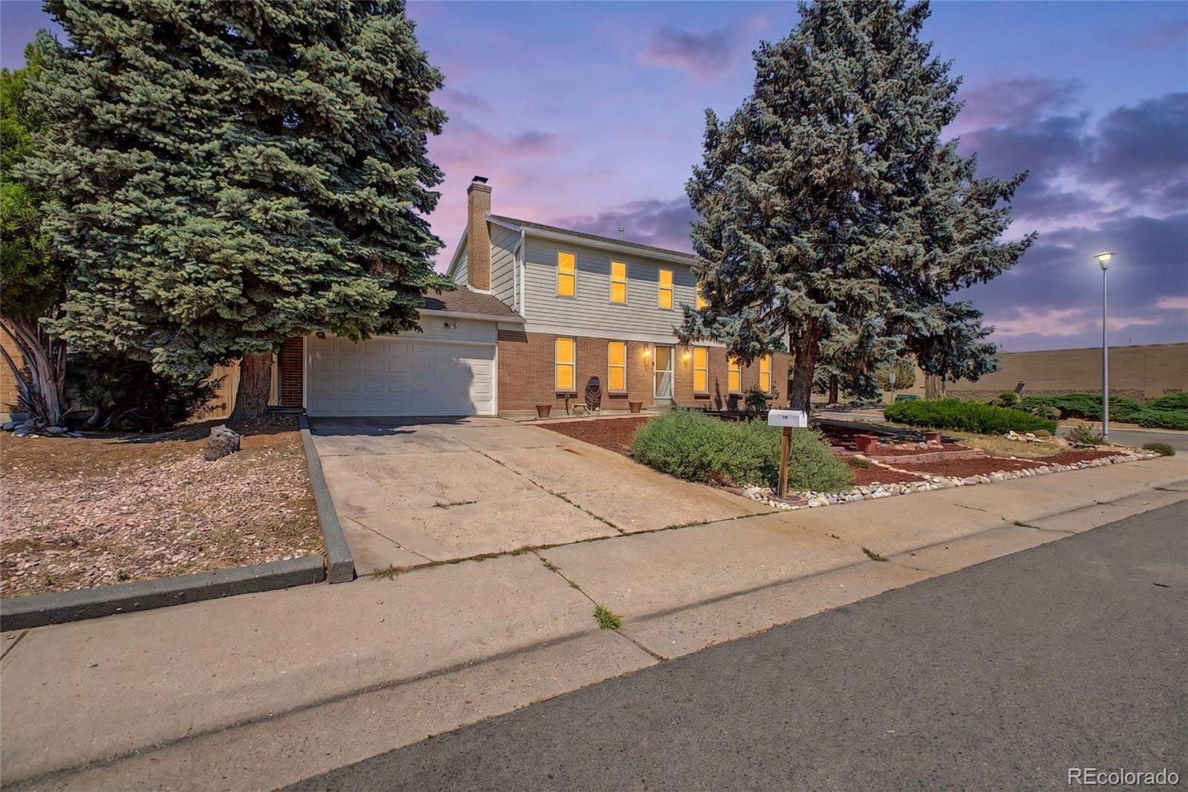
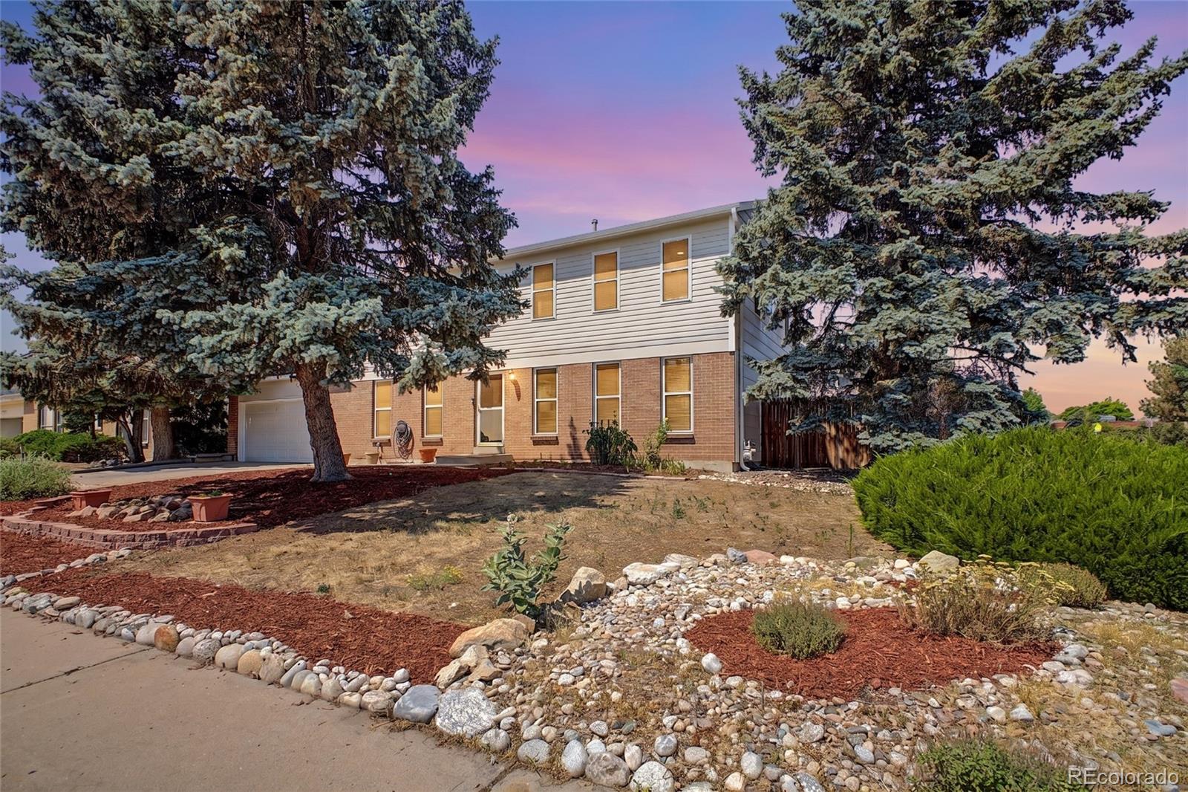
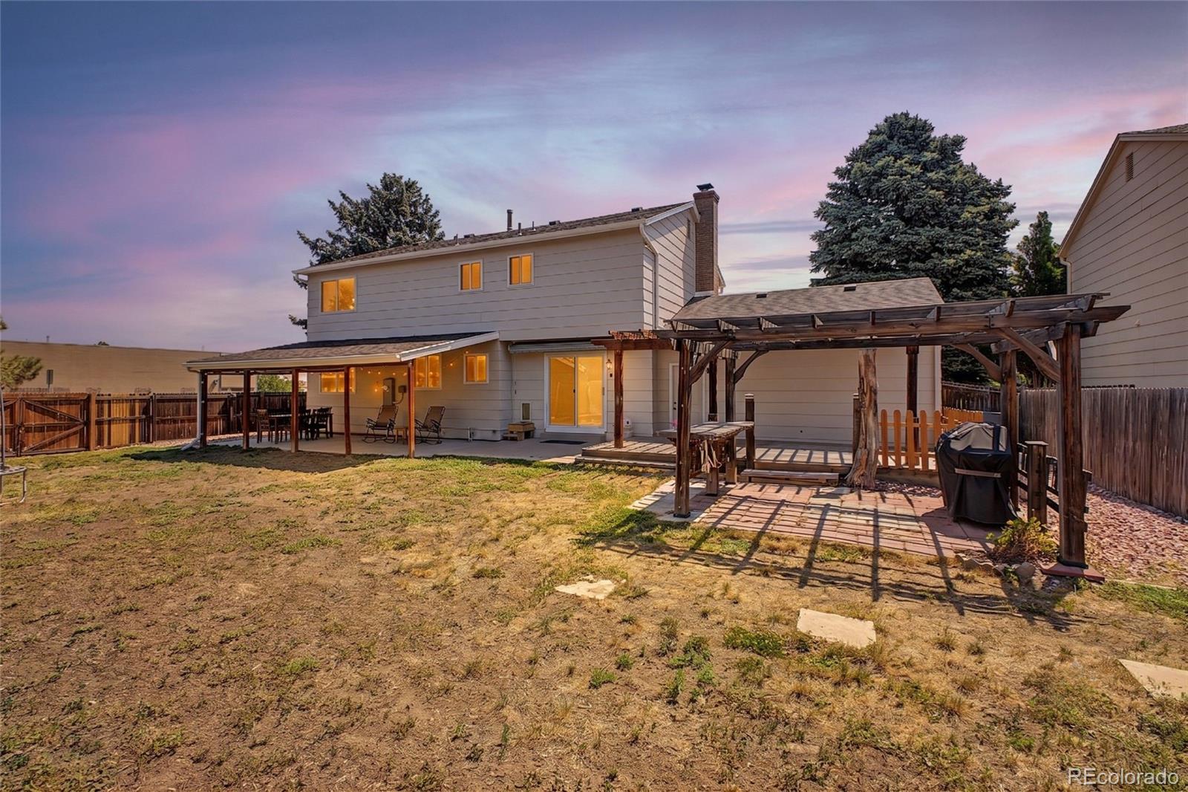
Looking for space to grow, room for your toys & major updates completed? Welcome to this spacious two-story in Aurora's Chaddsford neighborhood, offering over 3,000 square feet, a finished basement, no HOA, & rare RV, boat, or camper parking behind a double-wide gate.
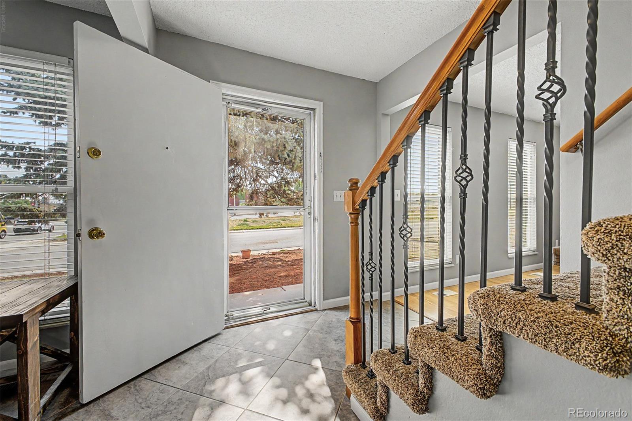
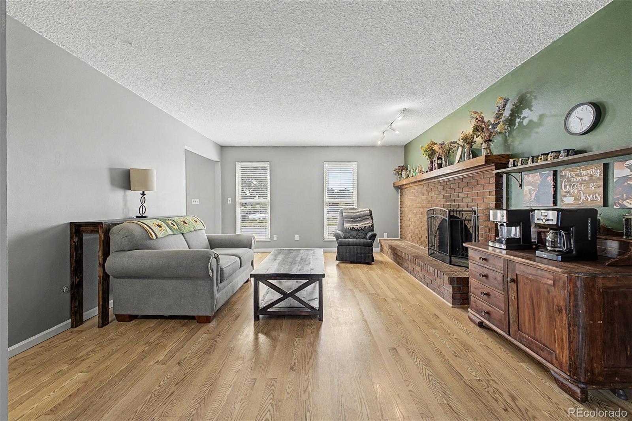
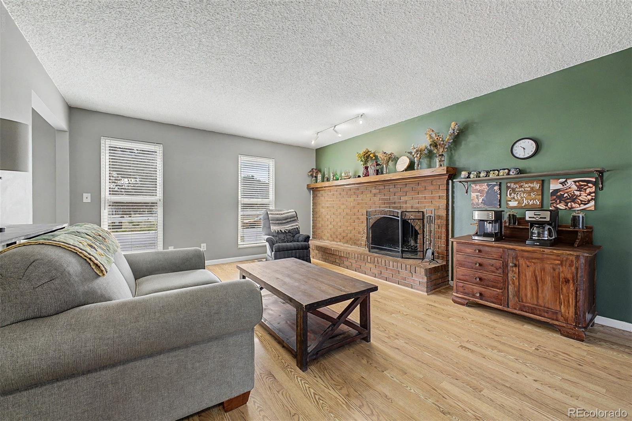
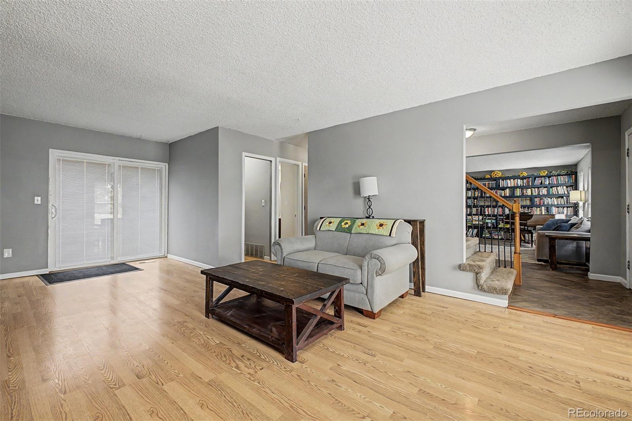
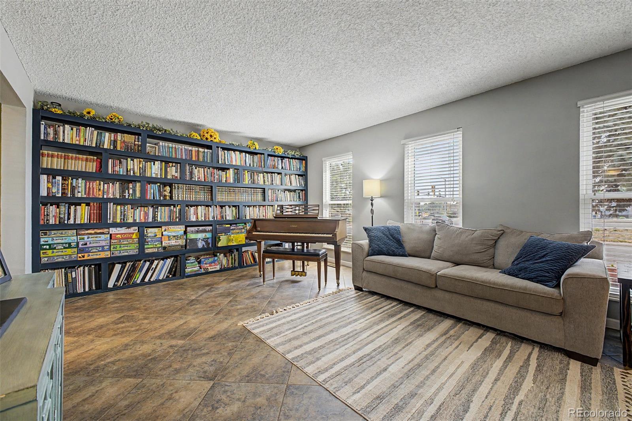
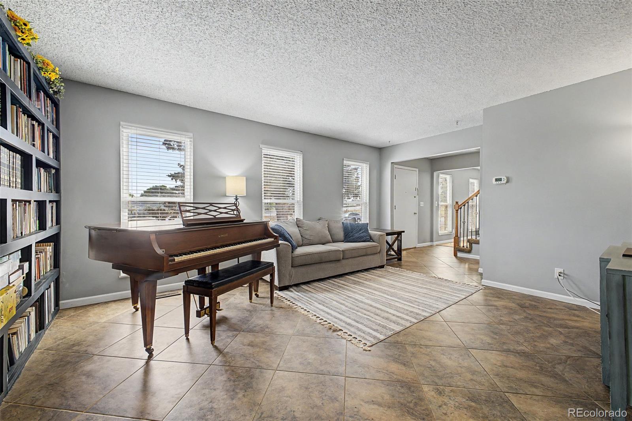
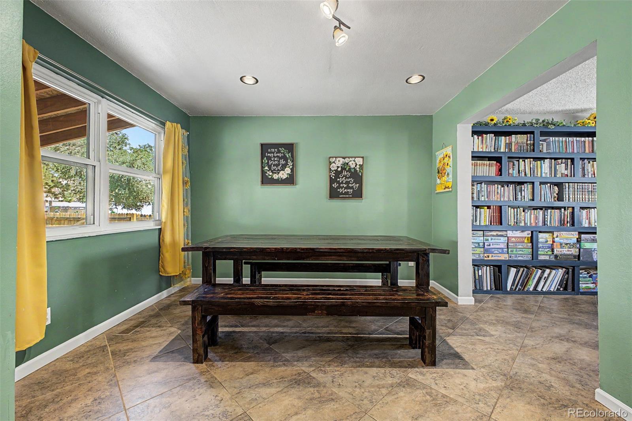
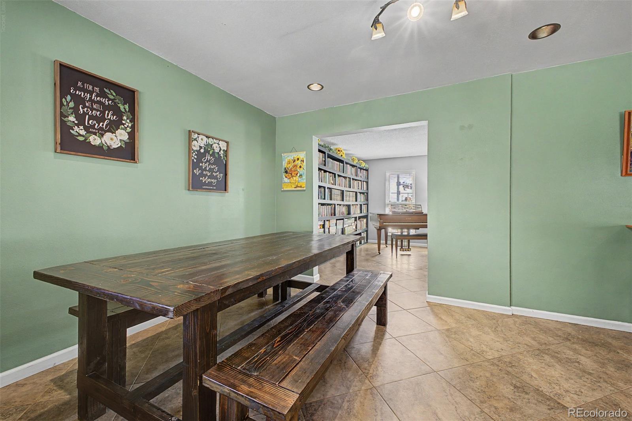
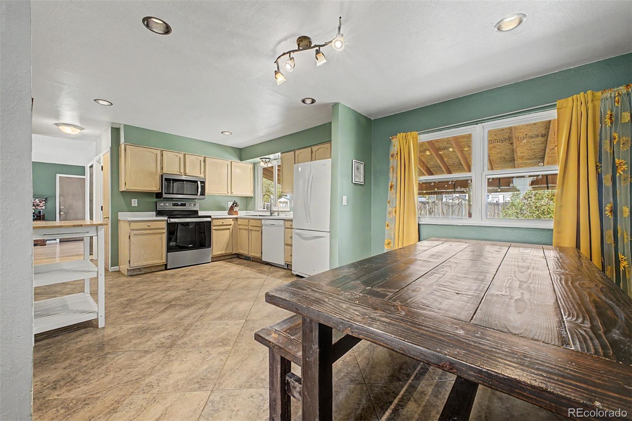
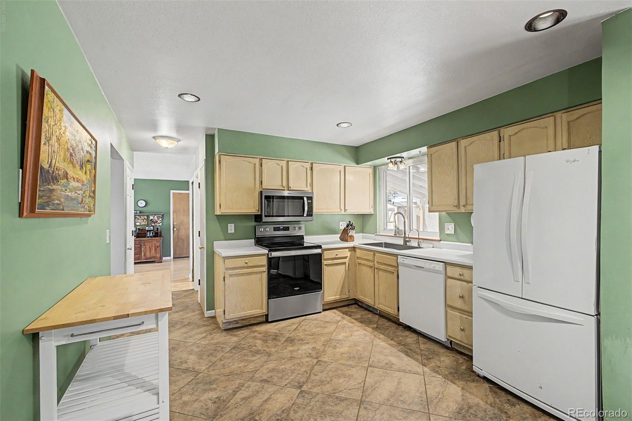
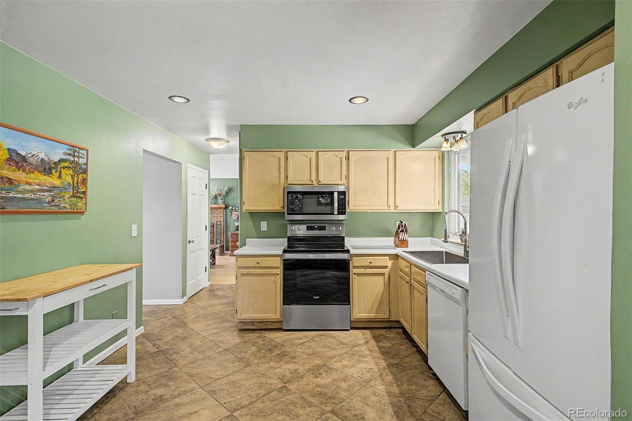
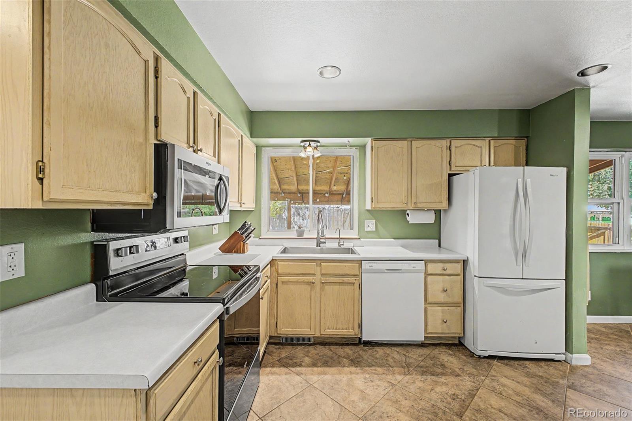
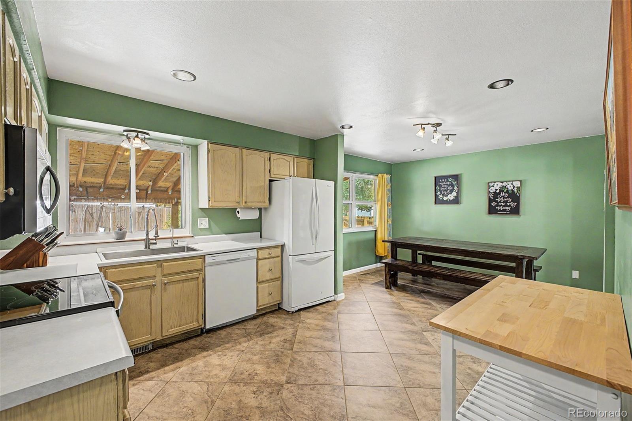
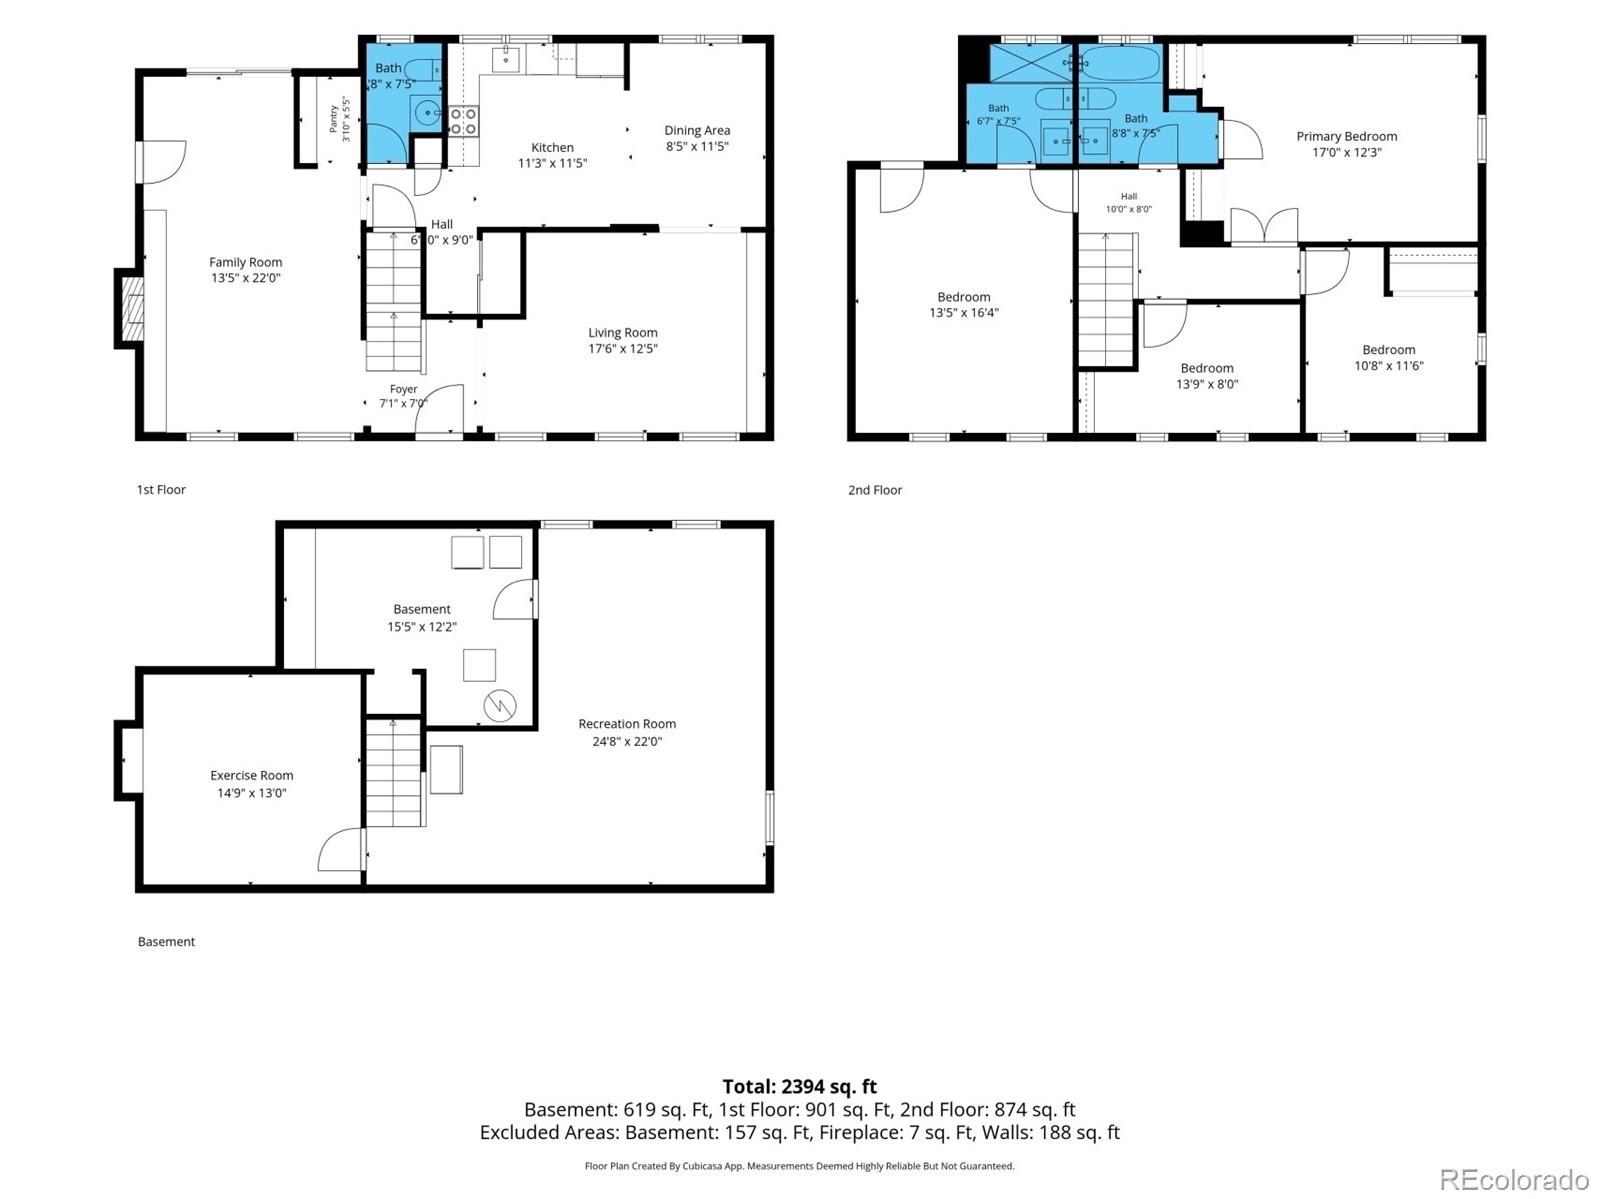
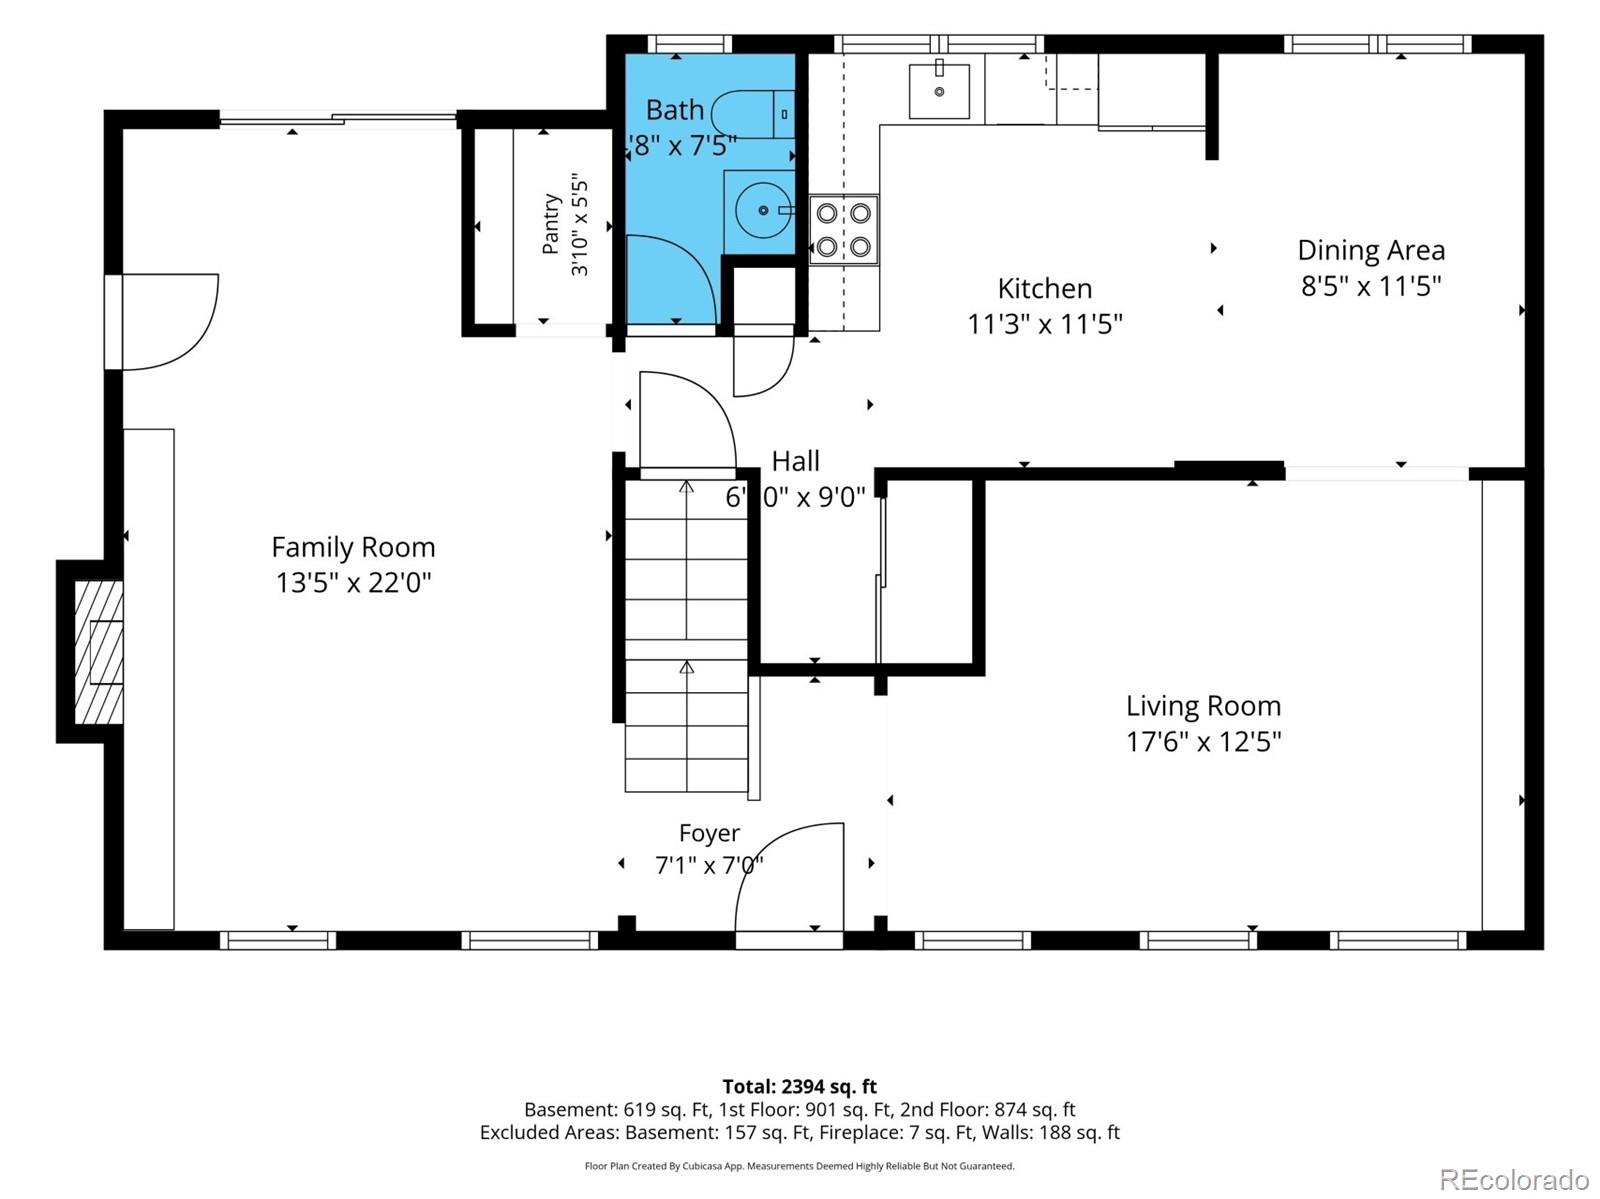
The main level offers multiple gathering spaces, including formal living room with custom built-in bookcases that accommodates a baby grand piano & cozy family room with a wood-burning fireplace. The open-concept kitchen flows into the dining area & features a step-in pantry along with brand-new stove (2025) & microwave (2026).
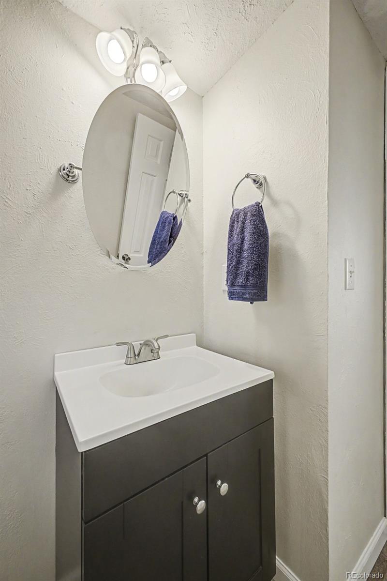
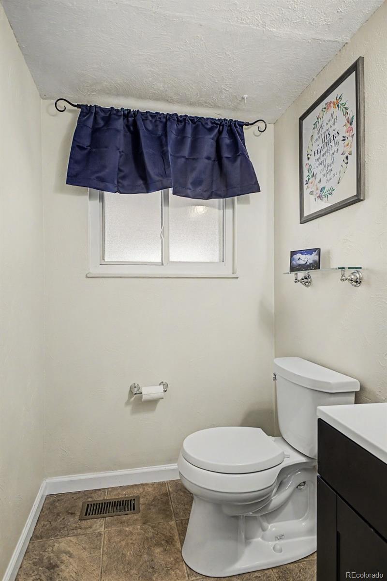
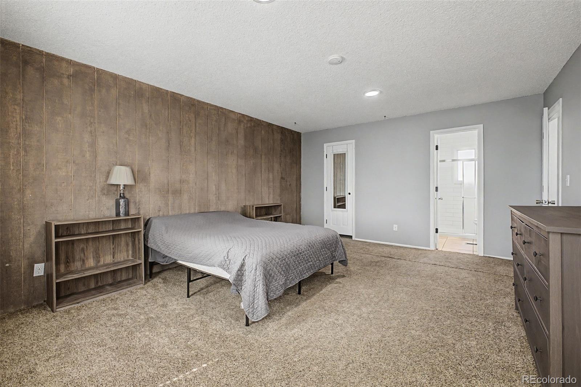
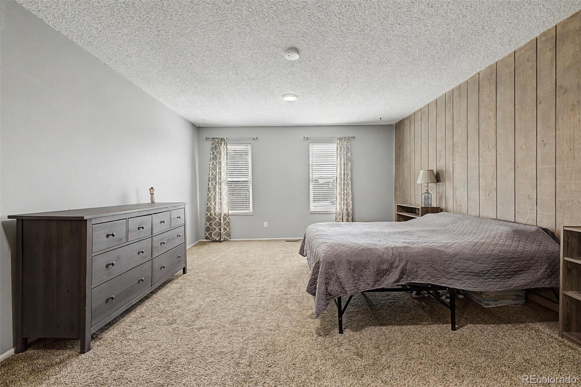
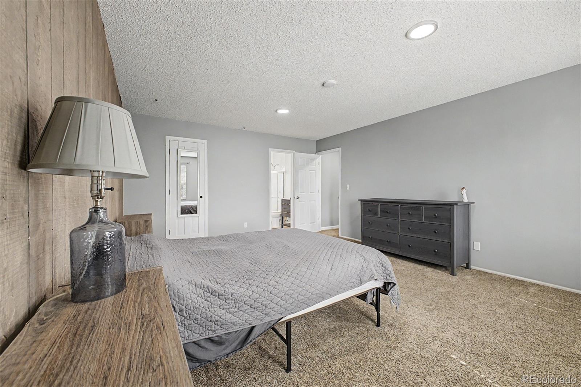
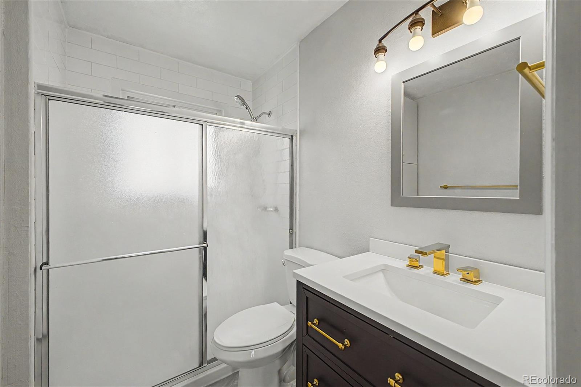
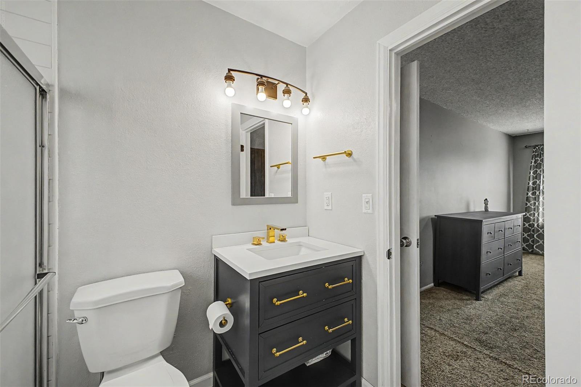
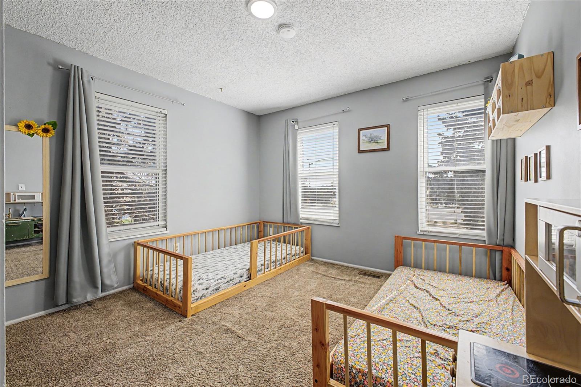
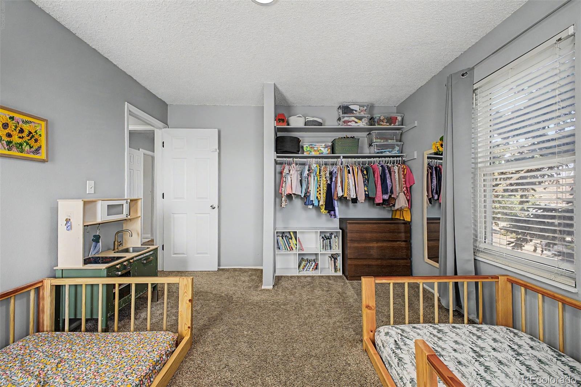
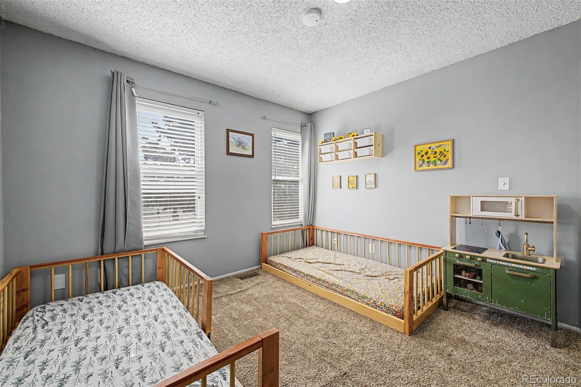
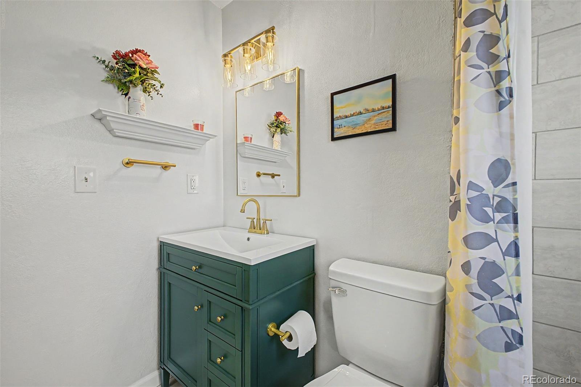
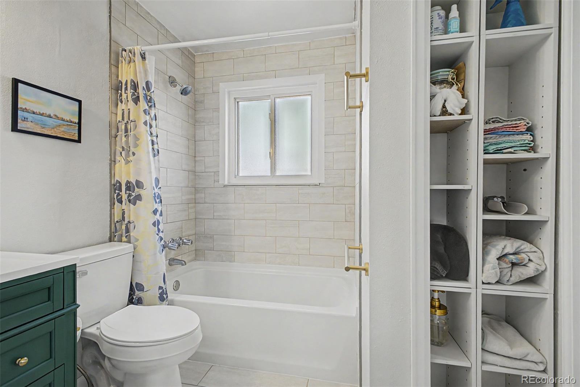
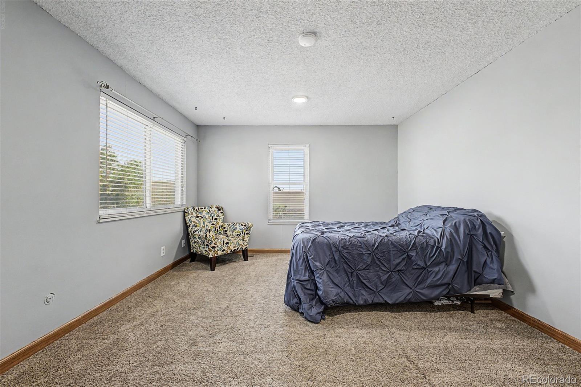
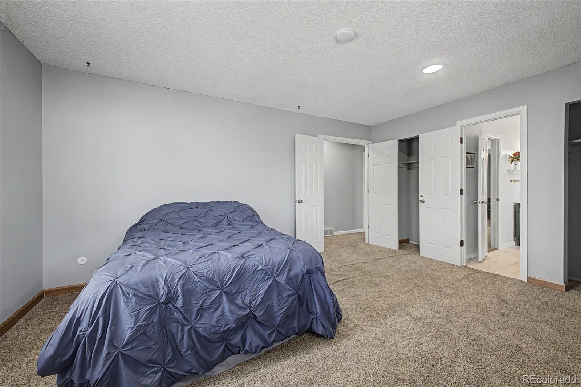
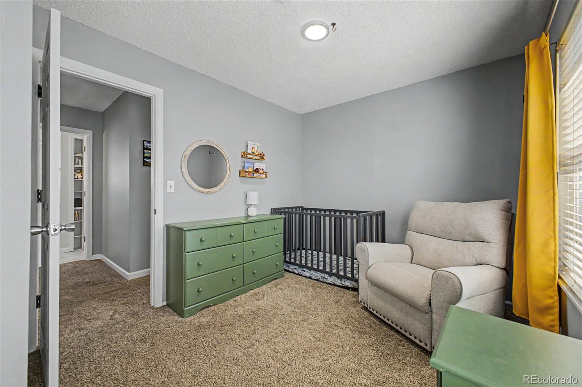
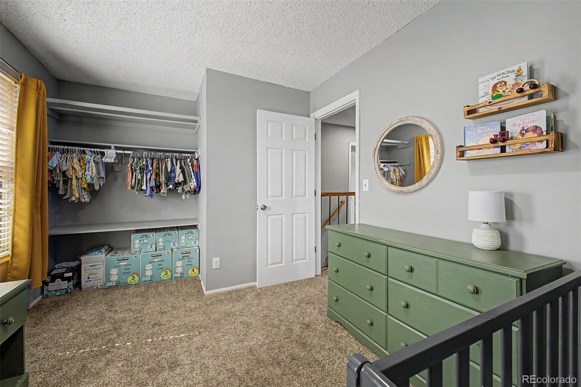
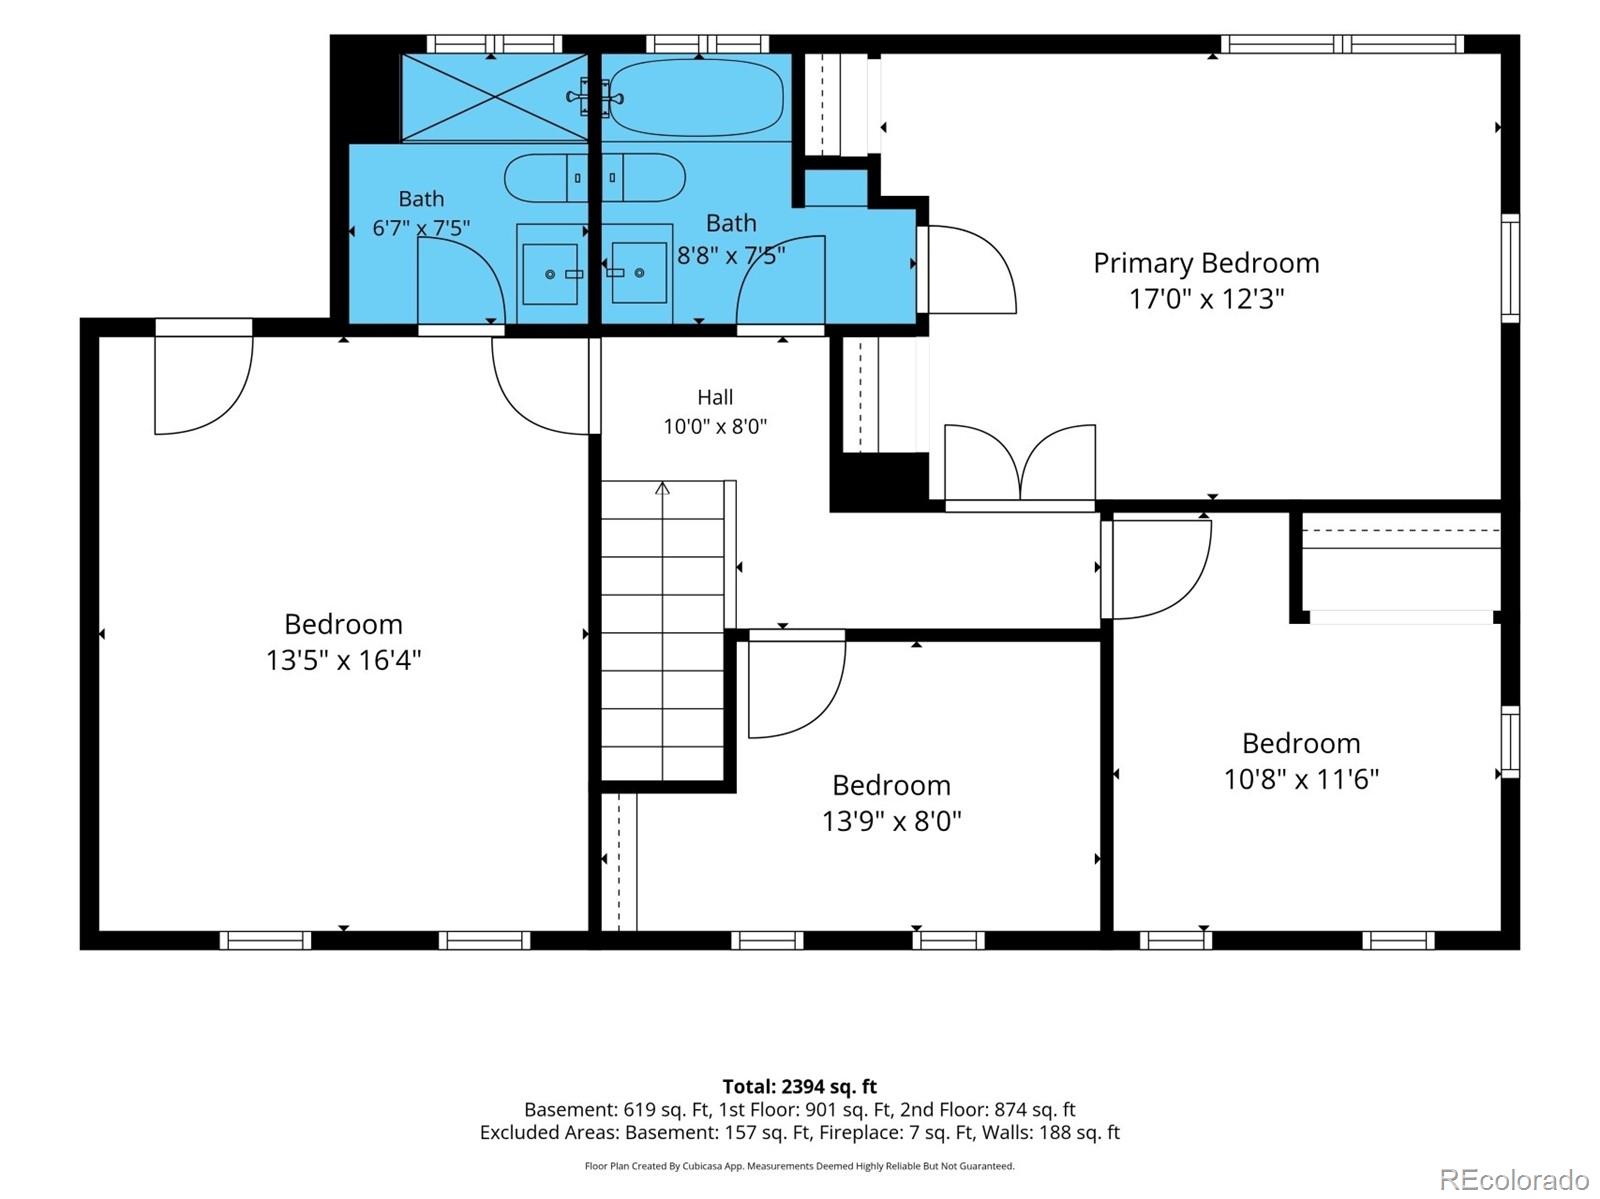
Upstairs you'll find four generously sized bedrooms, including a spacious primary suite with walk-in closet & updated en-suite bathroom featuring new tile, vanity & shower (2022). One secondary bedroom is oversized & offers direct access to the updated full bathroom with tub (2026), creating an ideal second primary suite for multigenerational living or guests.
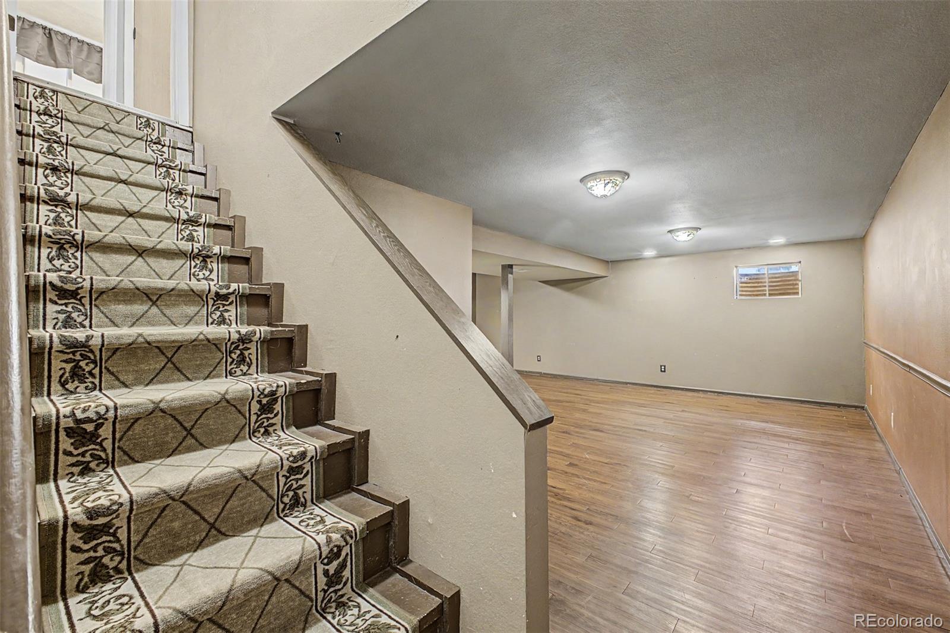
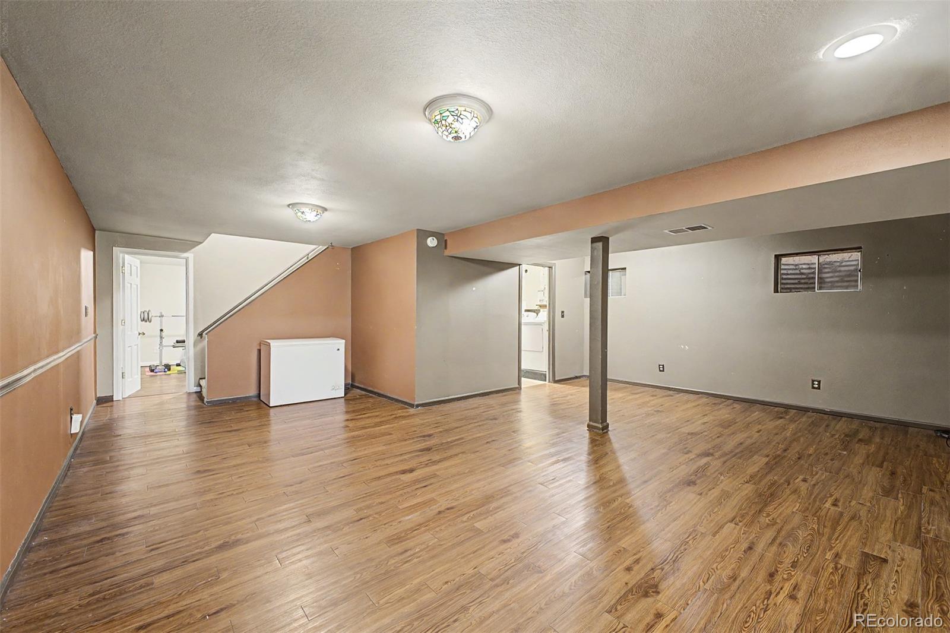
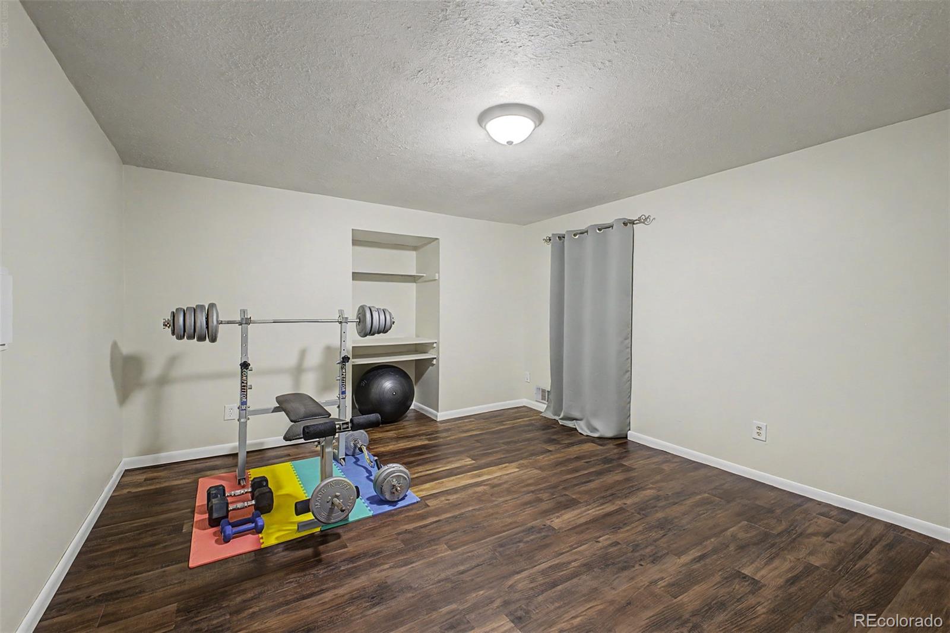
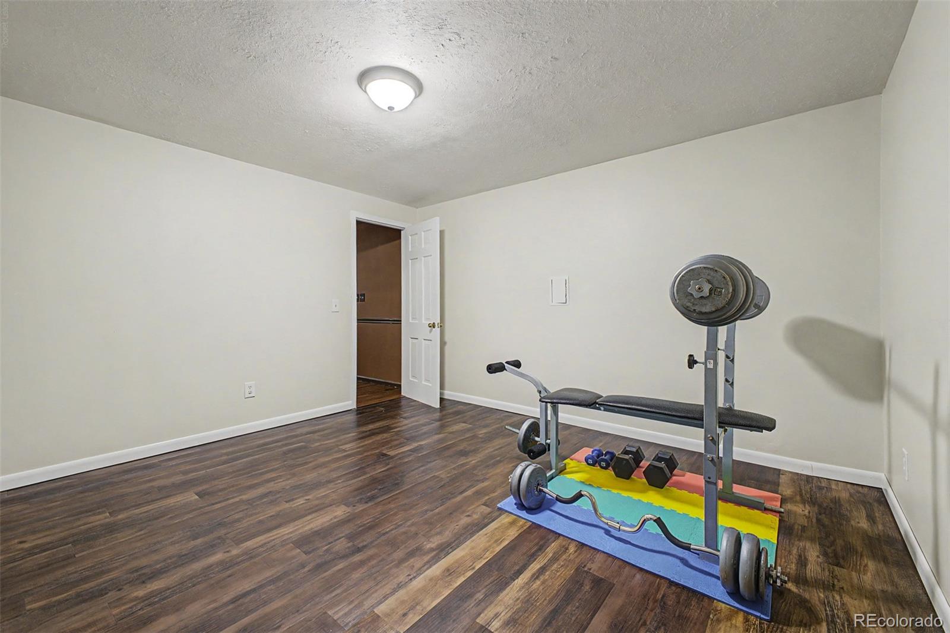
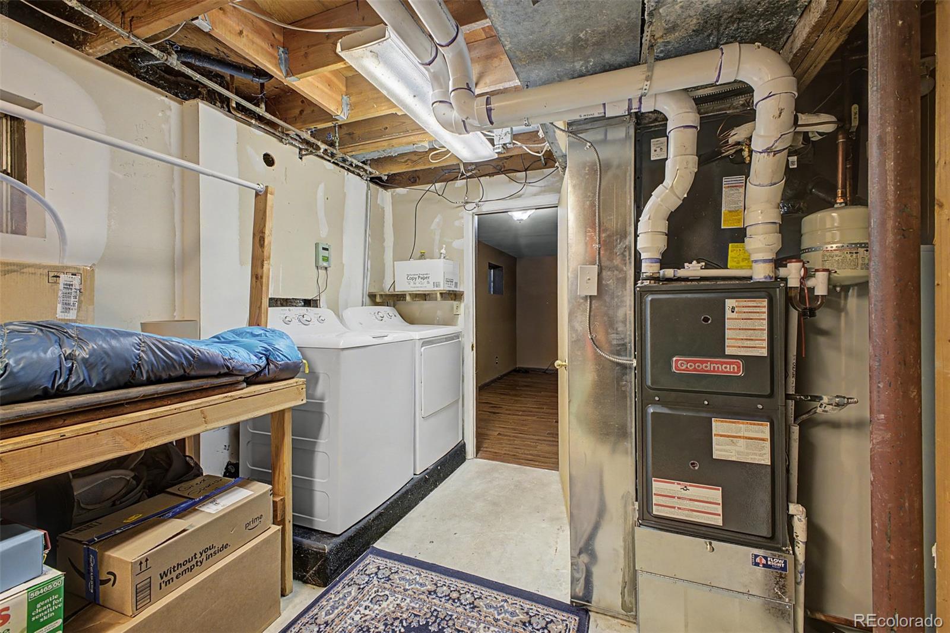
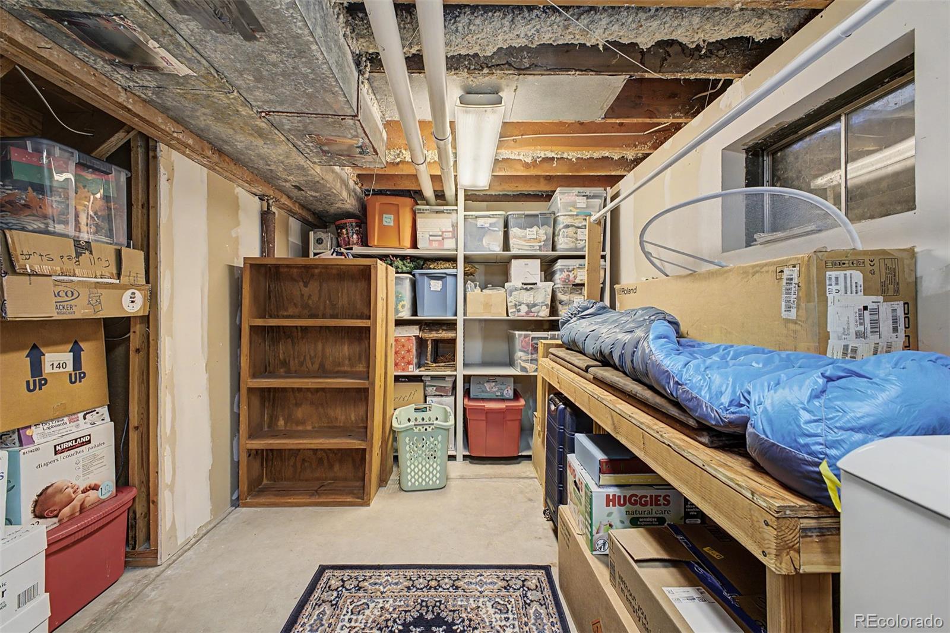
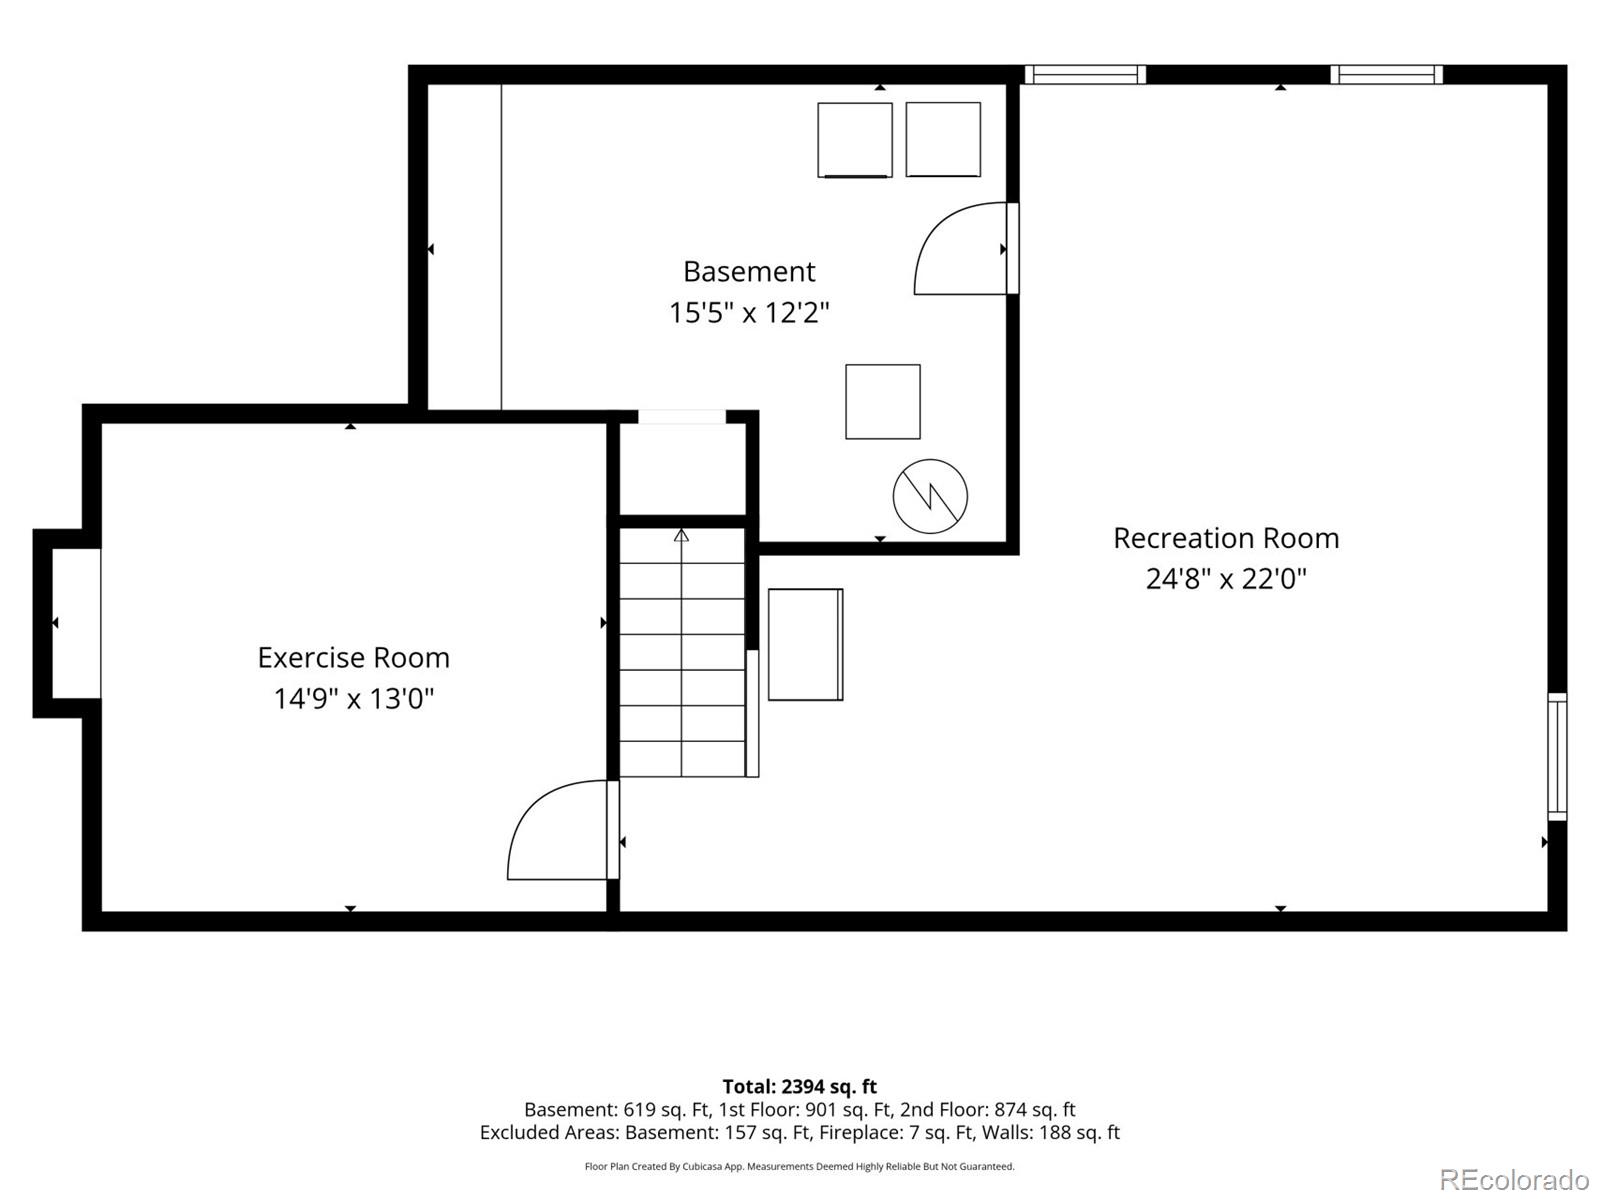
The finished basement adds flexibility with a large recreation room, dedicated laundry room & bonus room perfect for a home office, fitness room, playroom, hobby space, additional storage, or non-conforming fifth bedroom.
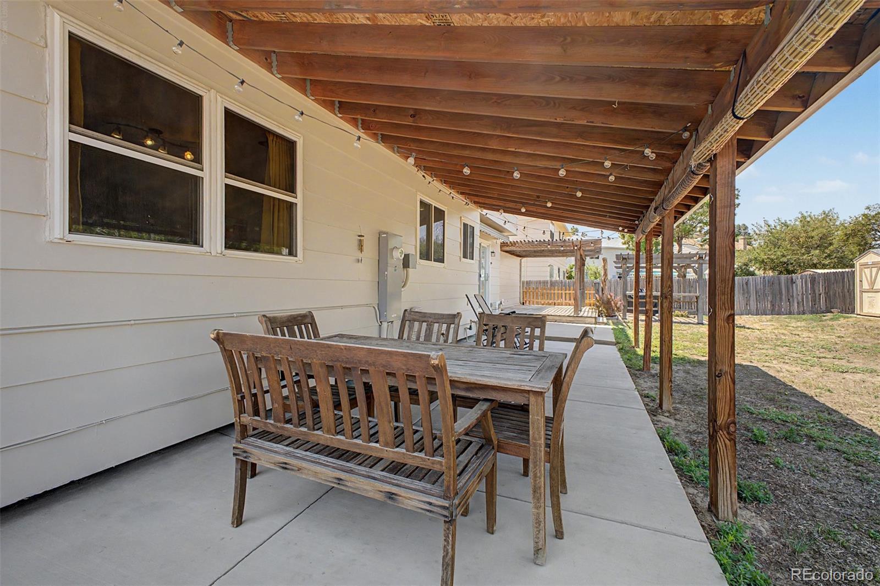
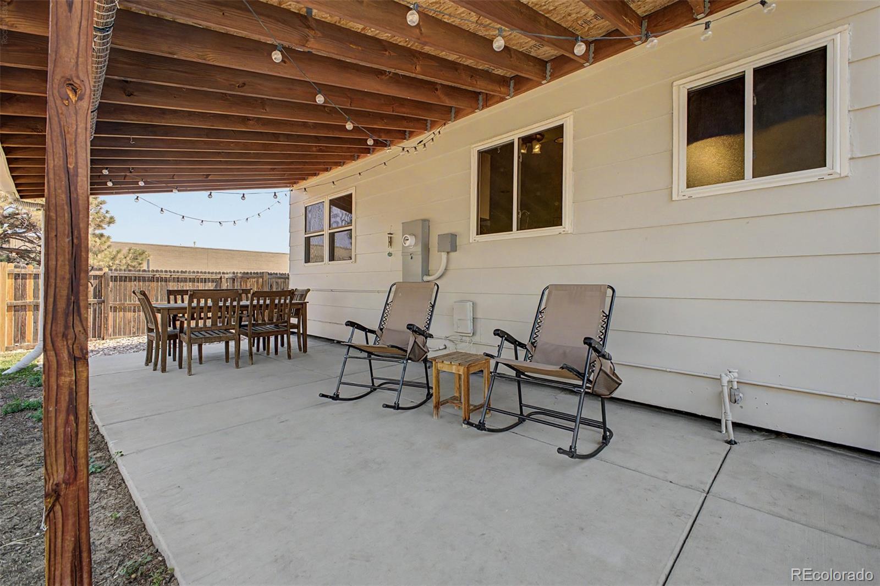
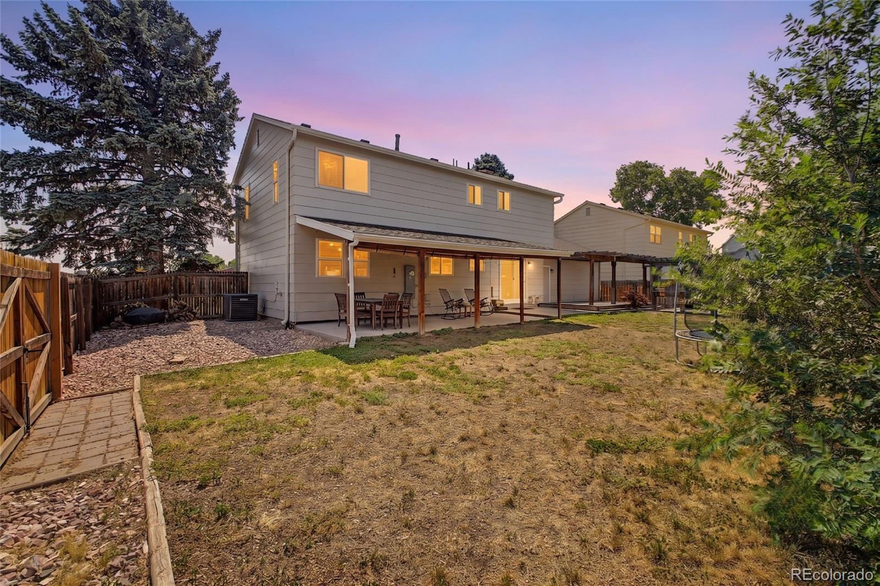
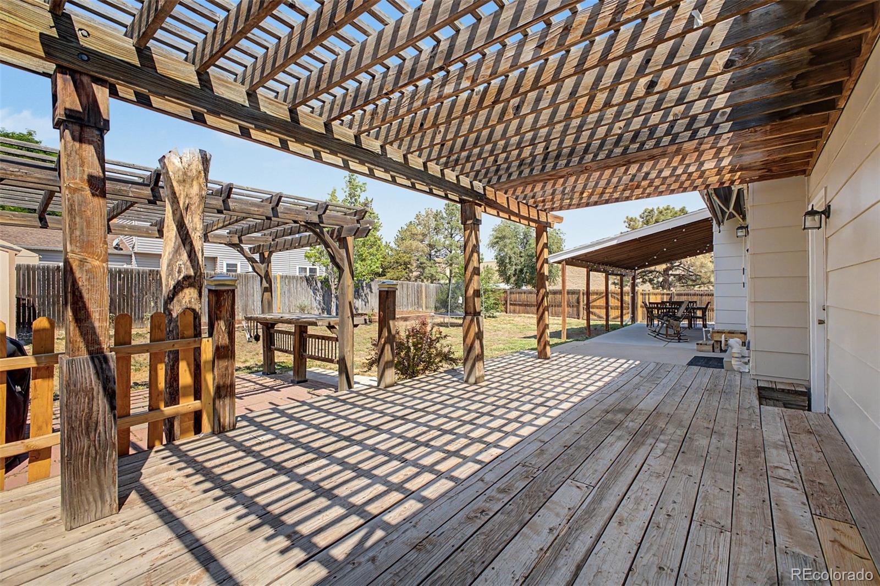
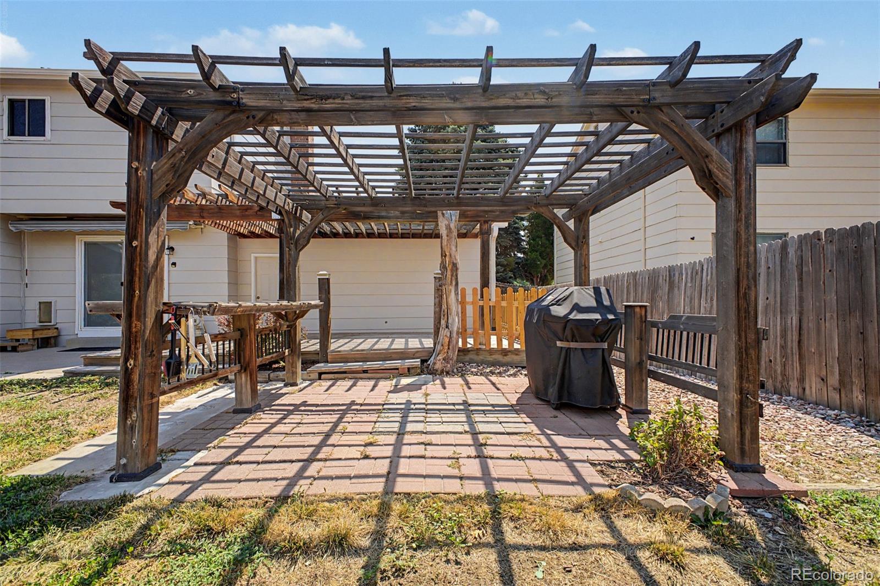
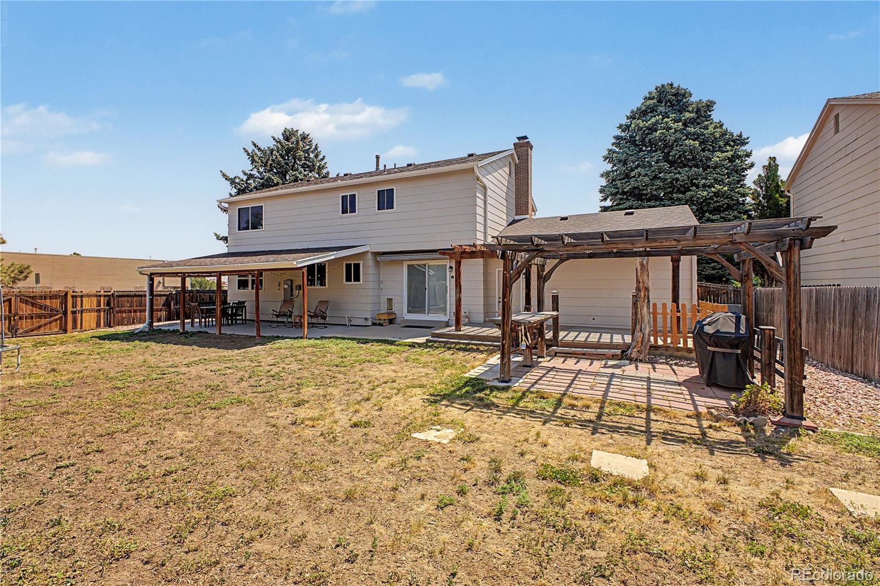
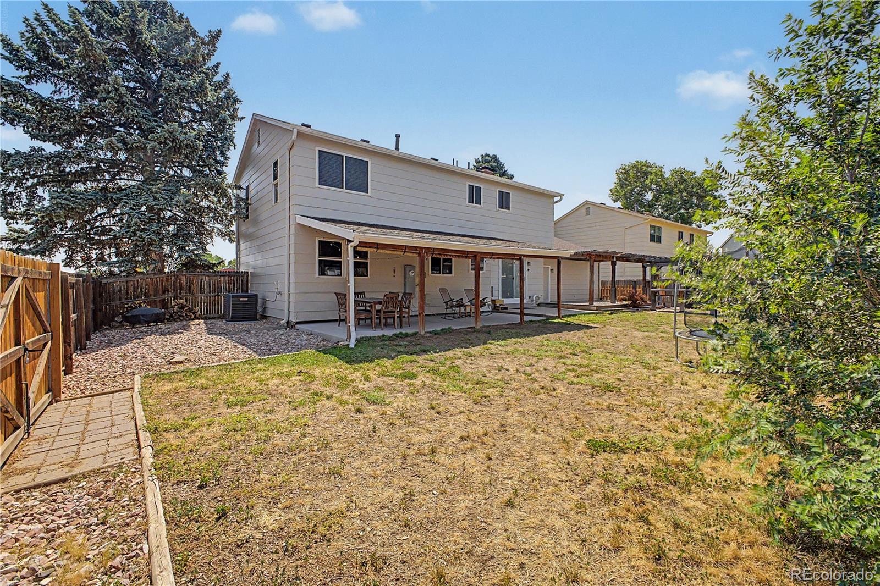
Outside, enjoy a fully fenced backyard with covered patio, deck, storage shed & valuable RV, boat, or camper parking. 2 car attached garage with workbench. Whether you're hosting summer barbecues, playing, or storing your gear, this is designed to fit your lifestyle.
Buy with confidence knowing many of the home's expensive updates have been completed: new furnace, new central air conditioning & new water heater (2023), updated electrical panel (2022), freshly painted exterior (2026), professionally cleaned chimney (2021) & new kitchen stove (2025).
Conveniently located near shopping, restaurants, fenced parks/playground, major commuter routes, and Buckley Space Force Base, this move-in ready home offers the space, flexibility, and updates today's buyers have been searching for.

Share Property

Location

2405 S Granby Way, Aurora, CO 80014

Status

For Sale
image

Schedule a Showing

We would love to show you our beautiful property. Please select your preferred date and time below. An agent will be in touch shortly to confirm your appointment.

Schedule a Showing

We would love to show you our beautiful property. Please select your preferred date and time below. An agent will be in touch shortly to confirm your appointment.
Thank you for your interest in 2405 S Granby Way, Aurora, CO 80014. We are reviewing your request and will be in touch shortly!
Heather Reed

Heather Reed

TITLE

Chief of Growth & Team Agent

Property Amenities

Interior
Laundry room In Unit
Fireplace Family Room, Wood Burning
Appliances Dishwasher, Disposal, Dryer, Gas Water Heater, Microwave, Range, Refrigerator
Flooring Carpet, Tile, Wood
Total Bedrooms: 4
Half Bathrooms: 1
Three-Quarter Bathrooms: 1
Full Bathrooms: 1
Other Interior Features Eat-in Kitchen, Laminate Counters, Pantry, Primary Suite, Smoke Free, Walk-In Closet(s)
Area & Lot
Total area 3,013 Sq.Ft.
Lot Area 7,971 Sq.Ft.
Living area 3,013 Sq.Ft.
MLS® ID 8653541
Year Built 1976
School District Adams-Arapahoe 28J
High School Gateway
Middle School Aurora Hills
Elementary School Century
Architecture Styles Traditional
Type Residential
Status For Sale
Exterior
Stories 2
Air conditioning Central Air
Heat type Forced Air
Water Source Public
Garage Space 2.0
Security Features Carbon Monoxide Detector(s), Smoke Detector(s), Video Doorbell
Sewer Public Sewer
Other Exterior Features Lighting, Private Yard, Rain Gutters
Parking Concrete, Exterior Access Door, Lighted
Lot Features Corner Lot, Level, Near Public Transit
Roof Composition
Utilities Electricity Connected, Natural Gas Connected, Phone Available
Finance
Sales Price $515,000
Real Estate Tax $3,518 yearly

360 Virtual Tour

Take a tour of this property

Mortgage Calculator

Estimate your monthly mortgage payment, including the principal and interest, property taxes, and HOA. Adjust the values to generate a more accurate rate.
All estimates are provided for informational purposes only. Actual amounts may vary.
$0,000 Your Payment 20 15 65
$0,000 Your Payment

Work With Us

We want you to have an incredible real estate experience, so you will want to refer your family, friends, coworkers, and neighbors. We are not out chasing leads or paying for expensive online marketing - our team is focused on serving you!