Leave a Message

Thank you for your message. We will be in touch with you shortly.

7740 S Irving Street
VIEW PHOTOS
$657,000

7740 S Irving Street

2 Beds 3 Baths 1,775 Sq.Ft. 3 Acres

Description

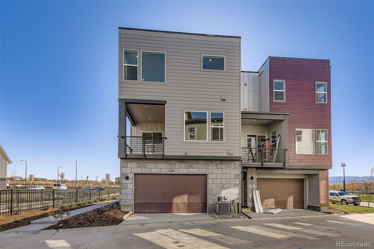
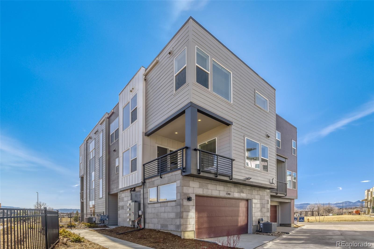
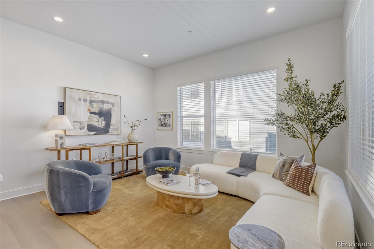
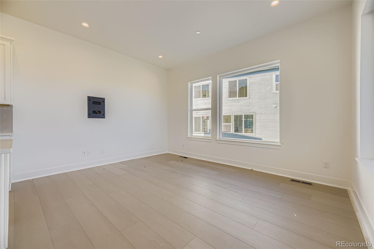
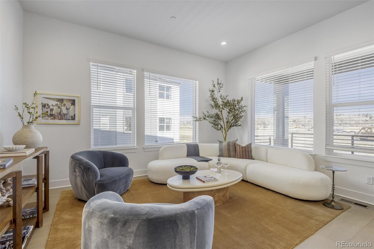
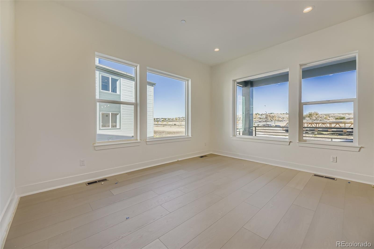
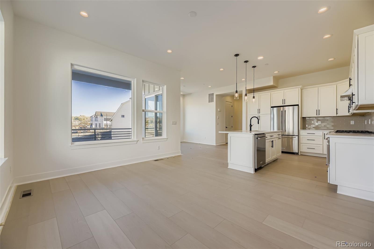
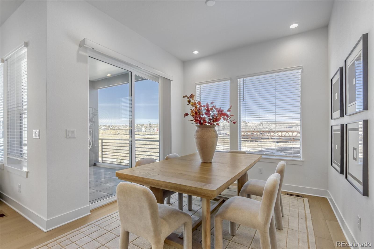
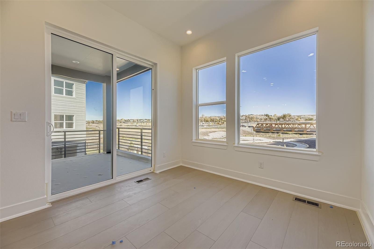
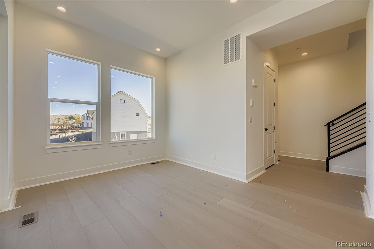
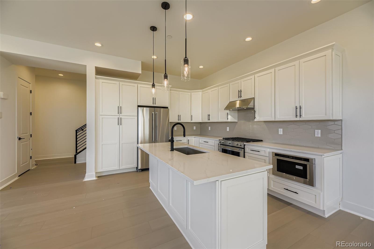
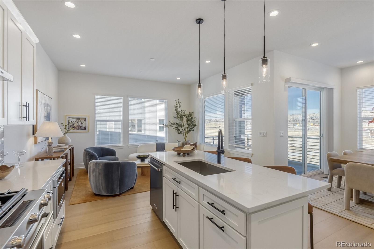
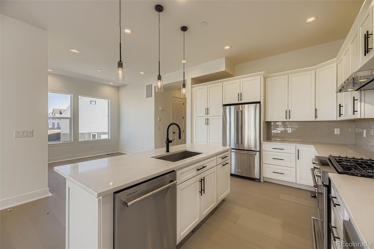
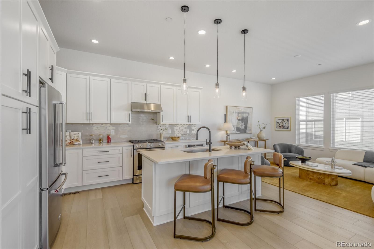
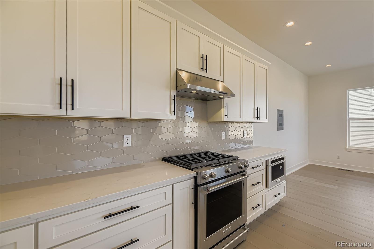
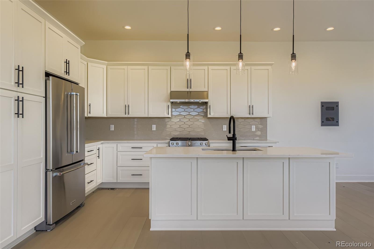
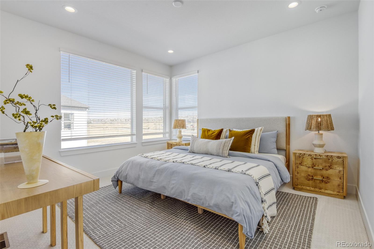
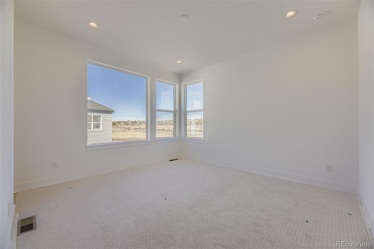
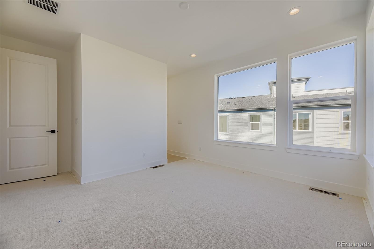
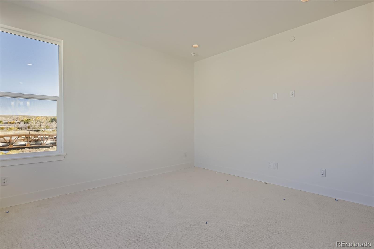
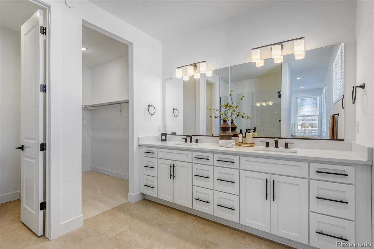
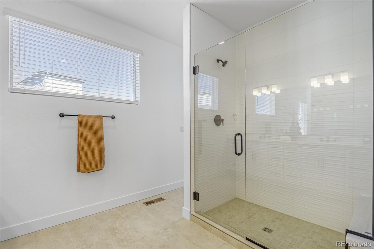
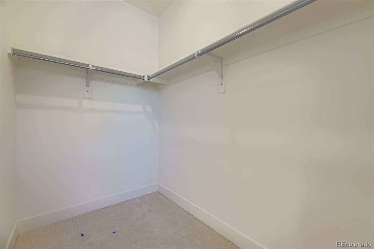
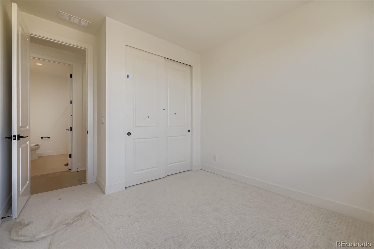
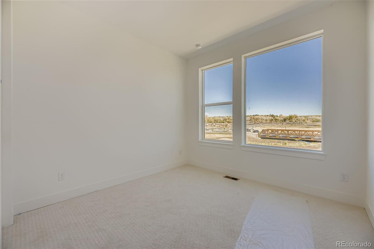
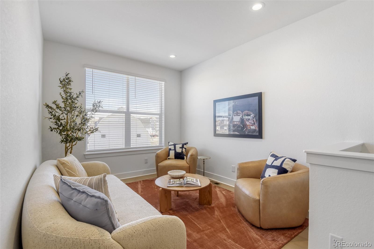
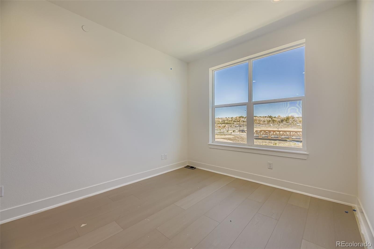
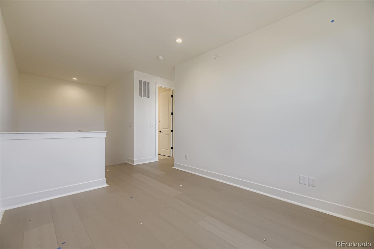
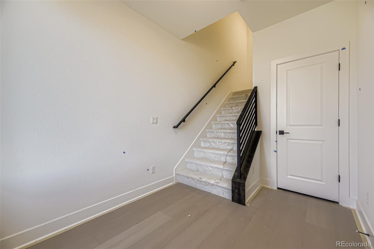
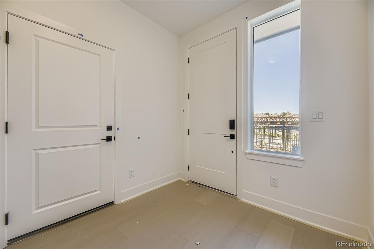
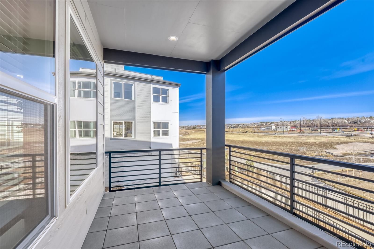
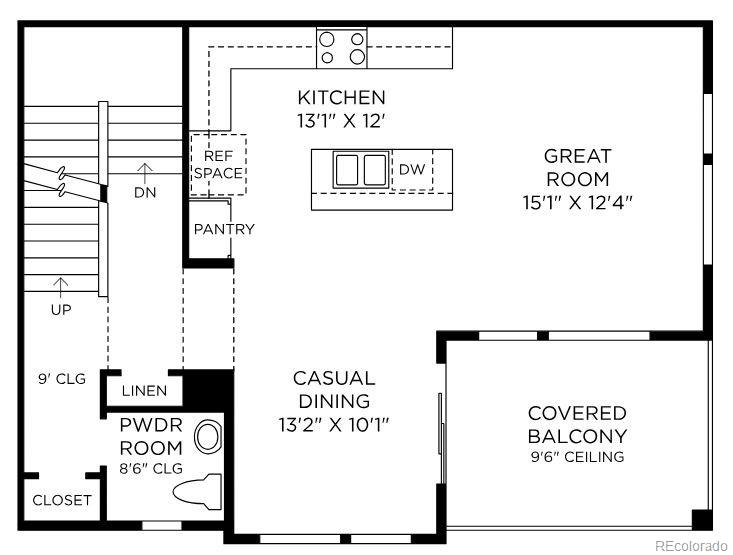
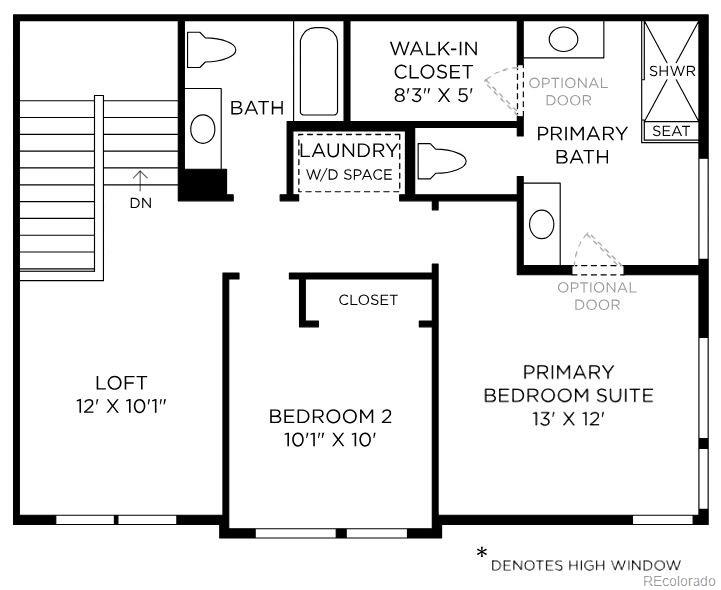
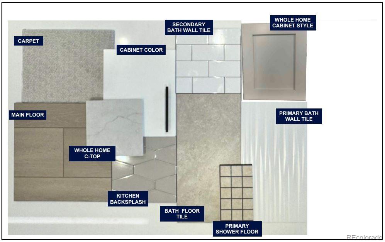
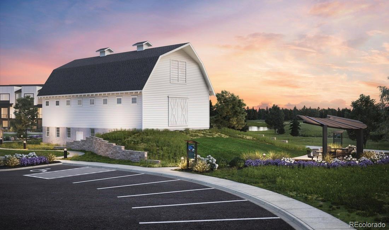
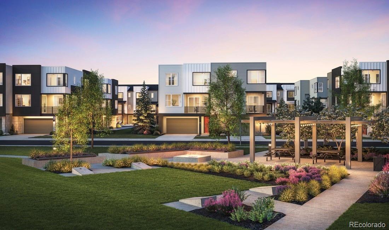
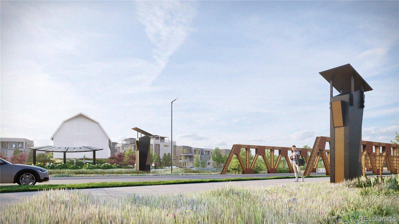
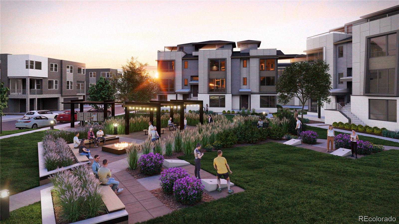
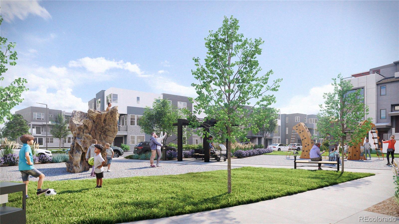
Check out this brand new Toll Brothers home, set to be completed in November. As the centerpiece of the home, the open-concept great room is highlighted by gorgeous windows and convenient access to the covered outdoor patio overlooking open space. The gourmet kitchen makes a statement with its premium KitchenAid appliances and upgraded cabinets, countertops, and stylish backsplash. The third-floor loft offers endless opportunities for a flexible space. Enjoy direct access to the South Platte River Trail and walk to the light rail station and a multitude of shops and restaurants in our premium Littleton location. Explore everything this exceptional home has to offer and schedule your appointment today--ask us about below-market rate options!

Share Property

Location

7740 S Irving Street, Littleton, CO 80120

Status

Sold
Heather Reed

Heather Reed

TITLE

Chief of Growth & Team Agent

Property Amenities

Interior
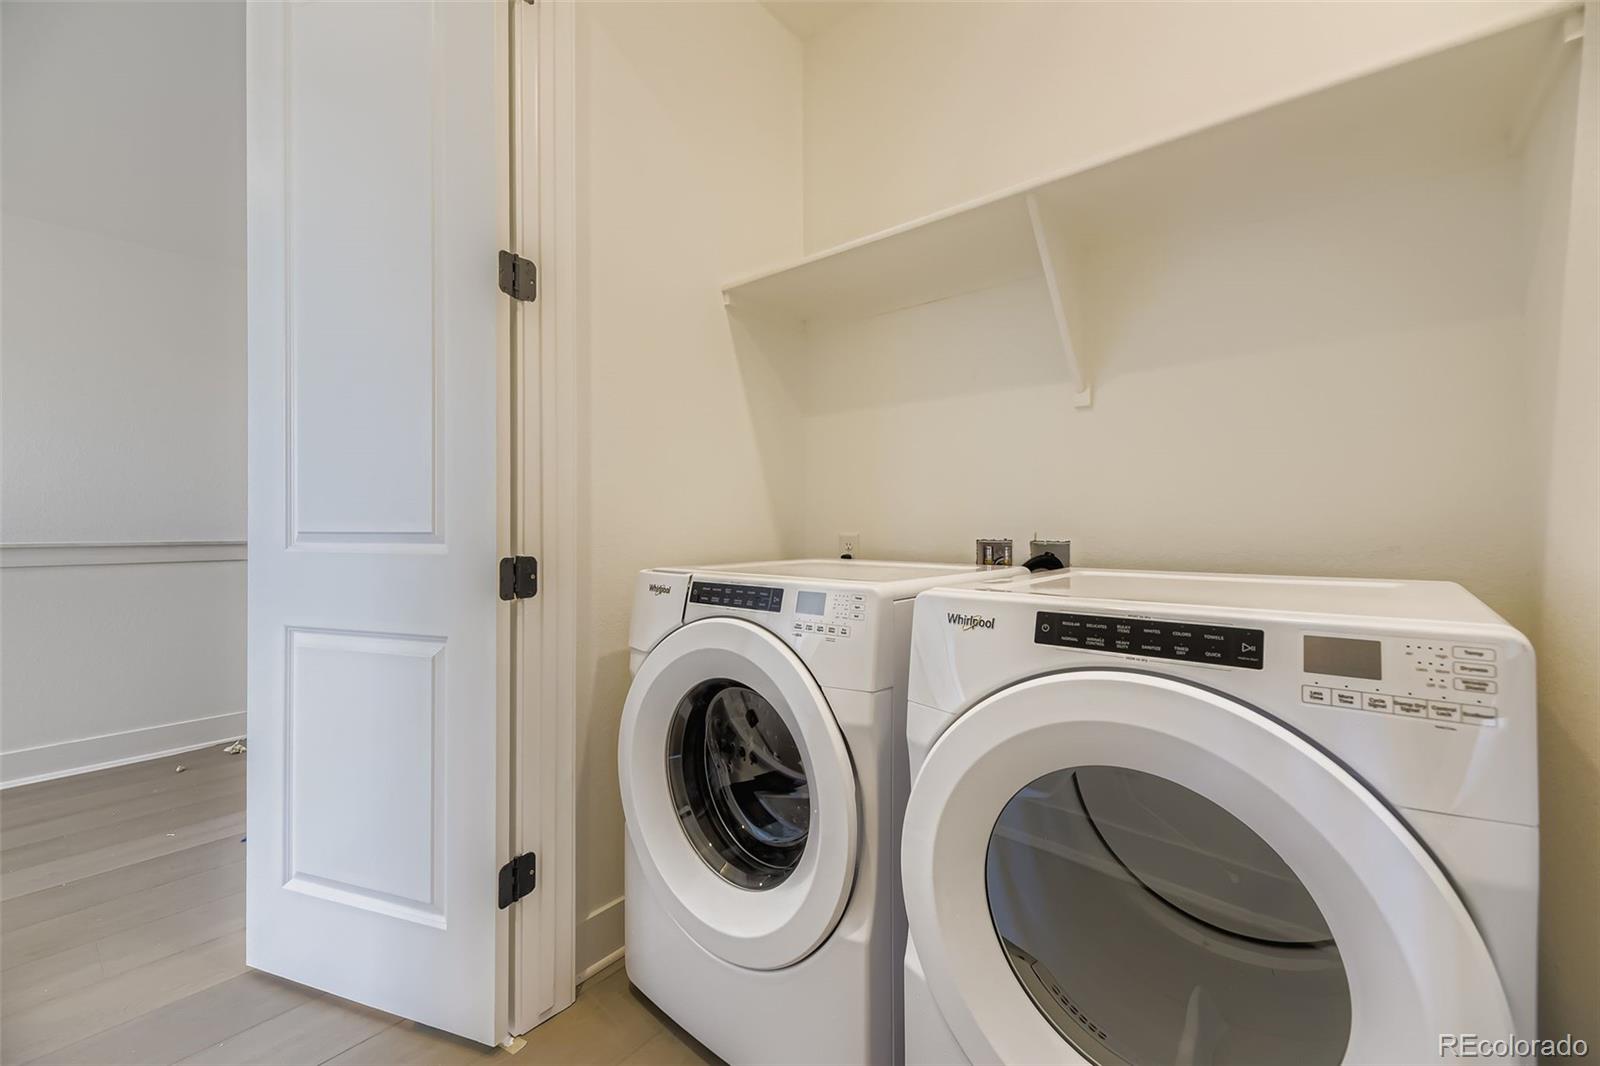
Laundry room Laundry Closet
Appliances Cooktop, Dishwasher, Disposal, Microwave, Range, Range Hood, Tankless Water Heater
Flooring Carpet, Vinyl
Total Bedrooms: 2
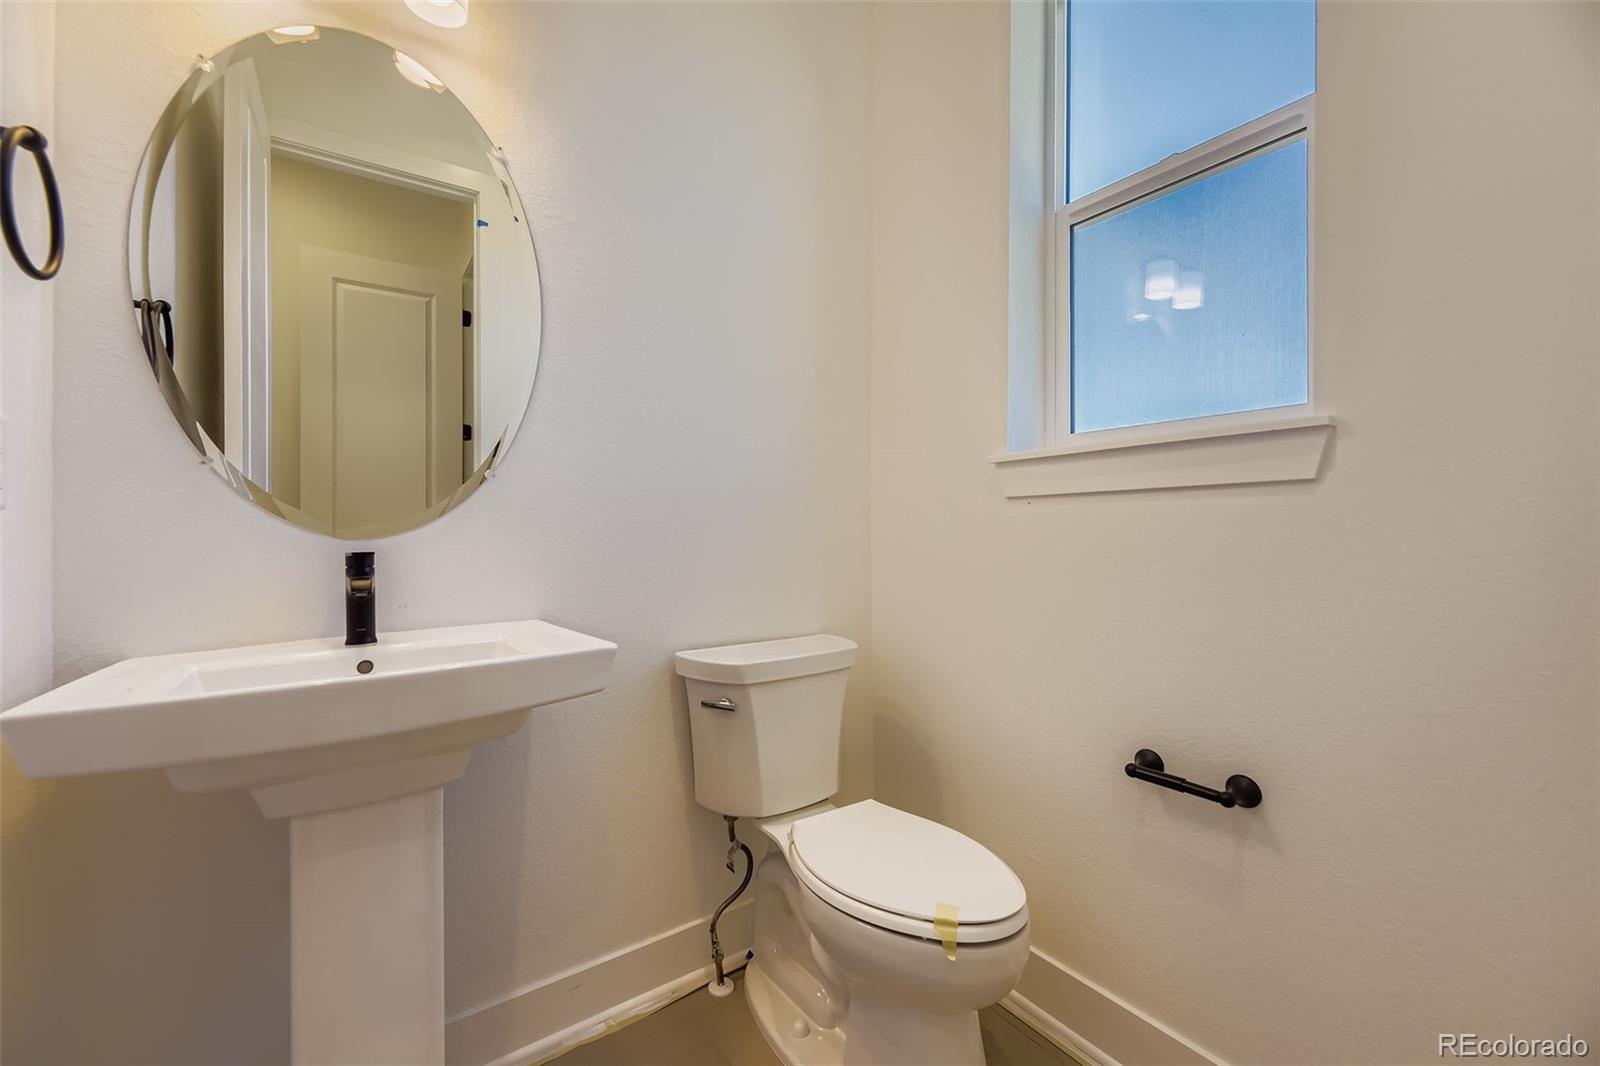
Half Bathrooms: 1
Full Bathrooms: 2
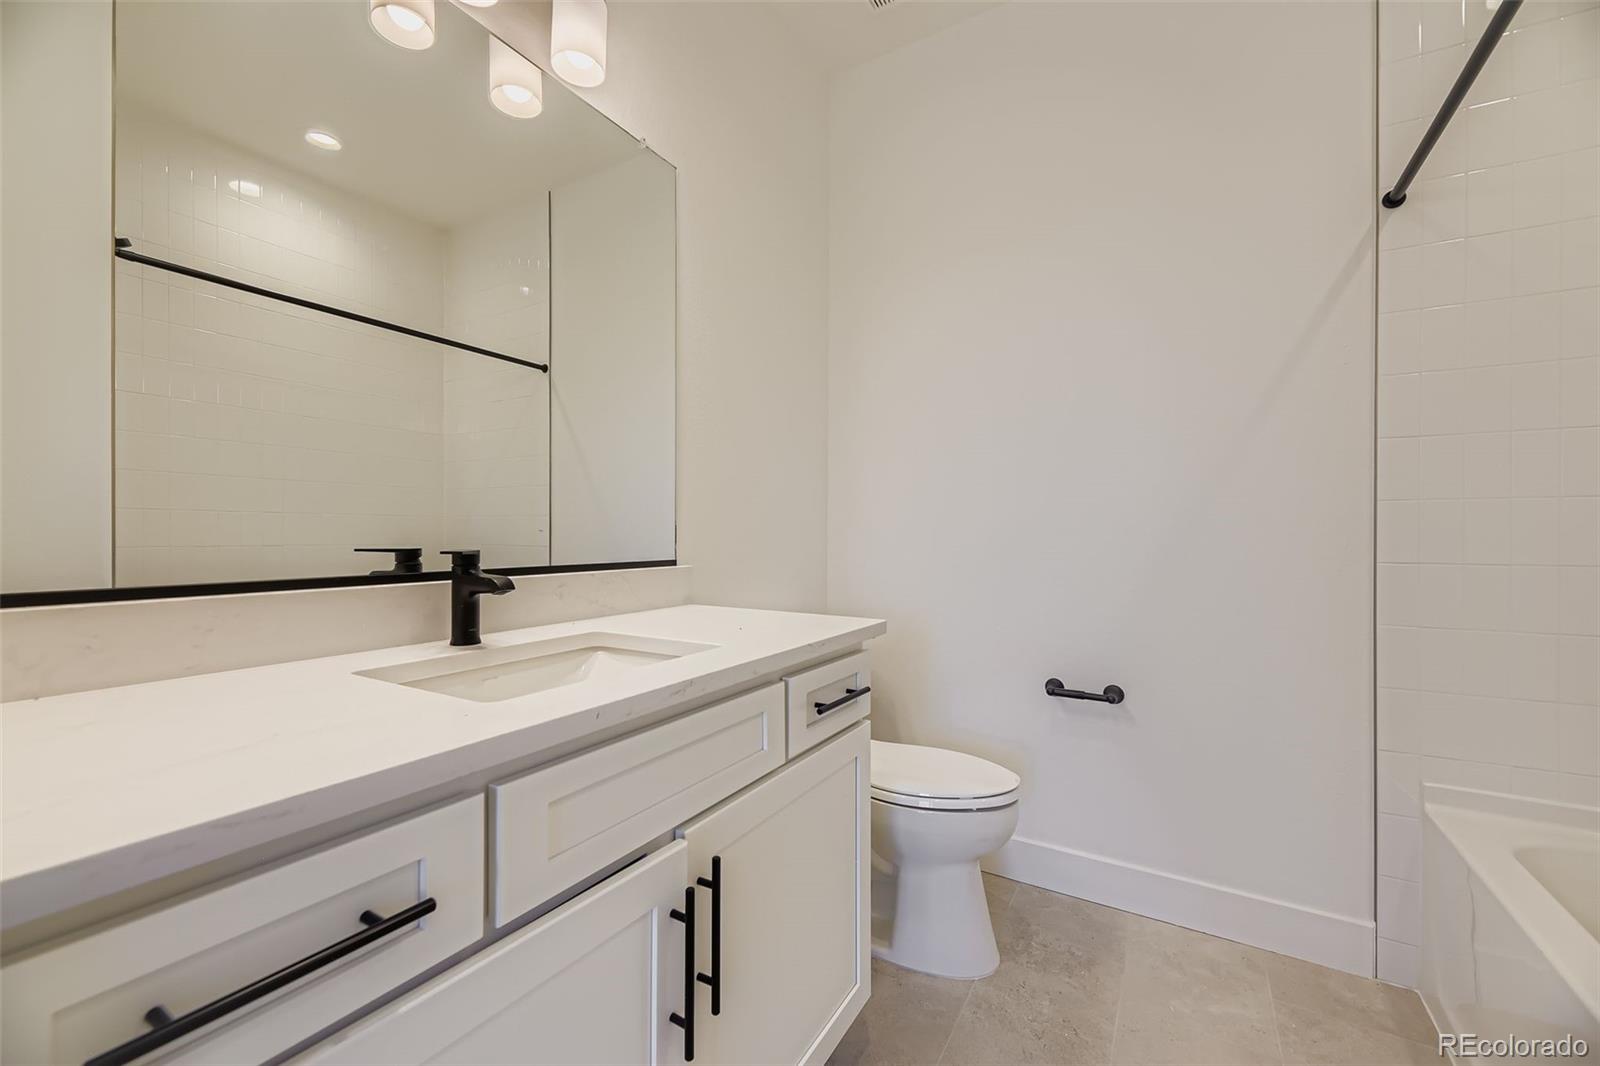
Other Interior Features Breakfast Bar, Kitchen Island, Open Floorplan, Pantry, Primary Suite, Quartz Counters, Smart Thermostat, Wired for Data
Area & Lot
Total area 1,775 Sq.Ft.
Lot Area 3 Acres
Living area 1,775 Sq.Ft.
MLS® ID 5291927
Year Built 2025
School District Littleton 6
High School Heritage
Middle School Goddard
Elementary School Littleton Academy
Architecture Styles Contemporary
Type Townhouse
Status Sold
Exterior
Stories 3
Air conditioning Central Air
Heat type Forced Air
Disability Features Accessible Approach with Ramp
Water Source Public
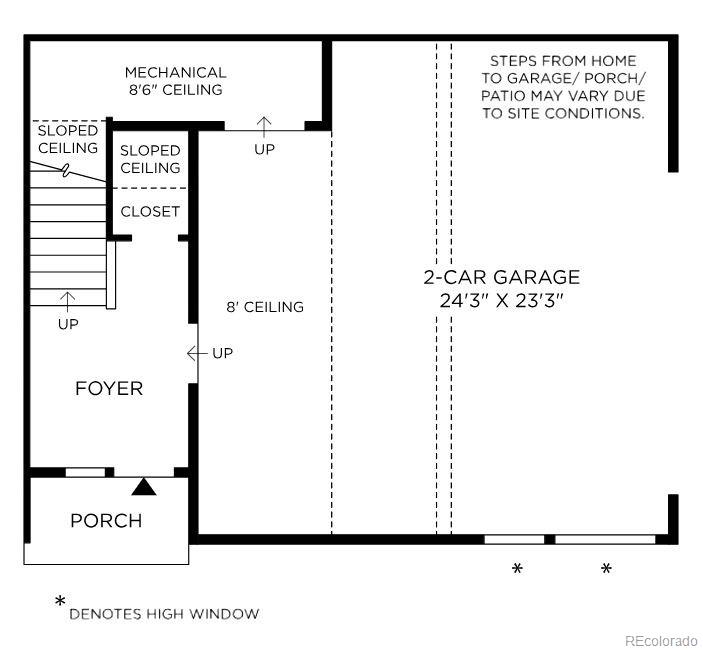
Garage Space 2.0
Security Features Carbon Monoxide Detector(s), Radon Detector
Sewer Public Sewer
Parking 220 Volts, Concrete, Dry Walled, Lighted, Smart Garage Door
Lot Features Landscaped, Near Public Transit
Roof Shingle
Utilities Cable Available, Electricity Connected, Internet Access (Wired), Natural Gas Connected, Phone Available
Finance
Sales Price $657,000
Real Estate Tax $7,240 yearly

360 Virtual Tour

Take a tour of this property

Littleton, CO Real Estate Guide: Lifestyle & Homes for Sale

Explore Littleton real estate: Main Street lifestyle, parks and open space, schools, and how Littleton compares to nearby suburbs.

Work With Us

We want you to have an incredible real estate experience, so you will want to refer your family, friends, coworkers, and neighbors. We are not out chasing leads or paying for expensive online marketing - our team is focused on serving you!