Leave a Message

Thank you for your message. We will be in touch with you shortly.

11945 S Black Horn Circle
VIEW PHOTOS
Courtesy of RE/MAX Synergy
$700,000

11945 S Black Horn Circle

4 Beds 4 Baths 3,687 Sq.Ft. 8,973 Sq.Ft.

Description

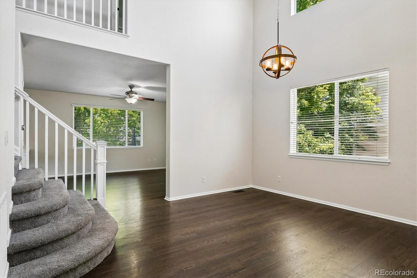
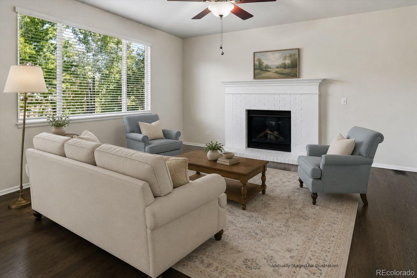
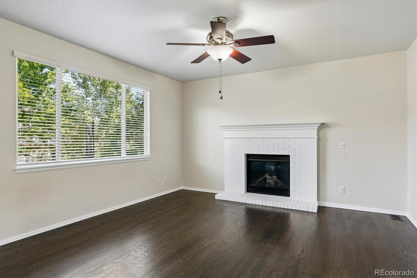
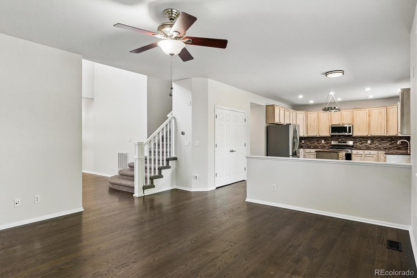
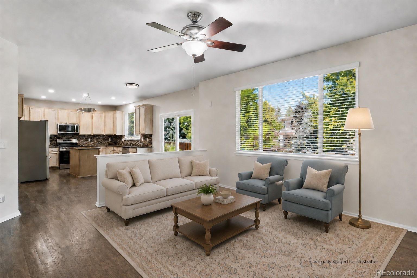
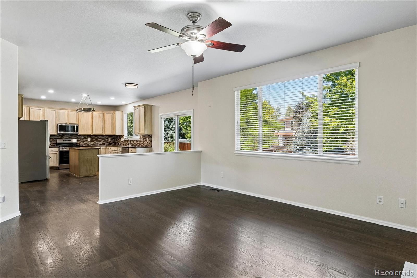
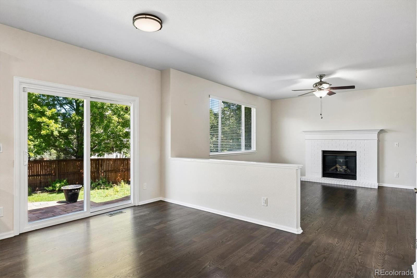
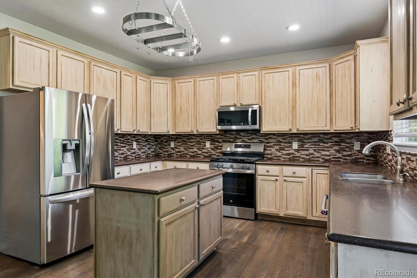
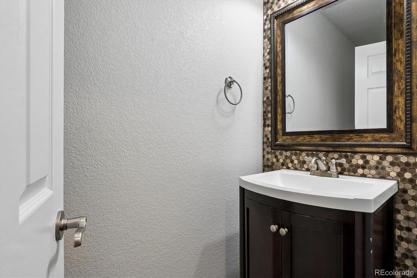
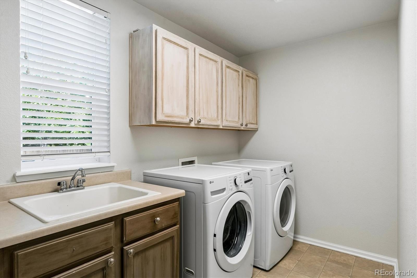
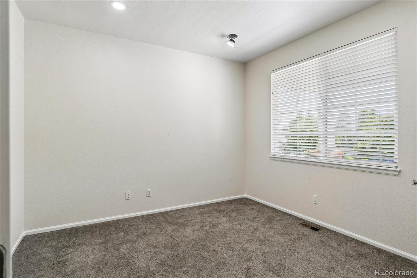
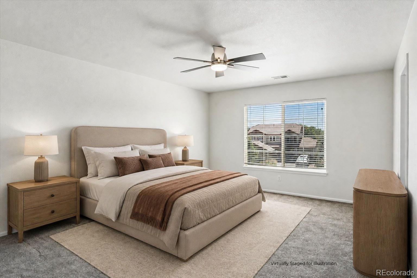
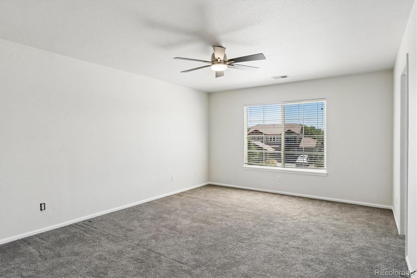
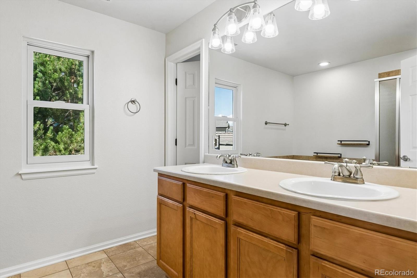
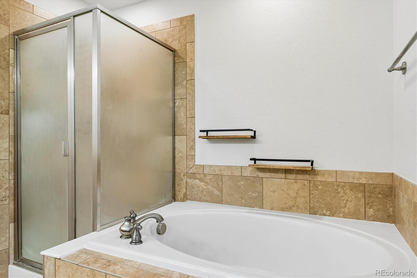
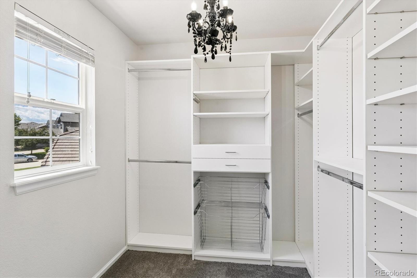
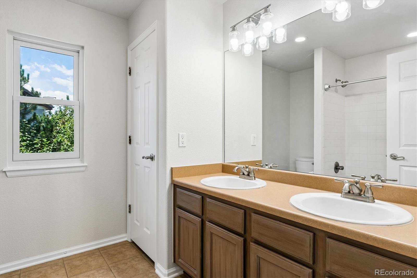

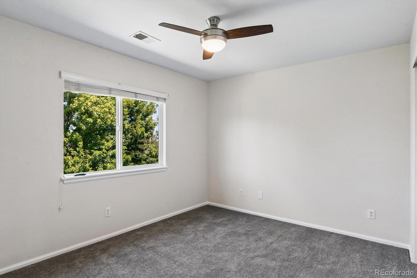
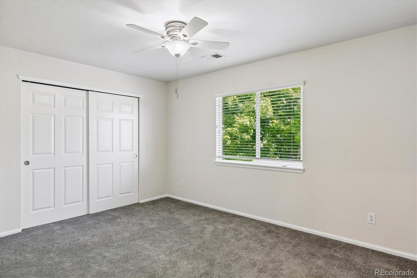
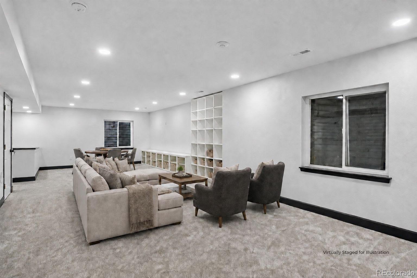
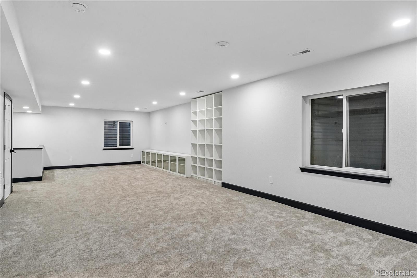
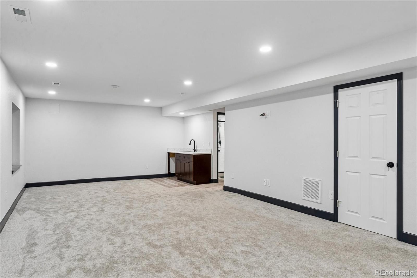
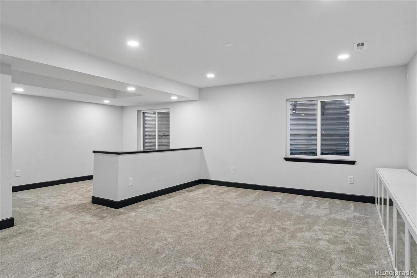
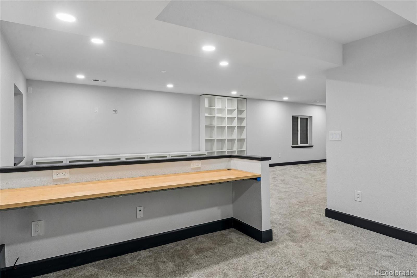
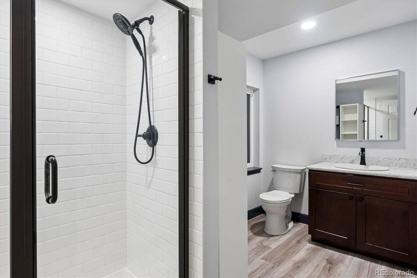
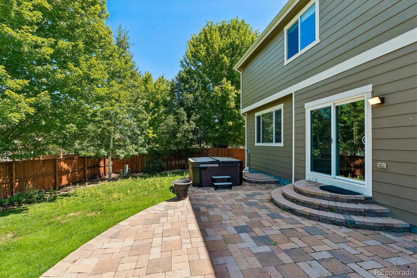
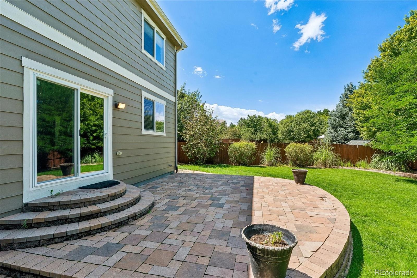
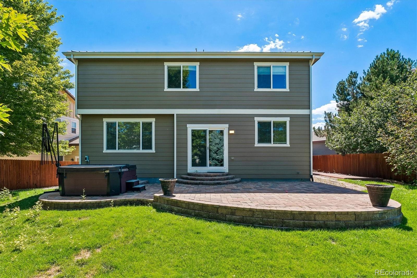
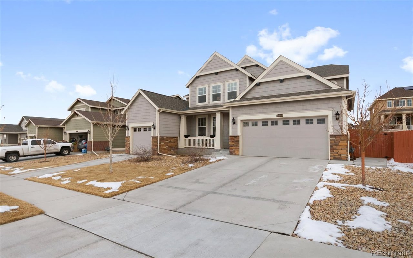
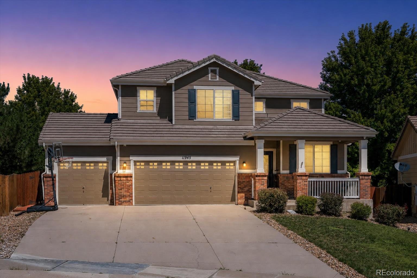
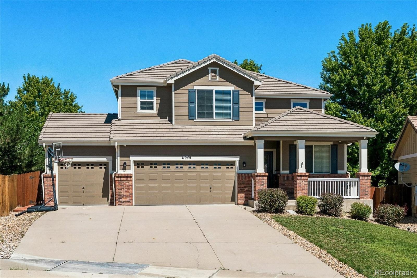
Welcome home to this stunning/versatile two-story residence in highly desirable Antelope Heights! With an ideal location and true move-in-ready condition, this immaculate home offers exceptional space and flexibility. Just steps from the award winning elementary school, this home will WOW you top to bottom. The three-car garage provides plenty of room for vehicles, toys and storage. Step inside to an inviting main level featuring a stylish kitchen, a convenient main-floor laundry room ( Washer/dryer included), and a welcoming family room with a gas fireplace--perfect for cozy winter evenings. The main level also offers a formal dining room and a dedicated home office, adding functionality and flexibility. Upstairs, the spacious primary suite features dual closets and a luxurious 5-piece bathroom. 3 additional bedrooms share a centrally located full bathroom, offering plenty of room for family or guests. The finished basement expands the possibilities even further, featuring a 3/4 bathroom, wet bar, built-ins, and abundant storage. Whether you envision a home theater, secondary family room, guest suite, fitness area, game room, or hobby space, this flexible lower level is ready to accommodate your lifestyle. With approximately 3,400 finished square feet, there is room for everyone and endless opportunities to make the space your own. Recent updates include brand-new interior paint, newer carpet, newer mechanical systems, and a durable tile roof. Outside, the large, flat, fully fenced backyard is incredible. Mature trees create a peaceful setting, while the oversized patio and hot tub make entertaining or relaxing at home easy. There is plenty of room for kids, pets, gardening, outdoor games, and summer gatherings. If you've been searching for a move-in-ready home with abundant space, thoughtful features, a fantastic location, and a private outdoor setting, your search may be over. Come see everything this exceptional Antelope Heights property has to offer!
Share Property

Location

11945 S Black Horn Circle, Parker, CO 80134

Status

For Sale
image

Schedule a Showing

We would love to show you our beautiful property. Please select your preferred date and time below. An agent will be in touch shortly to confirm your appointment.

Schedule a Showing

We would love to show you our beautiful property. Please select your preferred date and time below. An agent will be in touch shortly to confirm your appointment.
Thank you for your interest in 11945 S Black Horn Circle, Parker, CO 80134. We are reviewing your request and will be in touch shortly!
Brad Snyders

Brad Snyders

TITLE

Performance Director/Licensed Agent

Property Amenities

Interior
Laundry room In Unit
Fireplace Family Room, Gas
Appliances Dishwasher, Dryer, Oven, Range, Refrigerator, Self Cleaning Oven, Water Purifier
Flooring Carpet, Vinyl
Total Bedrooms: 4
Half Bathrooms: 1
Three-Quarter Bathrooms: 1
Full Bathrooms: 2
Other Interior Features Built-in Features, Ceiling Fan(s), Eat-in Kitchen, Five Piece Bath, High Ceilings, High Speed Internet, Kitchen Island, Pantry, Primary Suite, Smart Light(s), Smart Thermostat, Smoke Free, Hot Tub, Vaulted Ceiling(s), Walk-In Closet(s)
Area & Lot
Total area 3,687 Sq.Ft.
Lot Area 8,973 Sq.Ft.
Living area 3,687 Sq.Ft.
MLS® ID 9236081
Year Built 2007
School District Douglas RE-1
High School Legend
Middle School Cimarron
Elementary School Gold Rush
Architecture Styles Traditional
Type Residential
Status For Sale
Exterior
Stories 2
Air conditioning Central Air
Heat type Forced Air, Natural Gas
Water Source Public
Garage Space 3.0
Security Features Carbon Monoxide Detector(s), Smart Cameras, Smoke Detector(s), Video Doorbell
Sewer Public Sewer
Other Exterior Features Private Yard, Spa/Hot Tub
Parking Oversized
Lot Features Irrigated, Landscaped, Level, Many Trees, Sprinklers In Front, Sprinklers In Rear
Roof Shake
Utilities Cable Available, Electricity Available, Internet Access (Wired), Natural Gas Available, Phone Available
Finance
Sales Price $700,000
HOA Fees $75 monthly
Real Estate Tax $6,721 yearly

Mortgage Calculator

Estimate your monthly mortgage payment, including the principal and interest, property taxes, and HOA. Adjust the values to generate a more accurate rate.
All estimates are provided for informational purposes only. Actual amounts may vary.
$0,000 Your Payment 20 15 65
$0,000 Your Payment

Parker, CO Real Estate Guide: Lifestyle & Homes for Sale

Explore Parker real estate: downtown living, parks, schools, and what to consider if you want small-town feel with metro access.

Work With Us

We want you to have an incredible real estate experience, so you will want to refer your family, friends, coworkers, and neighbors. We are not out chasing leads or paying for expensive online marketing - our team is focused on serving you!