Leave a Message

Thank you for your message. We will be in touch with you shortly.

3733 W 126th Avenue
3733 W 126th Avenue
3733 W 126th Avenue
3733 W 126th Avenue
3733 W 126th Avenue
3733 W 126th Avenue
3733 W 126th Avenue
3733 W 126th Avenue
3733 W 126th Avenue
3733 W 126th Avenue
3733 W 126th Avenue
3733 W 126th Avenue
3733 W 126th Avenue
3733 W 126th Avenue
3733 W 126th Avenue
3733 W 126th Avenue
3733 W 126th Avenue
3733 W 126th Avenue
3733 W 126th Avenue
3733 W 126th Avenue
3733 W 126th Avenue
3733 W 126th Avenue
3733 W 126th Avenue
3733 W 126th Avenue
3733 W 126th Avenue
3733 W 126th Avenue
3733 W 126th Avenue
3733 W 126th Avenue
3733 W 126th Avenue
3733 W 126th Avenue
3733 W 126th Avenue
3733 W 126th Avenue
3733 W 126th Avenue
3733 W 126th Avenue
3733 W 126th Avenue
3733 W 126th Avenue
3733 W 126th Avenue
3733 W 126th Avenue
3733 W 126th Avenue
VIEW PHOTOS
$575,000

3733 W 126th Avenue

4 Beds 4 Baths 1,909 Sq.Ft. 5,307 Sq.Ft.

Description

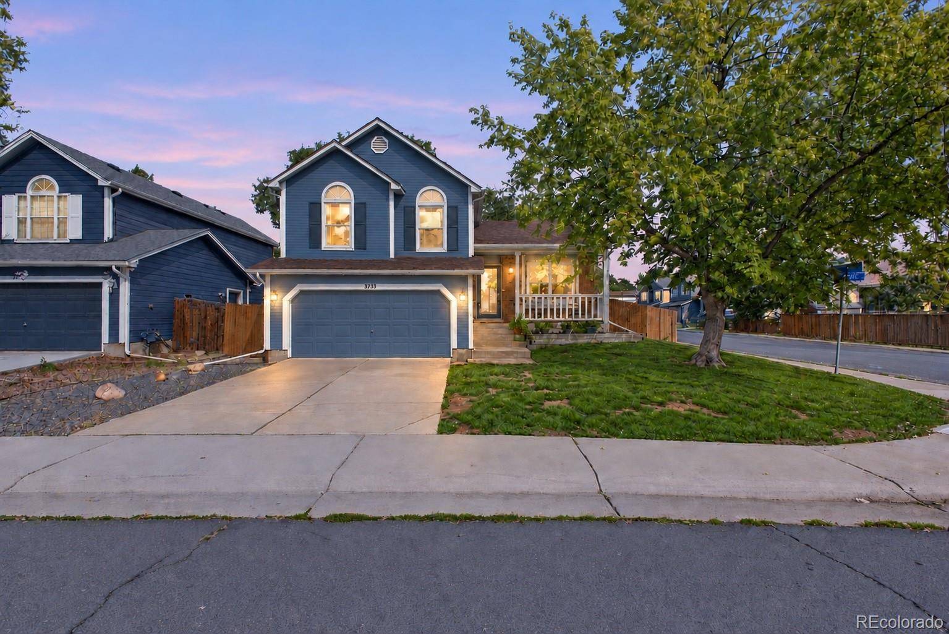
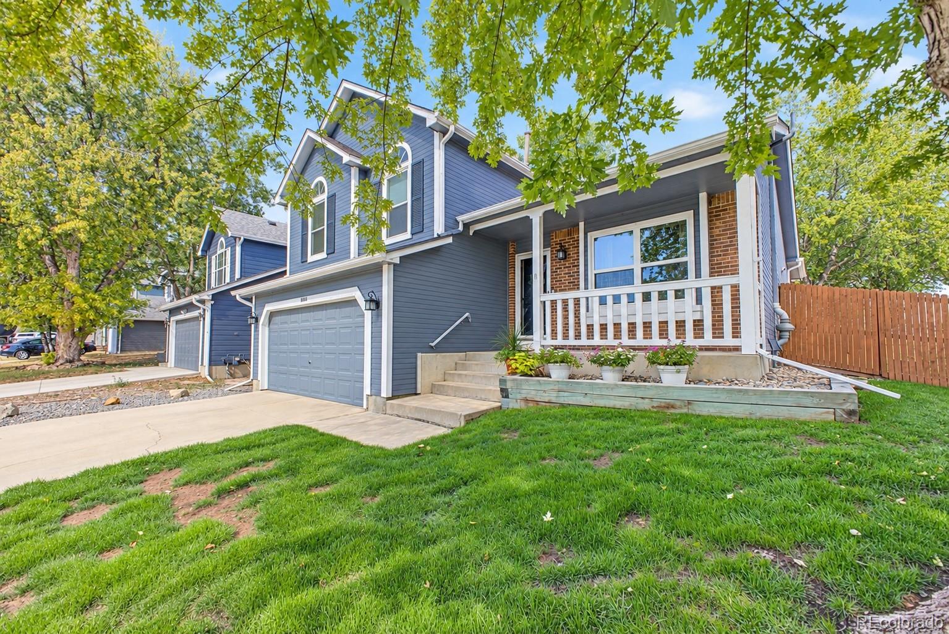
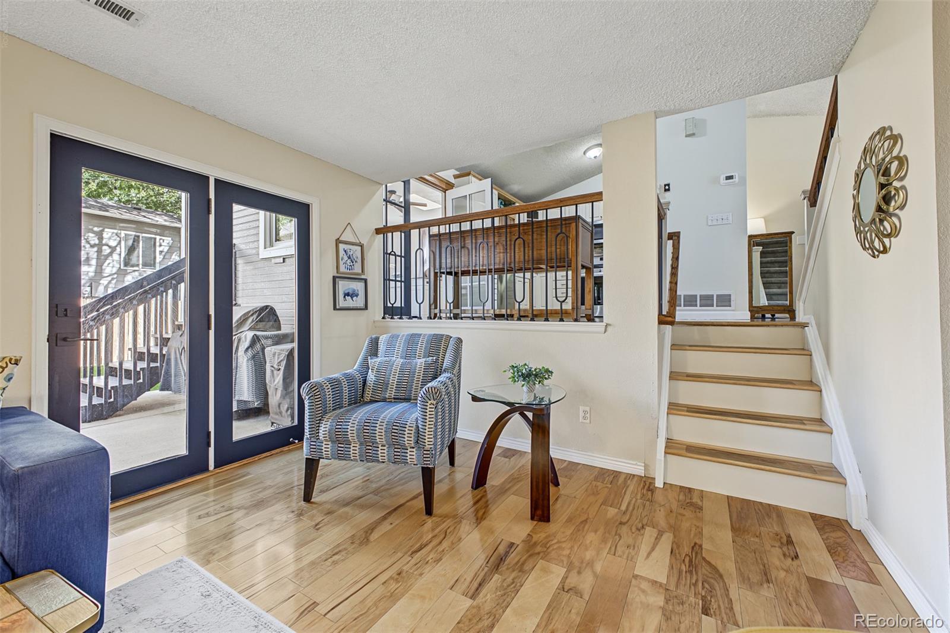
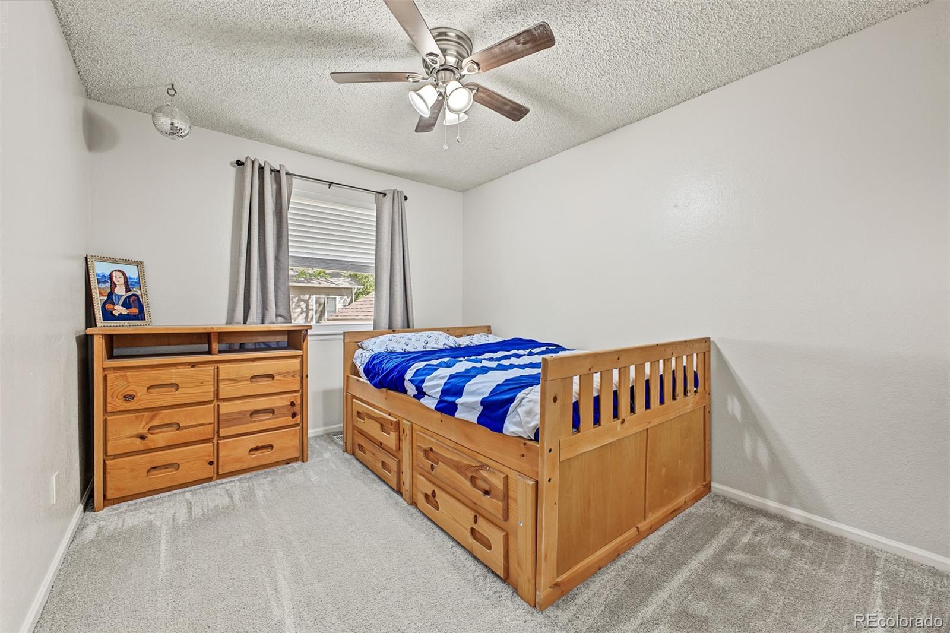
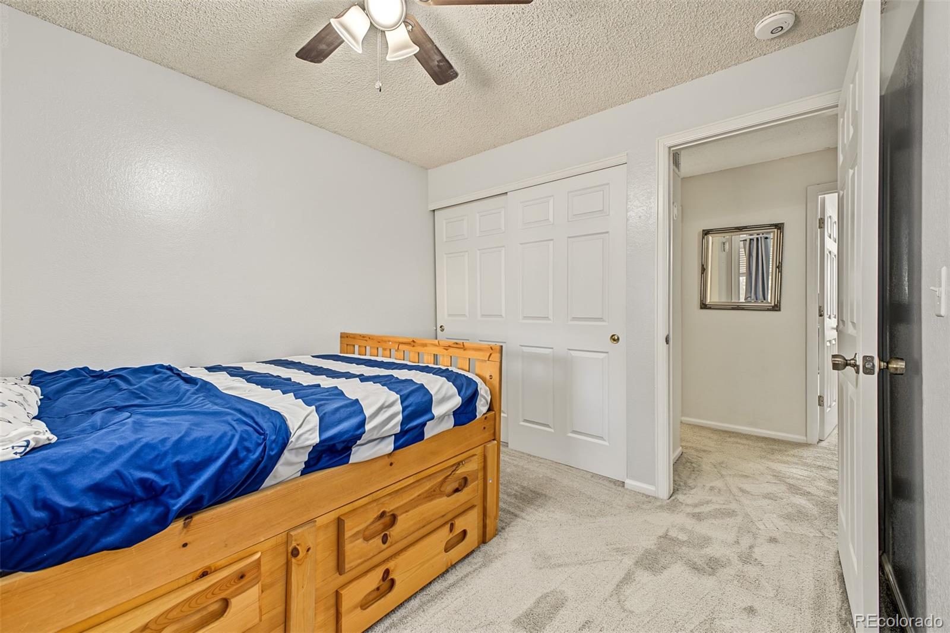
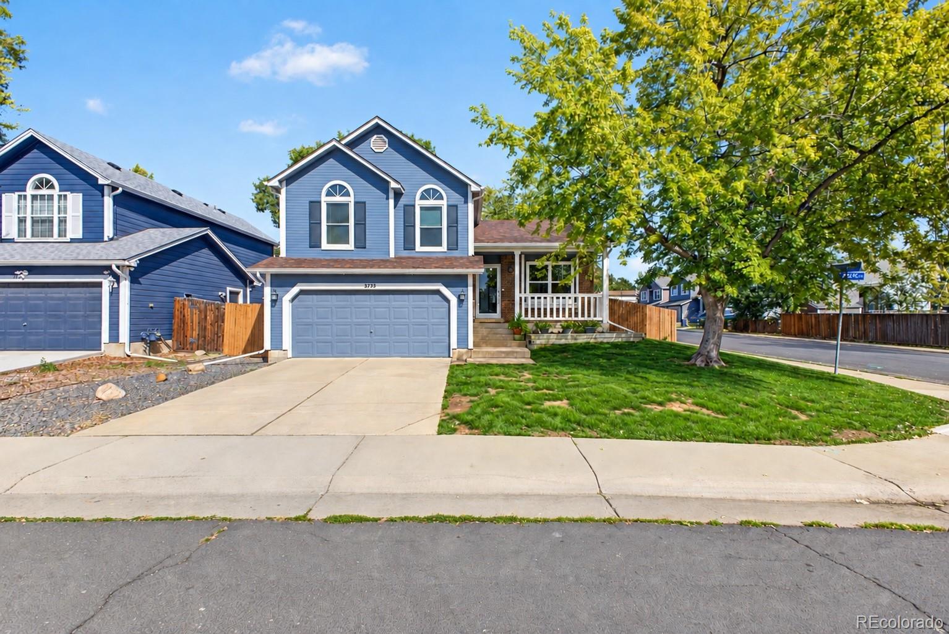
Welcome to this spacious 4-bedroom, 3.5-bath Brandywine home offering over 1,900 finished square feet, a 2 car garage and no HOA! Thoughtful 2026 improvements--including a new central air conditioner & brand-new carpet--combine with real hardwood floors throughout the main level to create a home that is comfortable, functional & move-in ready!
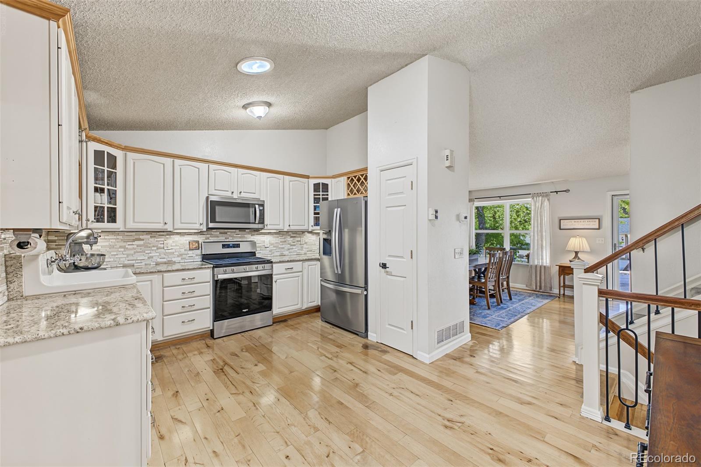
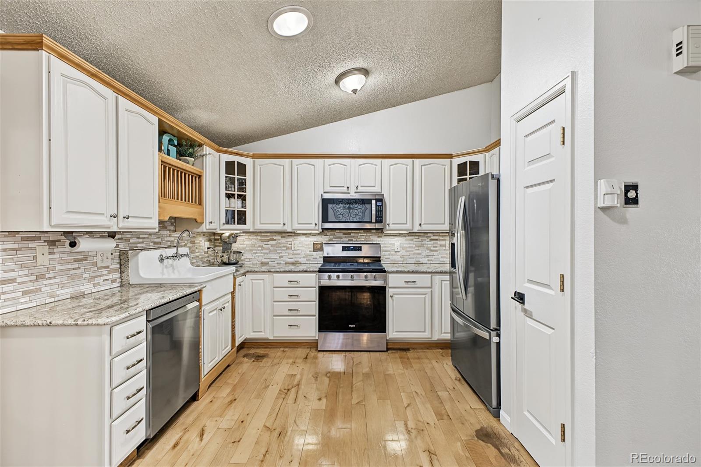
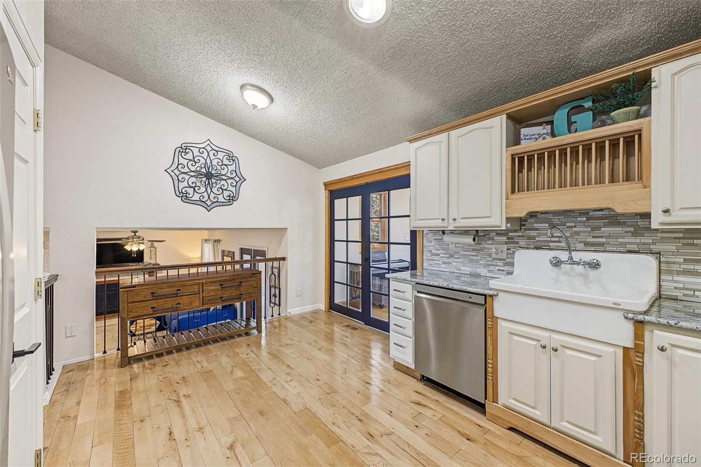
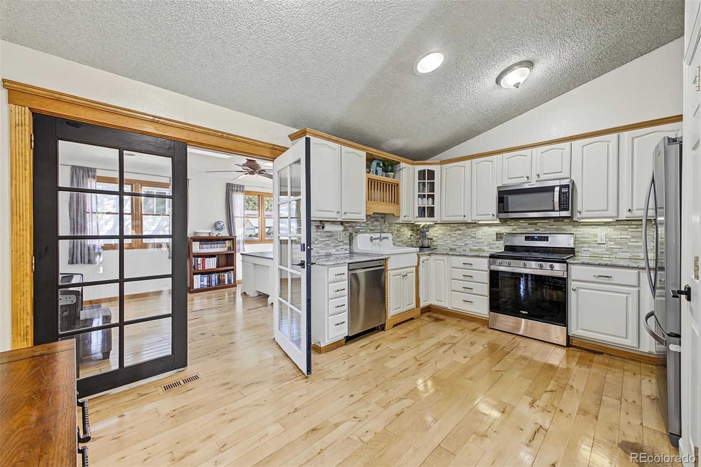
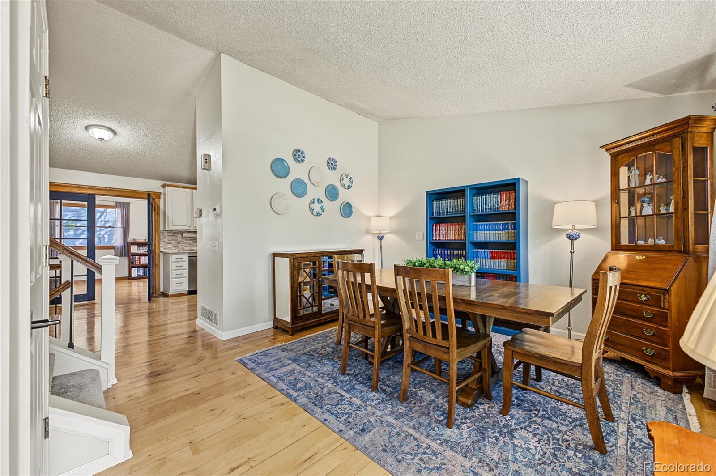
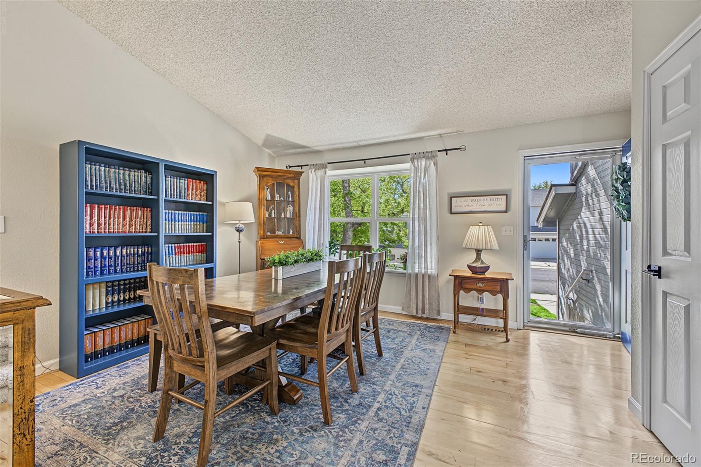
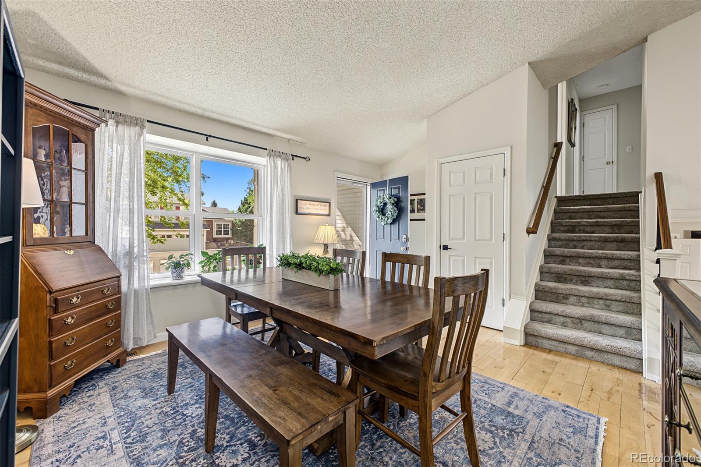
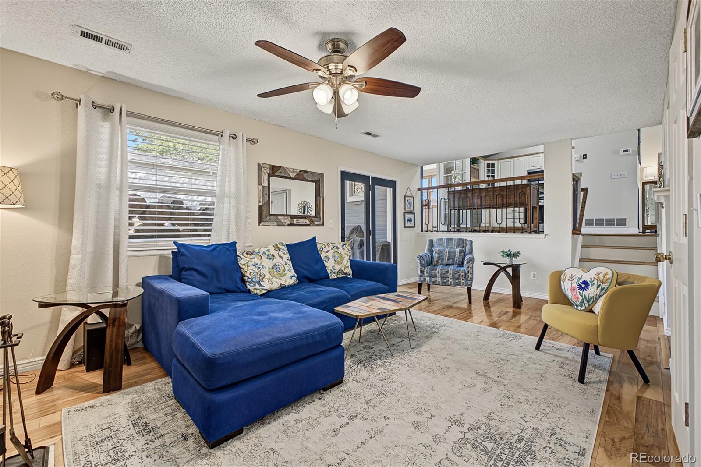
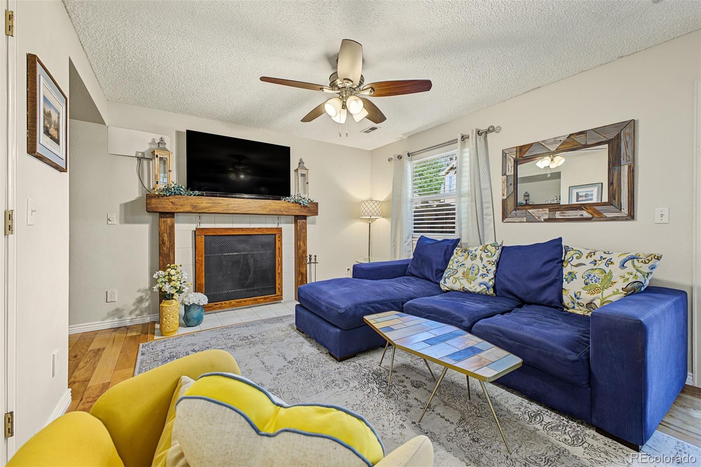
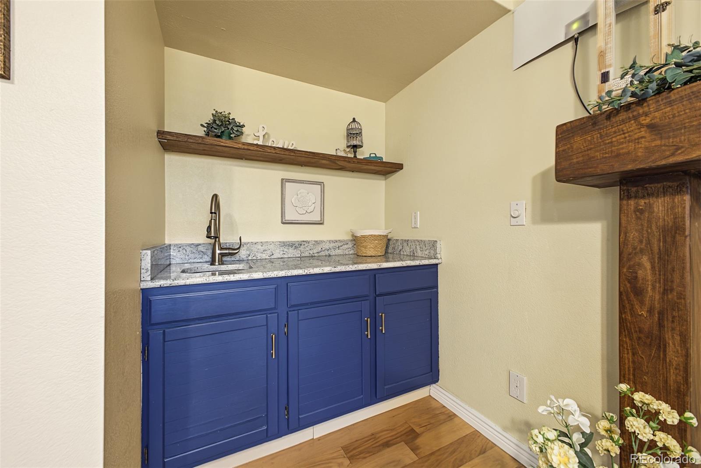
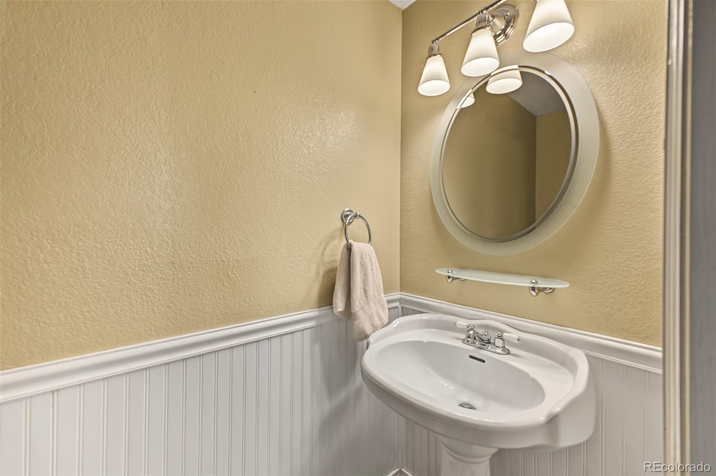
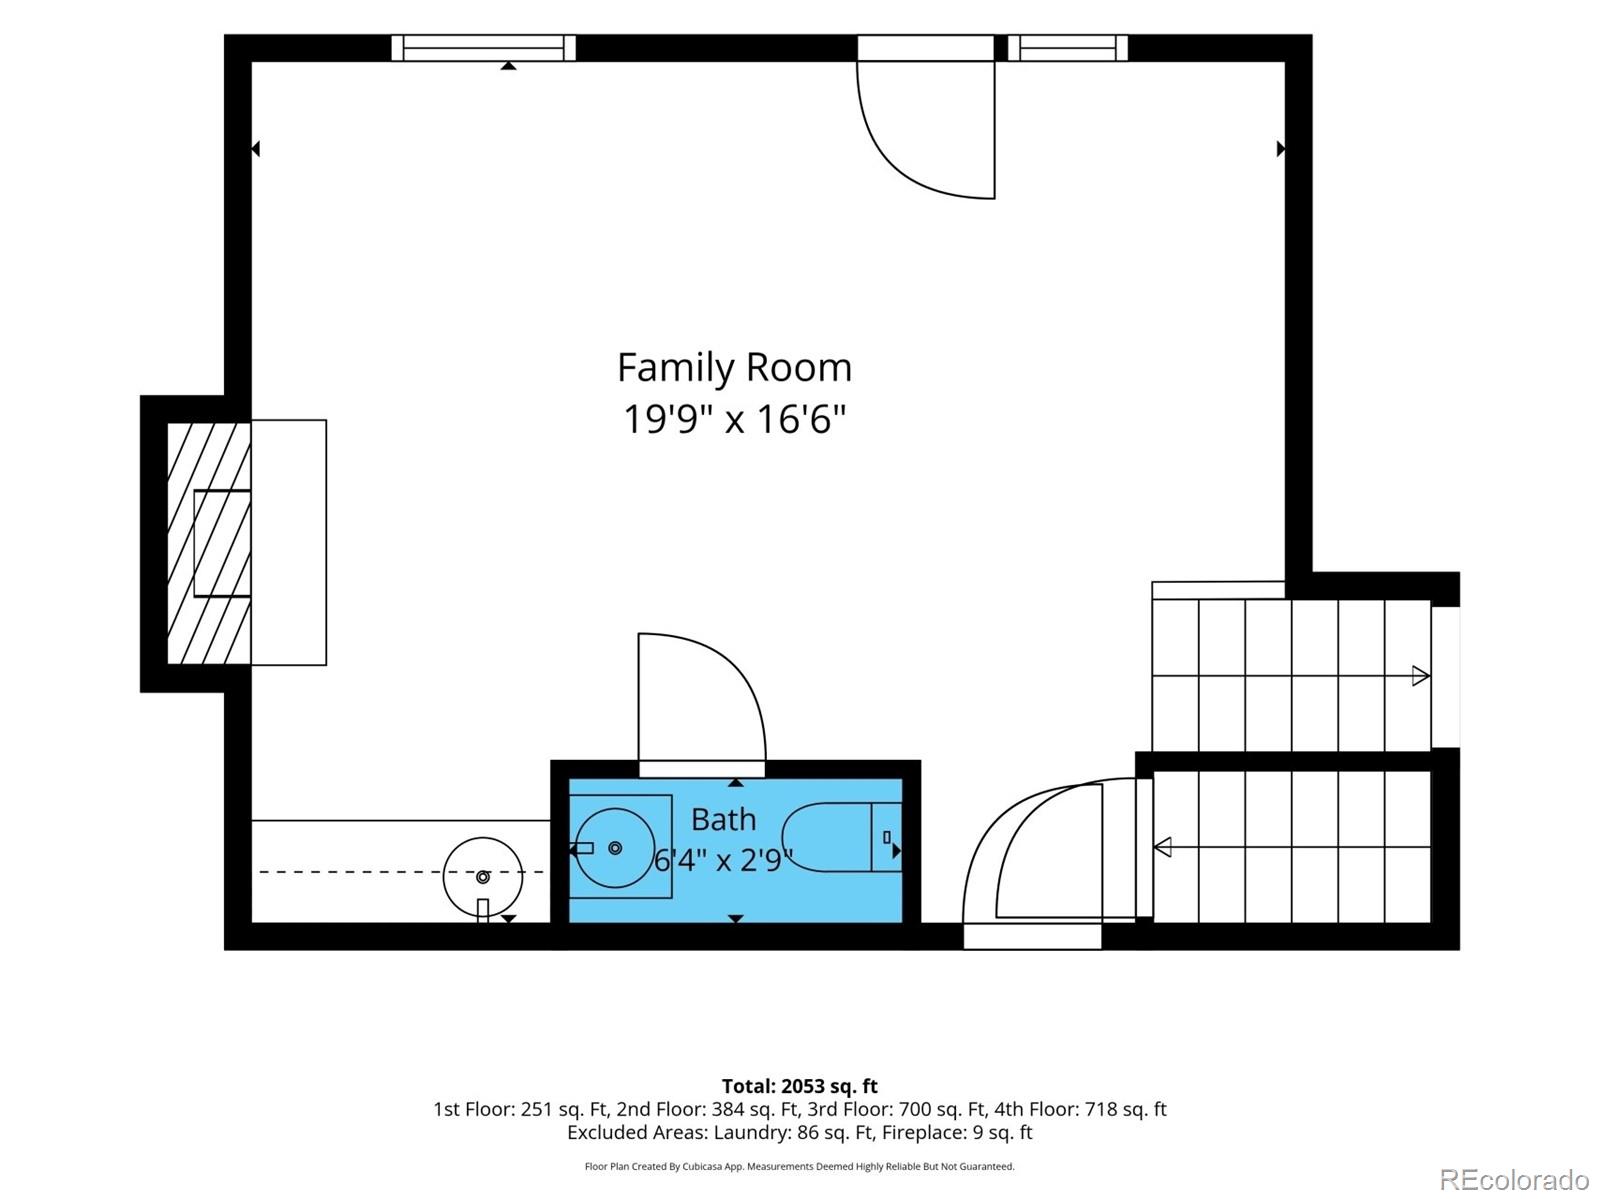
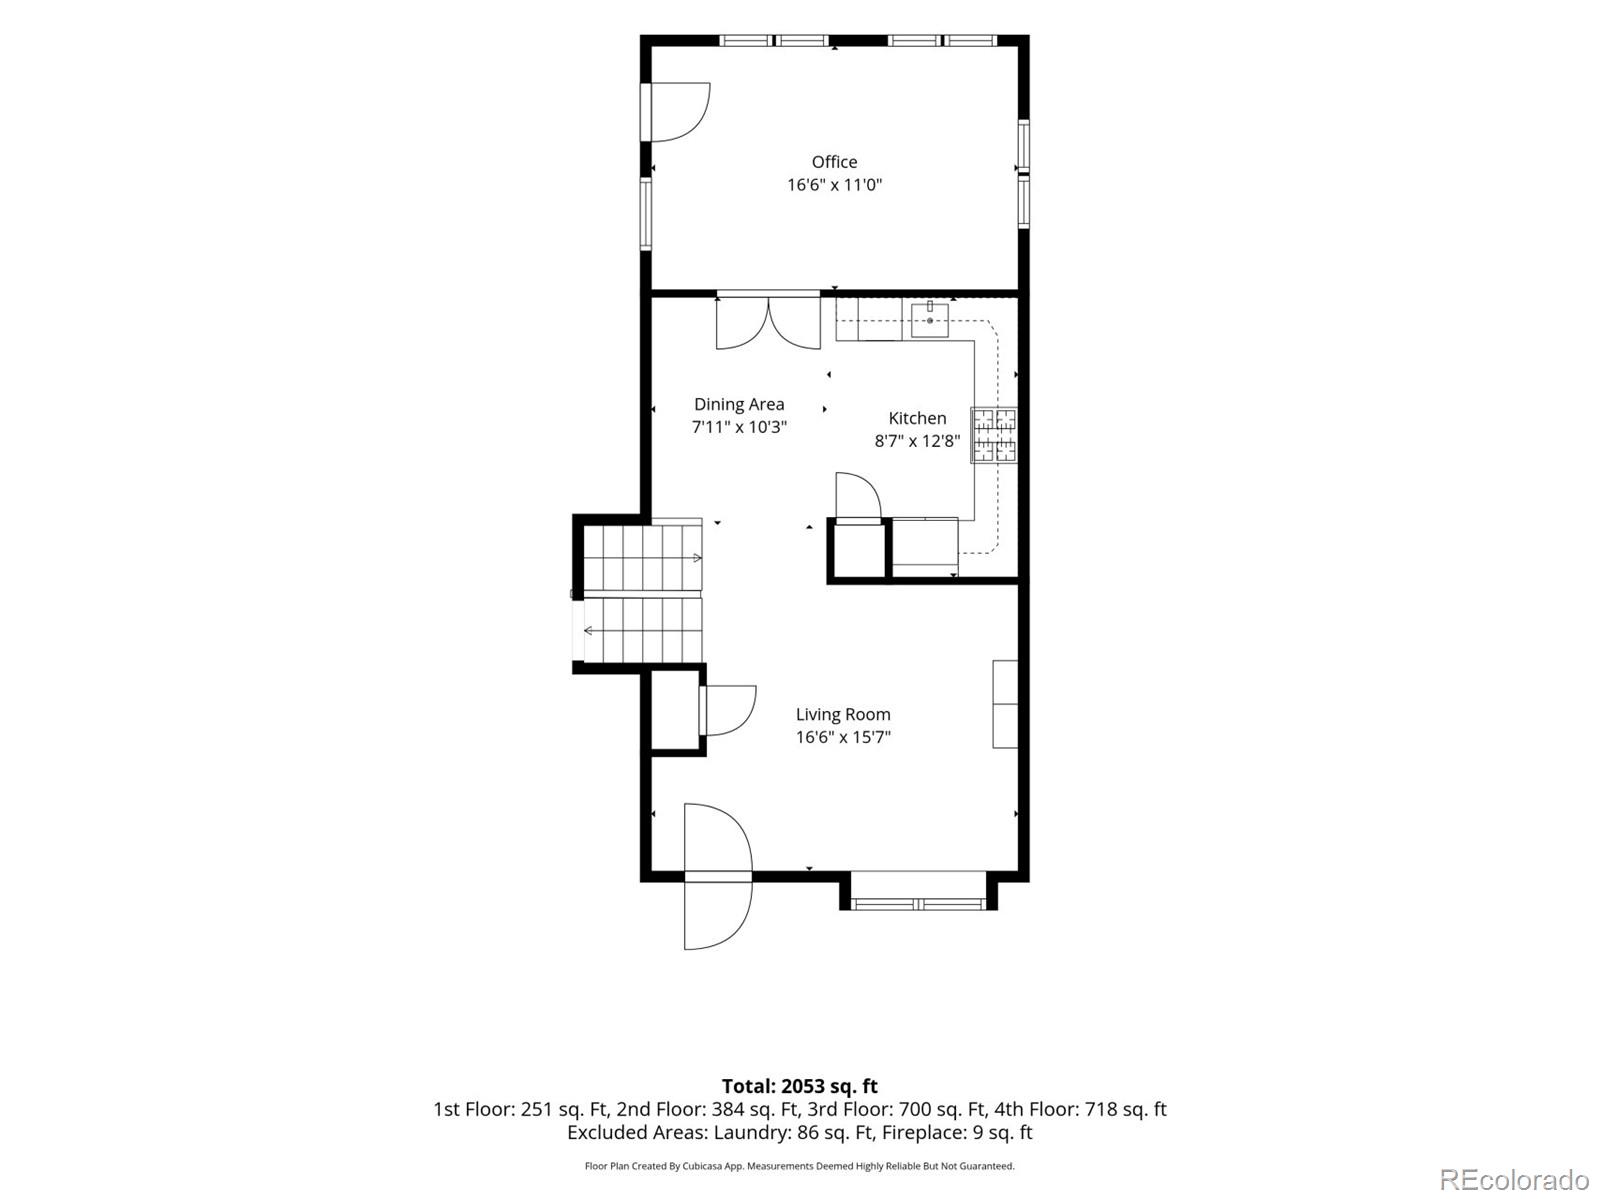
The kitchen features granite countertops, freshly painted cabinetry, a gas range & included stainless-steel appliances, plus a flexible eat-in area that could provide additional dining or storage space. A formal dining room with vaulted ceilings offers another place to gather, while the inviting family room features a wood-burning fireplace, wet bar & 1/2 bath for guests.
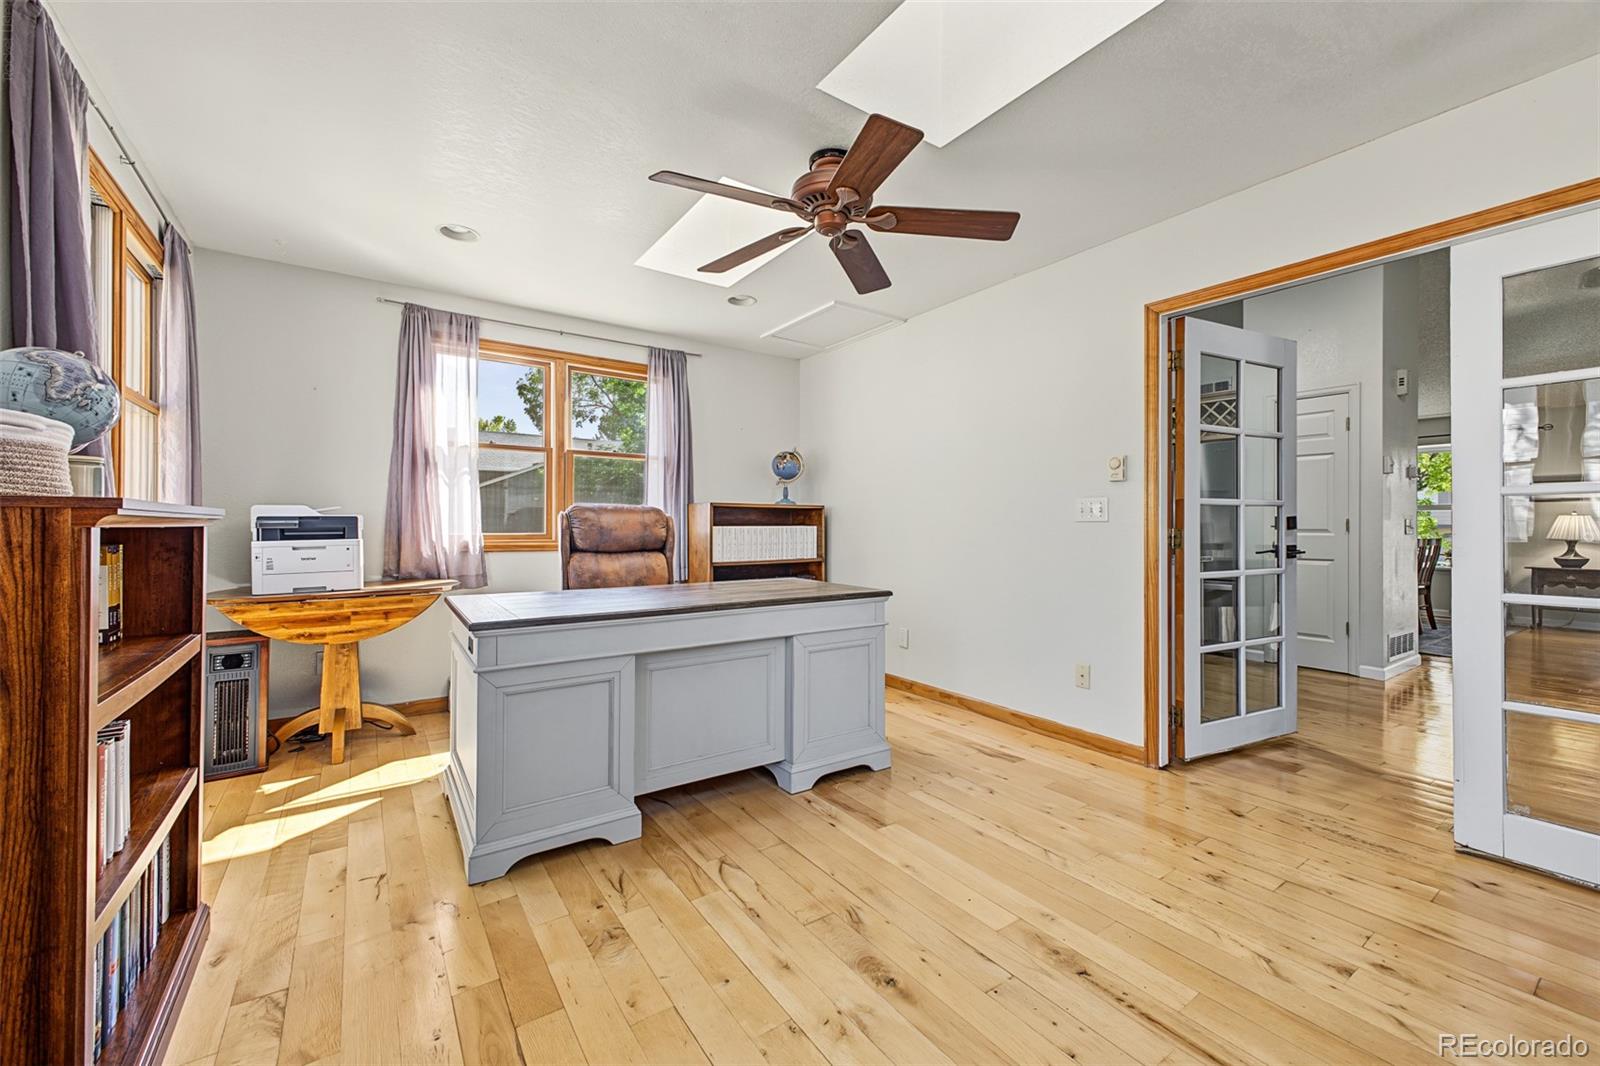
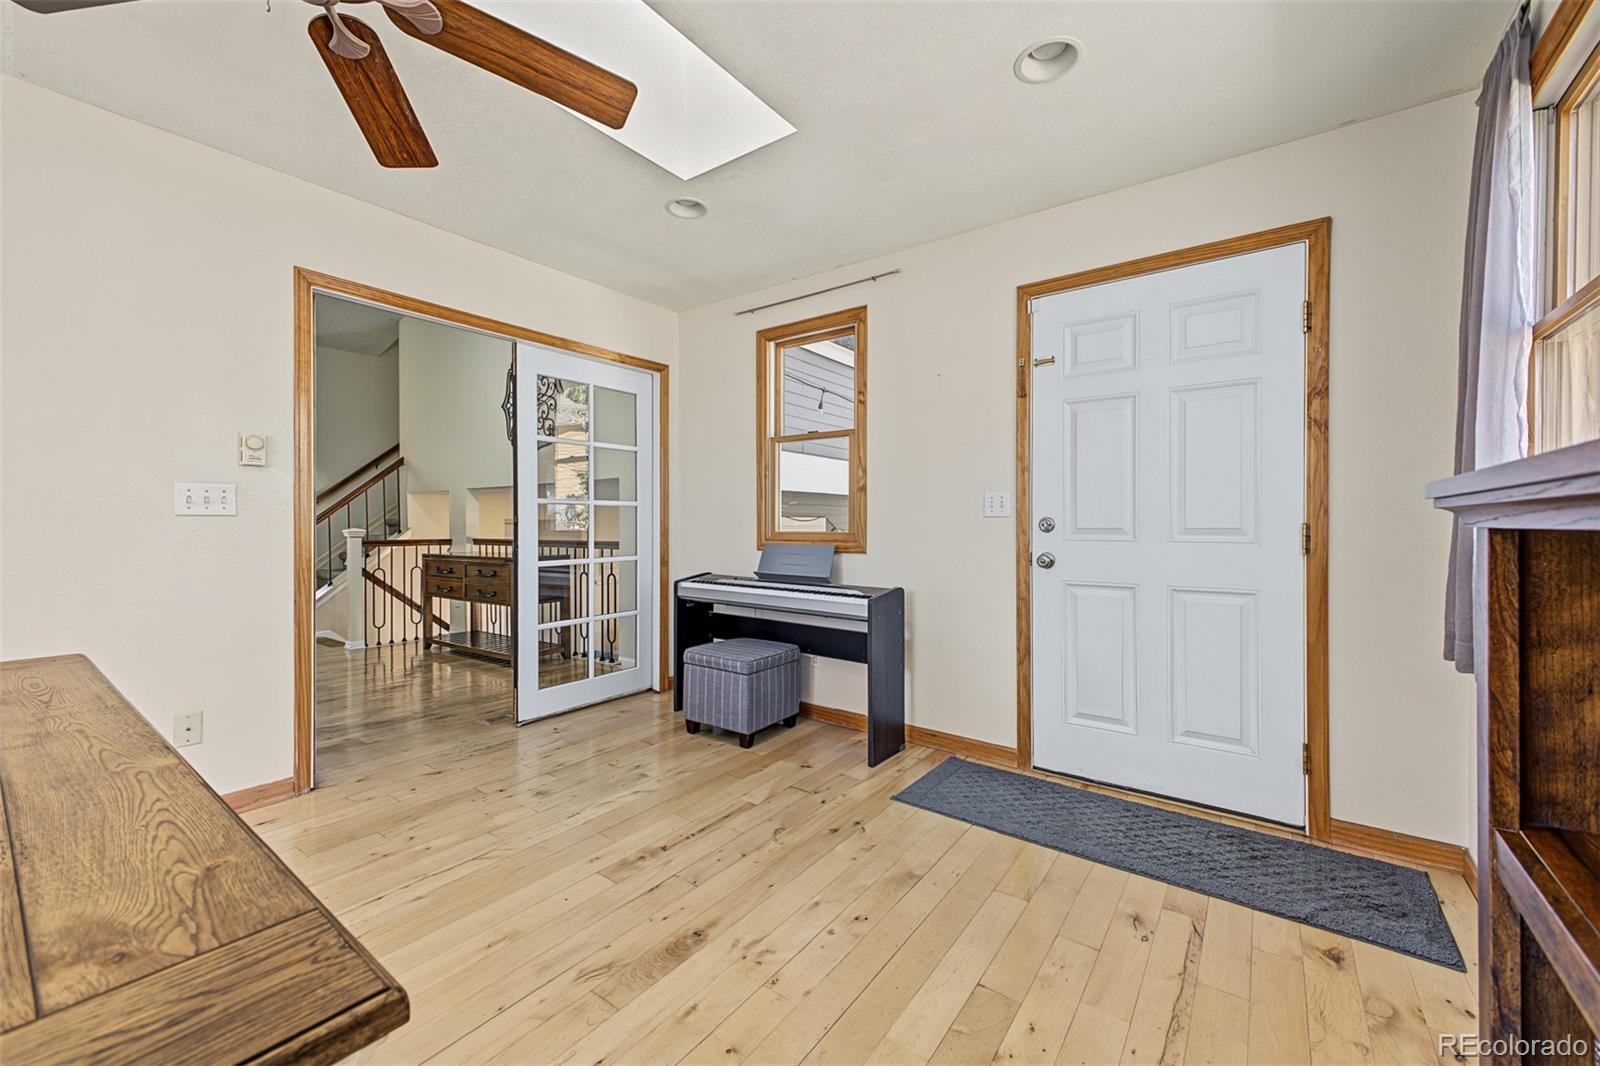
One of the home's greatest advantages is its permitted, light-filled patio addition. Currently used as an office, this flexible room offers skylights, plentiful windows, a dedicated heater & supplemental cooling. It creates valuable work-from-home space without sacrificing any of the home's 4 bedrooms.
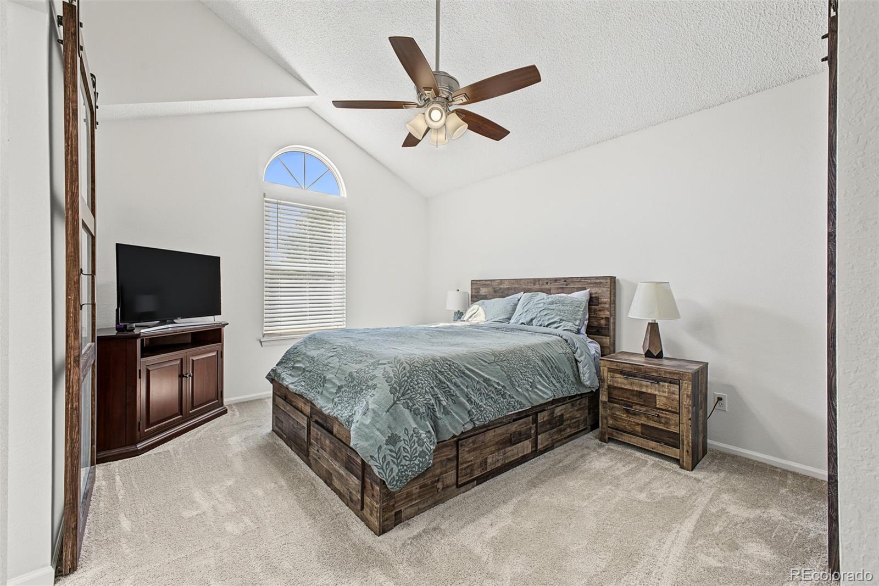
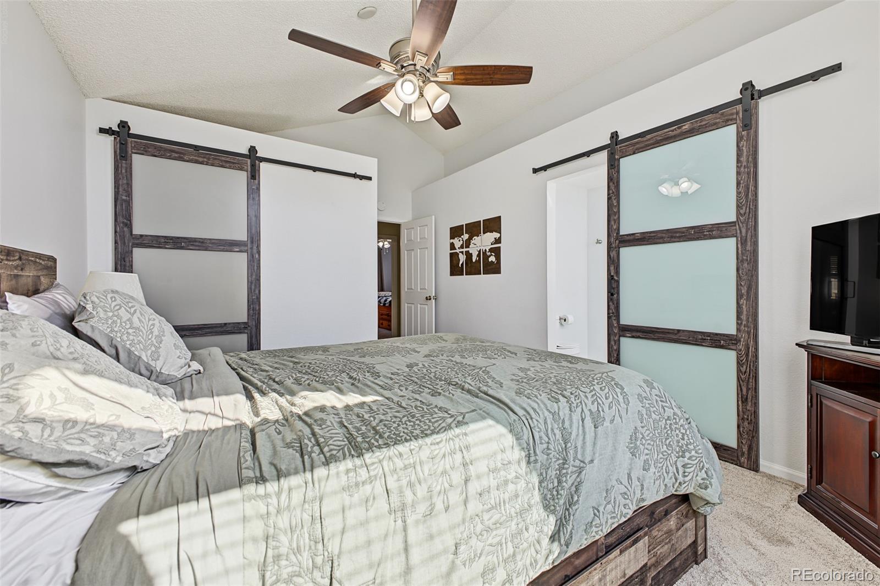
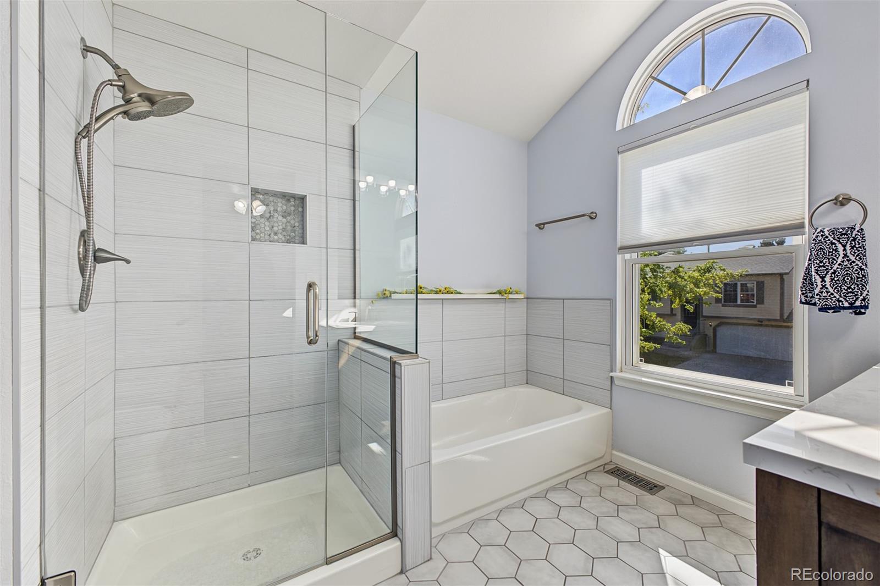
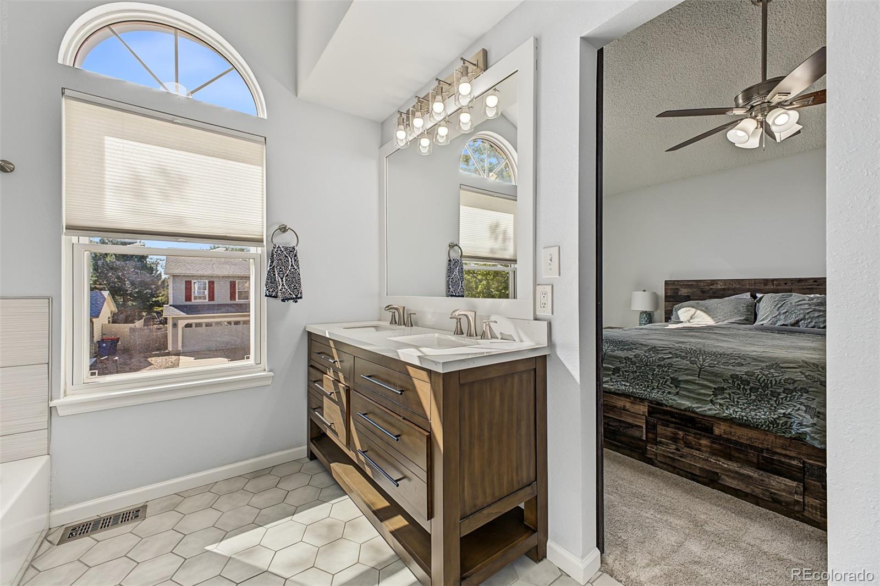
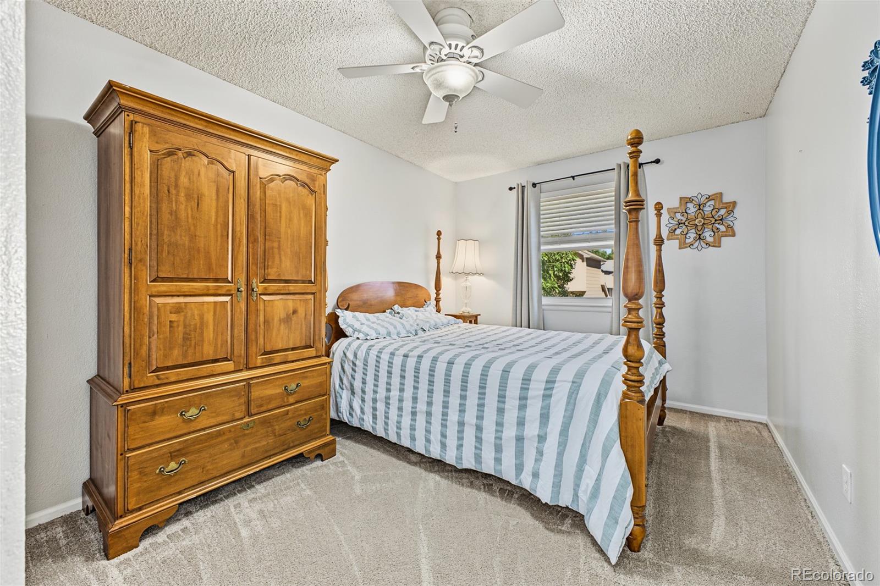
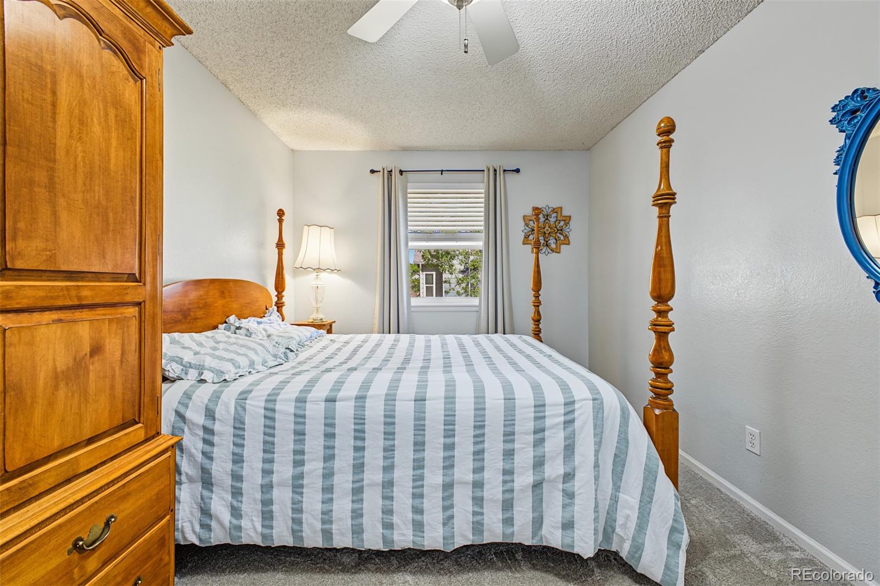
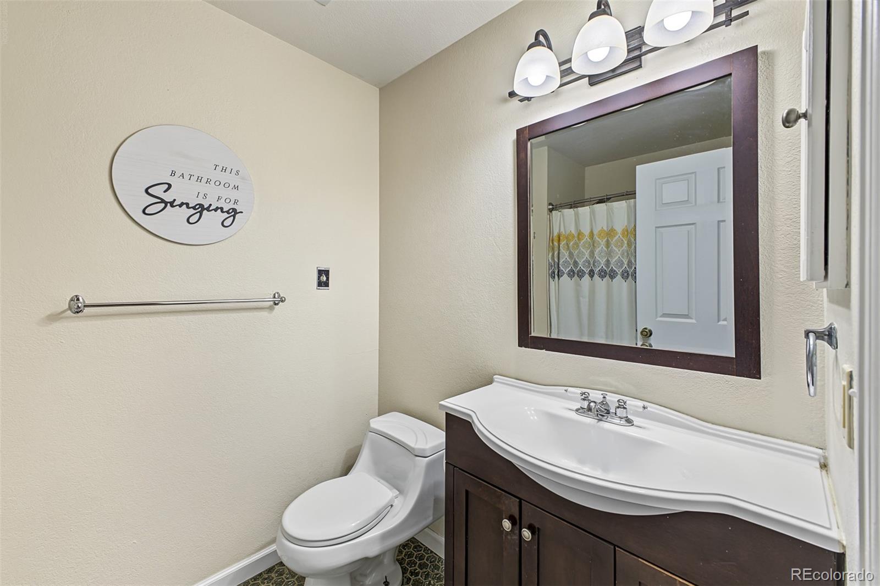
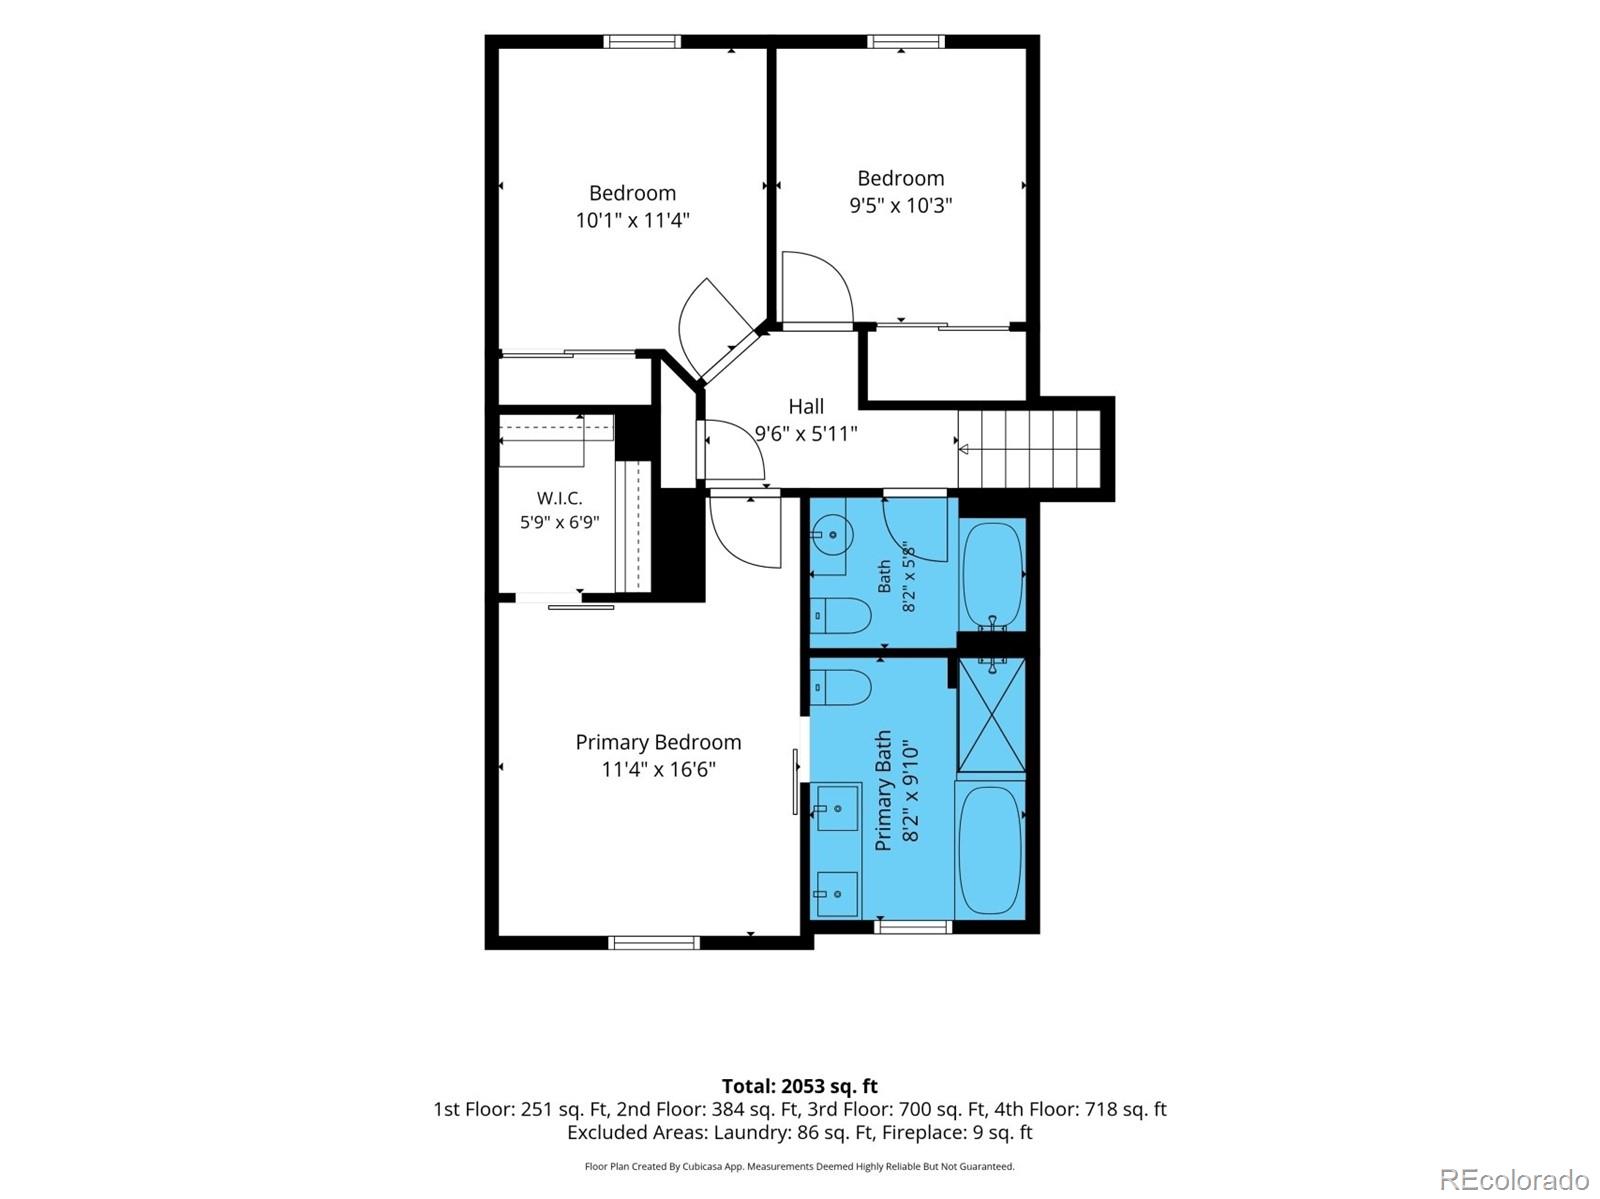
The owner's suite stands out with vaulted ceilings, barn doors, walk-in closet & a full bathroom remodeled in 2020 with a double vanity, tub & separate modern shower - plus 2 additional bedrooms and full updated bathroom.
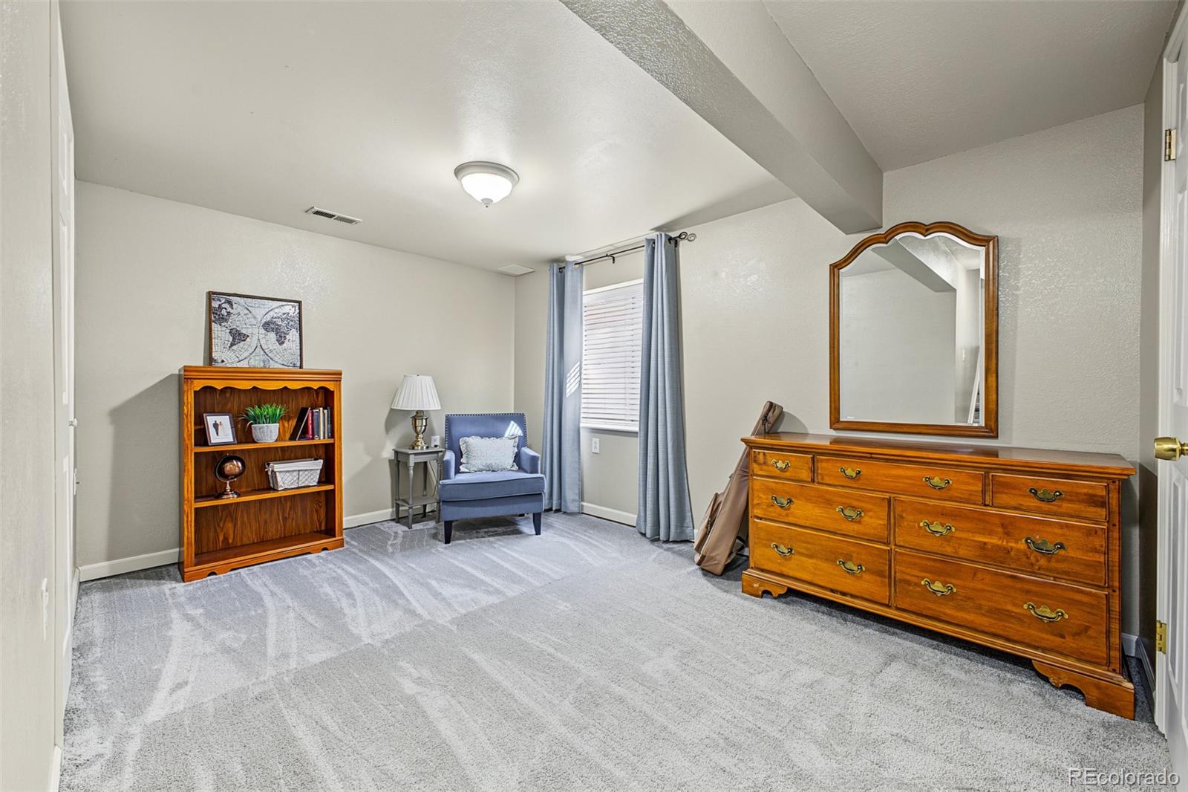
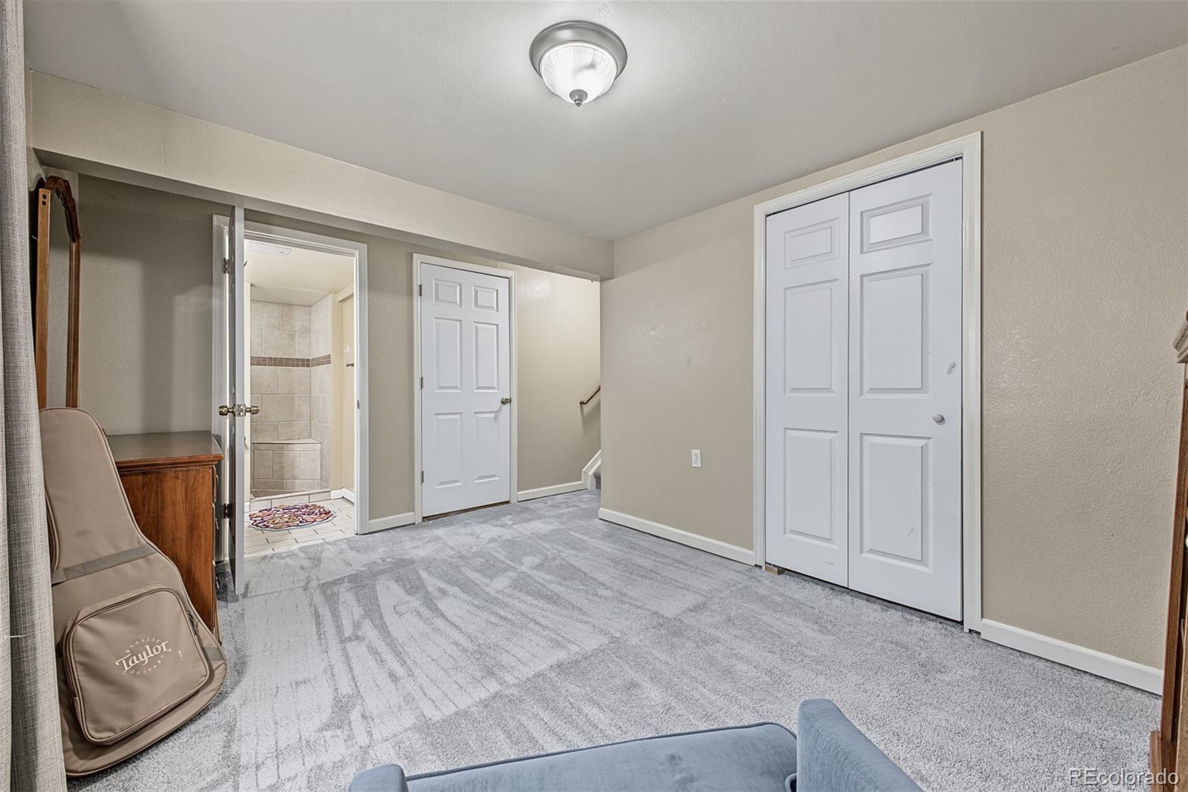
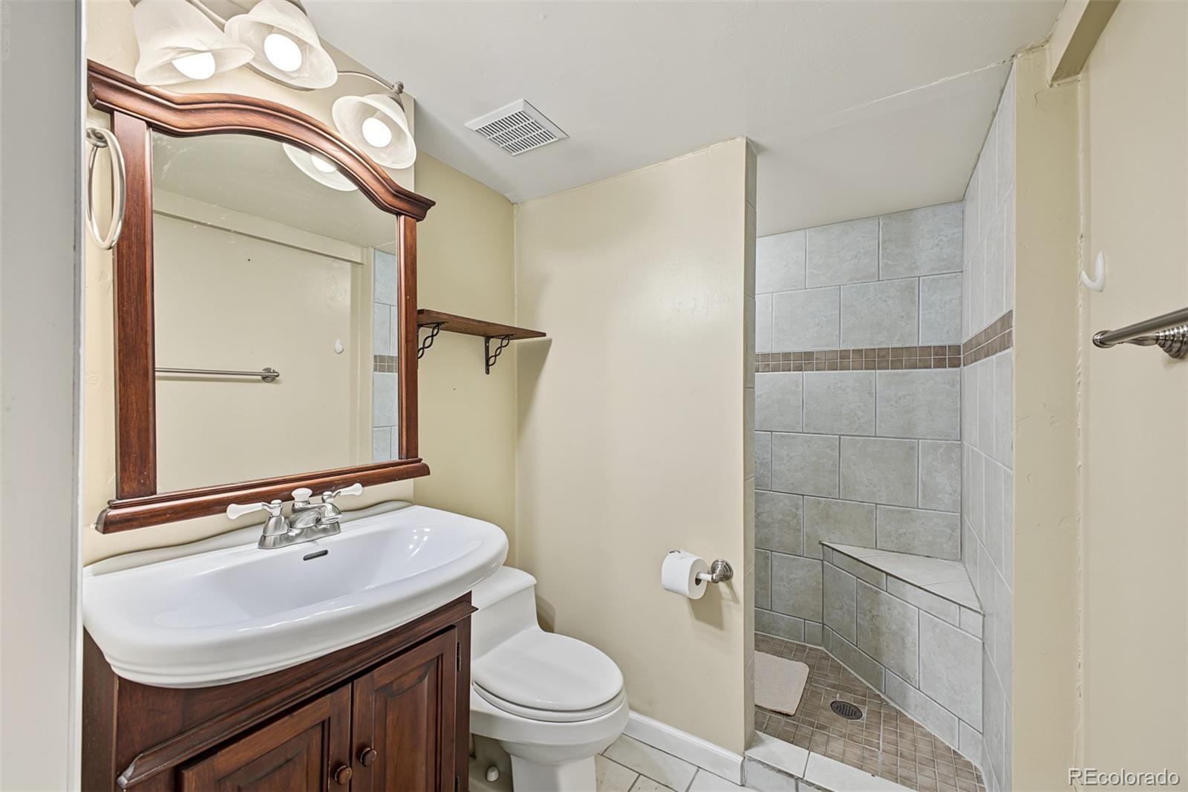
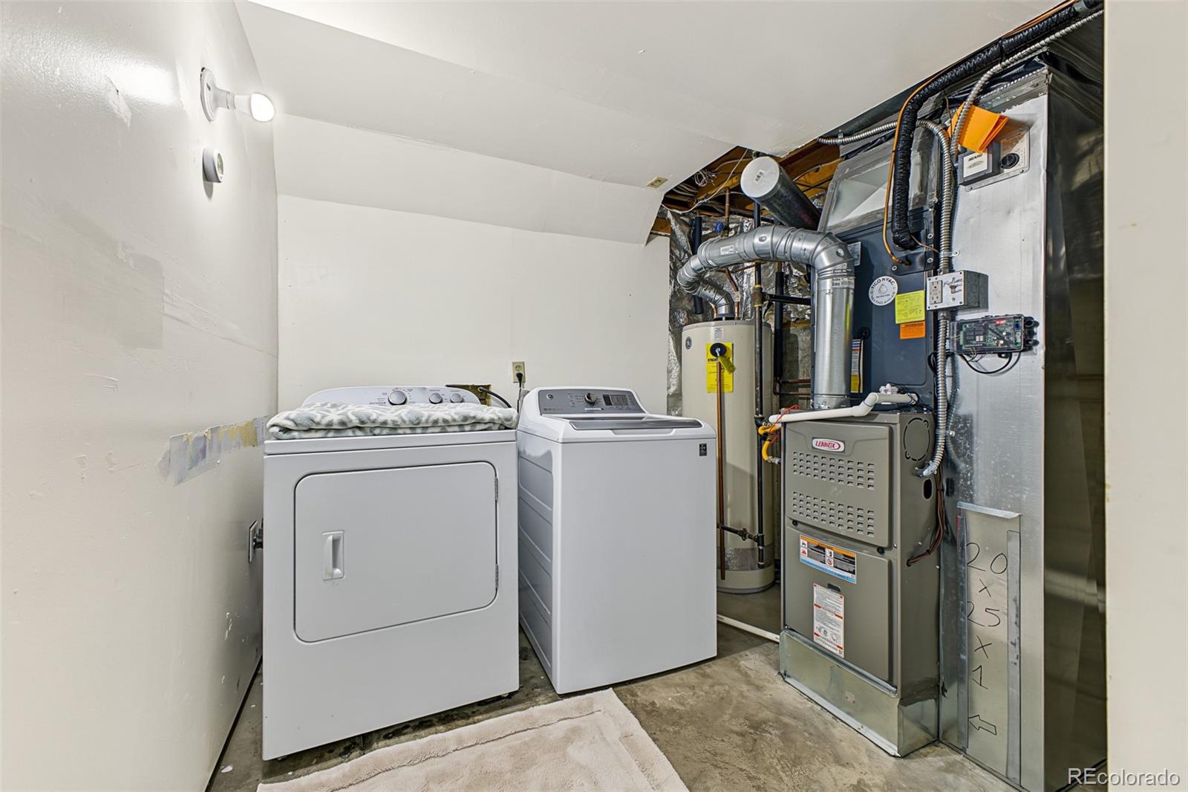
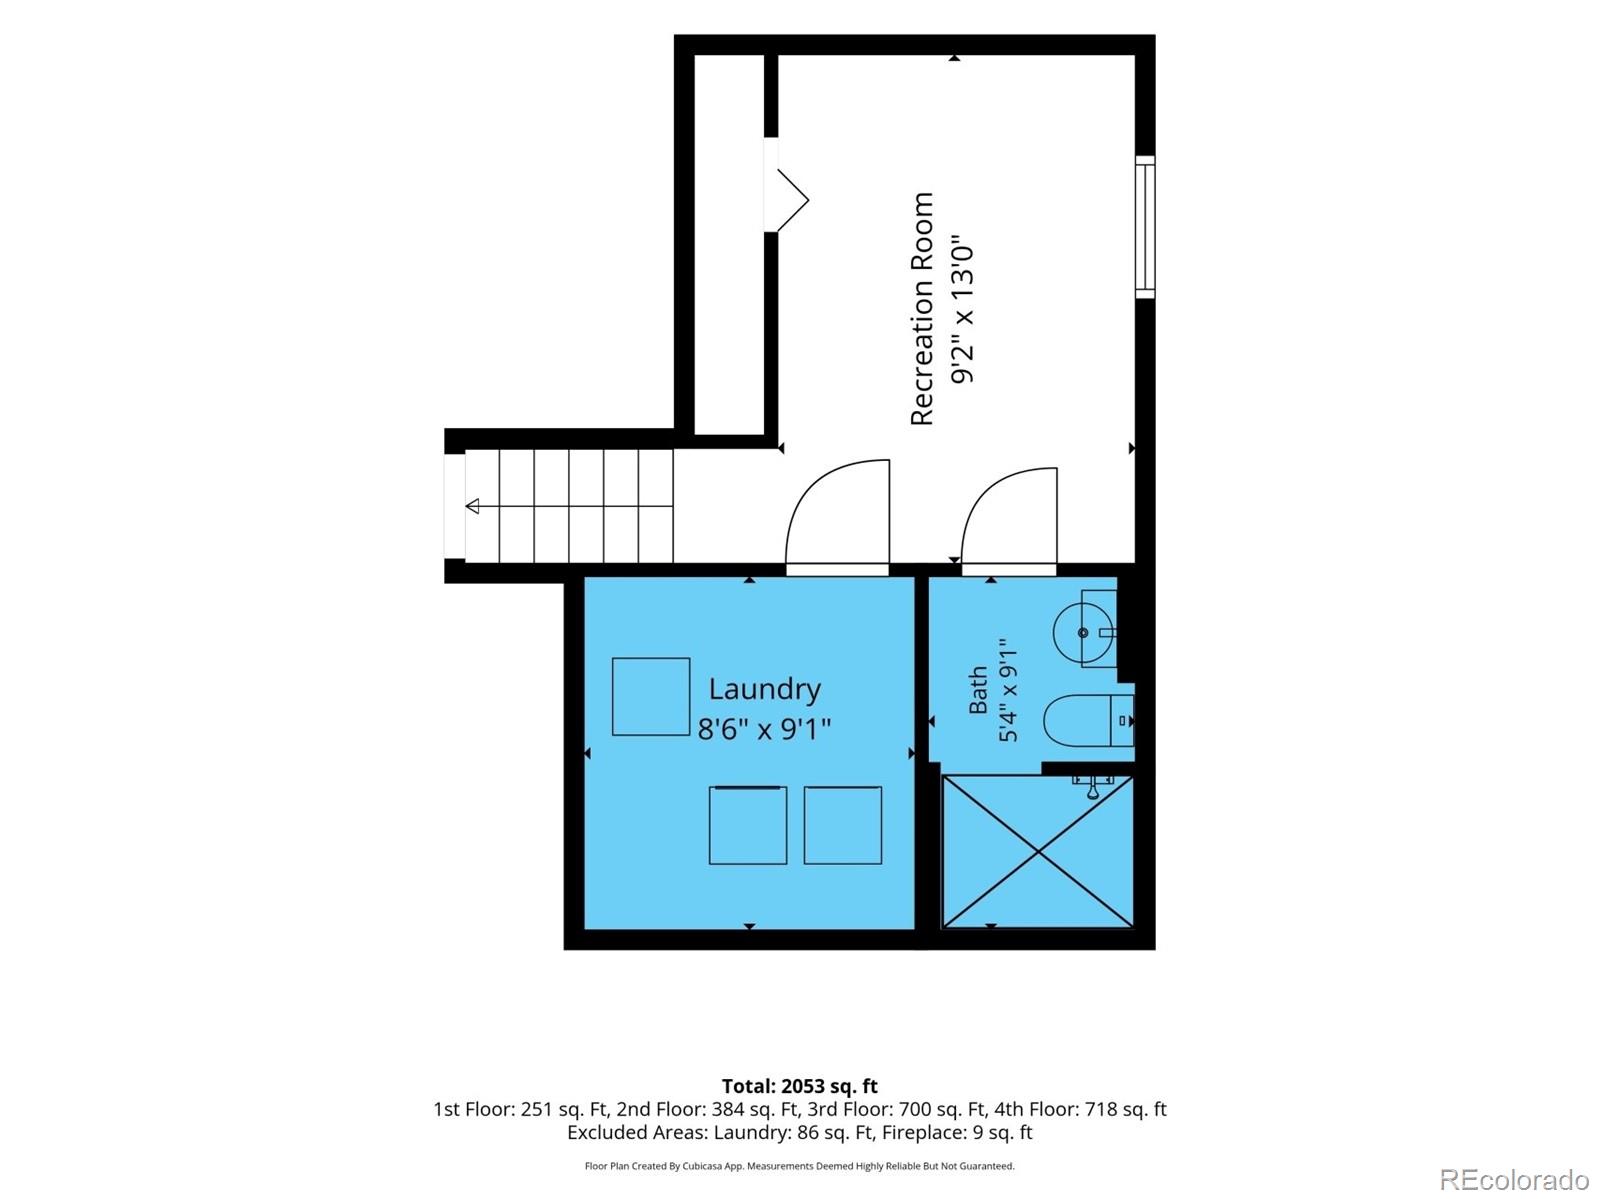
The mostly finished basement adds even more versatility with a fourth conforming bedroom and attached 3/4 bath--an excellent arrangement for overnight guests or multigenerational living. A laundry room, sump pump, crawl space & unfinished area provide practical utility and storage.
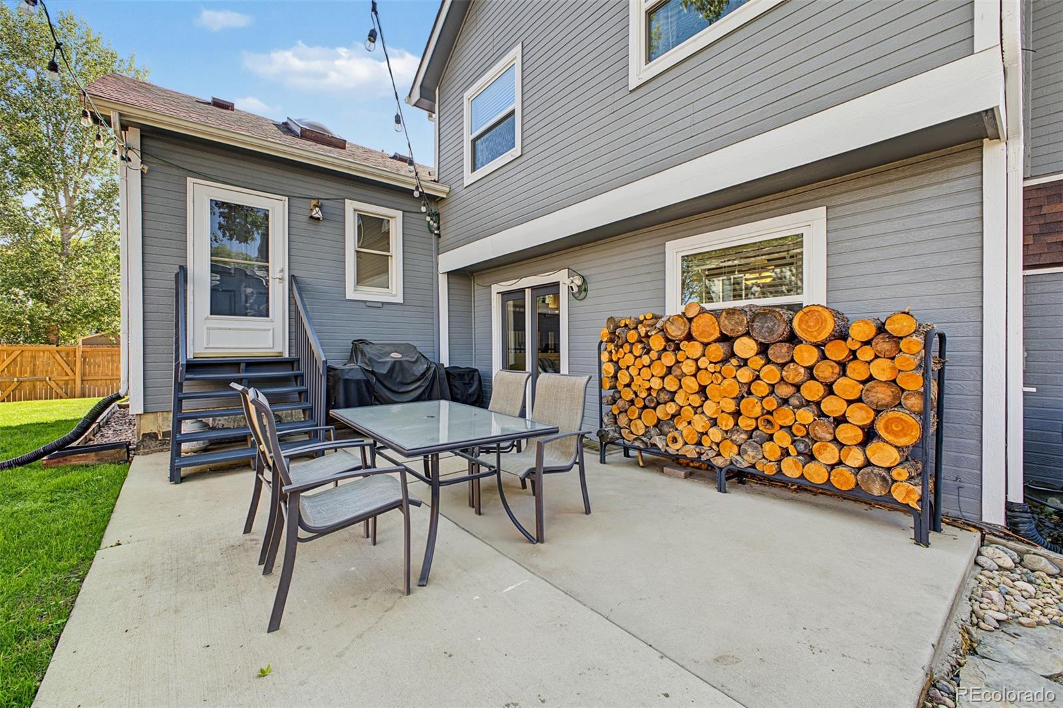
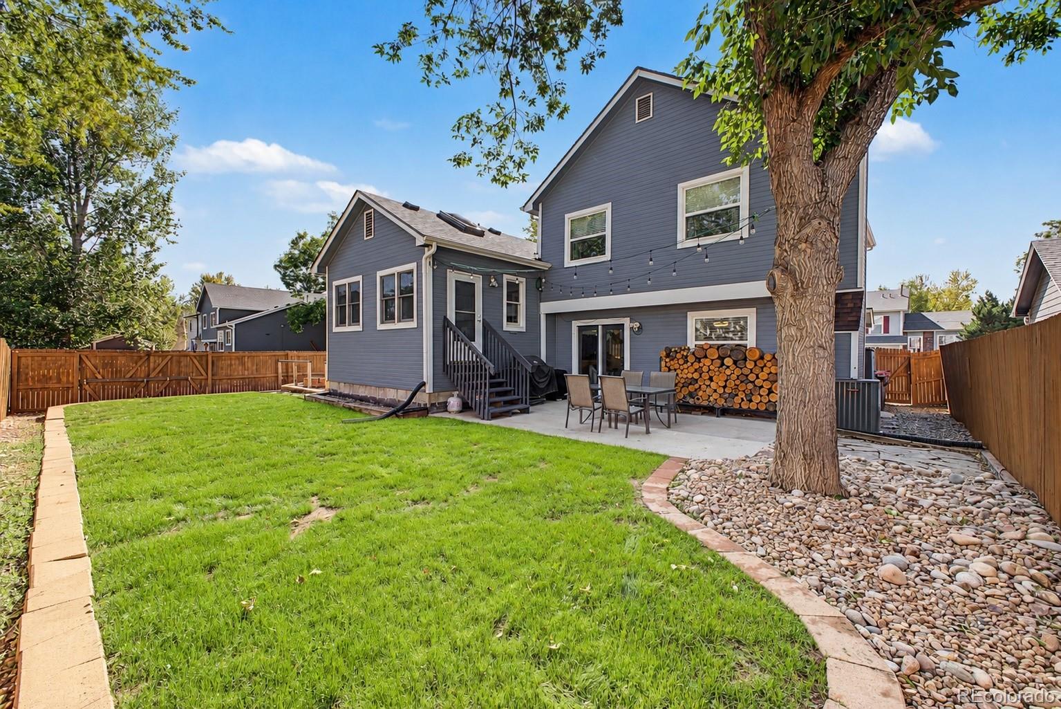
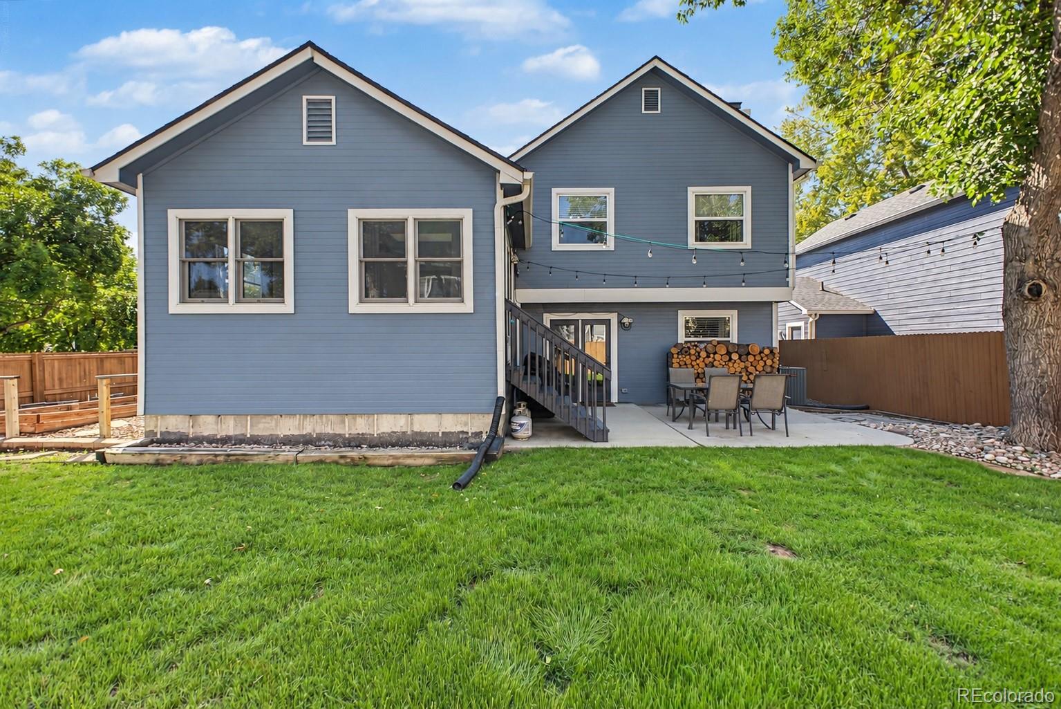
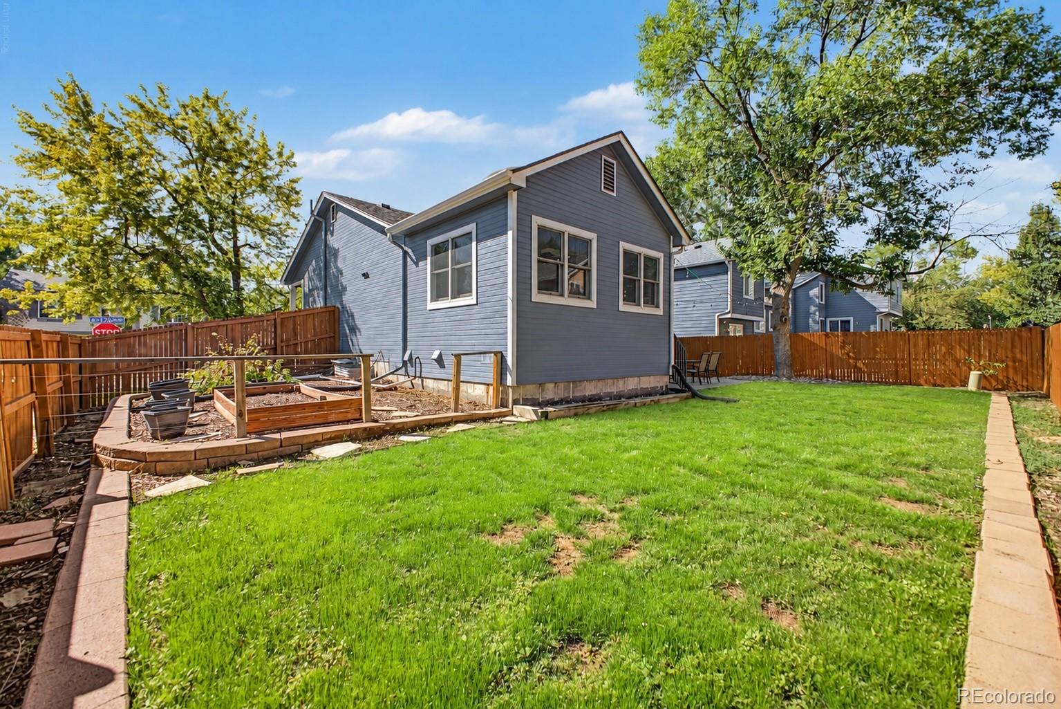
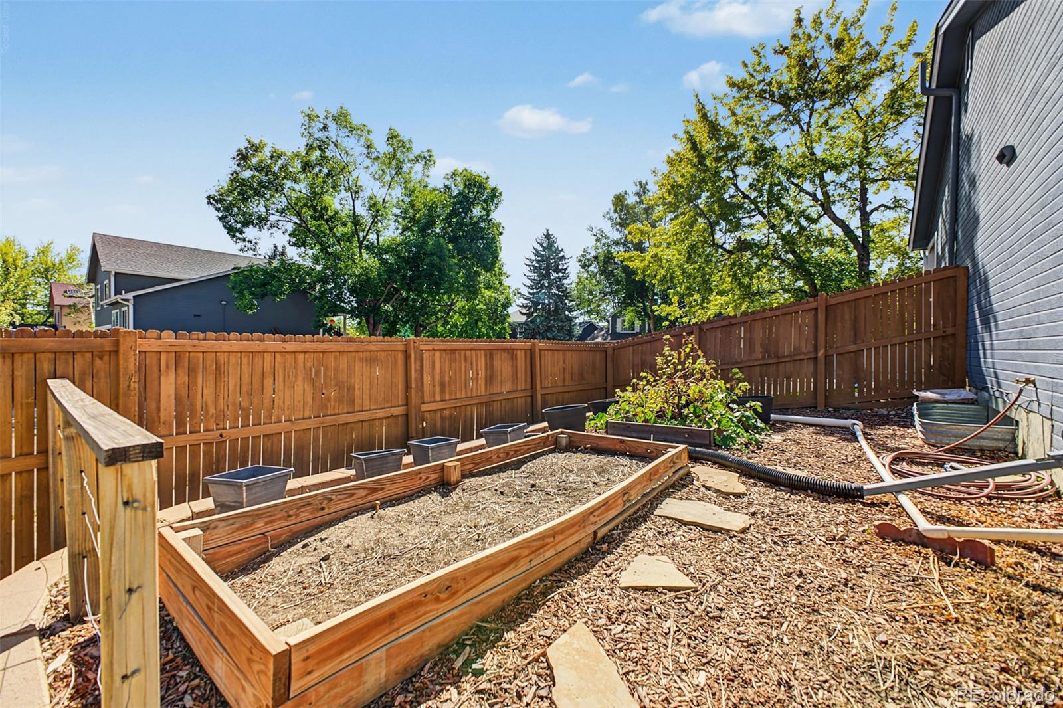
Outside, enjoy a fully fenced backyard with a patio, garden area and wide side gate providing convenient backyard access and flexible use. Built in 1987 on a lot of more than 5,300 square feet, this home is near Brandywine North Park, Broomfield Commons Open Space and its walking trails, Broomfield Community Center, Broomfield Community Park, The Field Open Space, Whole Foods, shopping and restaurants. Check out this home's unique story here:

Share Property

Location

3733 W 126th Avenue, Broomfield, CO 80020

Status

For Sale
image

Schedule a Showing

We would love to show you our beautiful property. Please select your preferred date and time below. An agent will be in touch shortly to confirm your appointment.

Schedule a Showing

We would love to show you our beautiful property. Please select your preferred date and time below. An agent will be in touch shortly to confirm your appointment.
Thank you for your interest in 3733 W 126th Avenue, Broomfield, CO 80020. We are reviewing your request and will be in touch shortly!

Property Amenities

Interior
Laundry room In Unit
Fireplace Family Room, Wood Burning
Appliances Dishwasher, Disposal, Dryer, Gas Water Heater, Microwave, Range, Refrigerator, Sump Pump, Washer
Flooring Concrete, Tile, Vinyl, Wood
Total Bedrooms: 4
Half Bathrooms: 1
Three-Quarter Bathrooms: 1
Full Bathrooms: 2
Other Interior Features Ceiling Fan(s), Eat-in Kitchen, Granite Counters, High Ceilings, High Speed Internet, Open Floorplan, Pantry, Primary Suite, Radon Mitigation System, Smoke Free, Walk-In Closet(s)
Area & Lot
Lot Area 5,307 Sq.Ft.
Living area 1,909 Sq.Ft.
MLS® ID 4408775
Year Built 1987
School District Adams 12 5 Star Schl
High School Legacy
Middle School Westlake
Elementary School Mountain View
Architecture Styles Traditional
Type Residential
Status For Sale
Exterior
Stories 3
Air conditioning Central Air
Heat type Forced Air
Water Source Public
Garage Space 2.0
Sewer Public Sewer
Other Exterior Features Garden, Lighting, Private Yard, Rain Gutters
Parking Concrete, Exterior Access Door, Lighted
Lot Features Corner Lot
Roof Unknown
Utilities Electricity Connected, Natural Gas Connected
Finance
Sales Price $575,000
Real Estate Tax $4,552 yearly

360 Virtual Tour

Take a tour of this property

Mortgage Calculator

Estimate your monthly mortgage payment, including the principal and interest, property taxes, and HOA. Adjust the values to generate a more accurate rate.
All estimates are provided for informational purposes only. Actual amounts may vary.
$0,000 Your Payment 20 15 65
$0,000 Your Payment

Work With Us

We want you to have an incredible real estate experience, so you will want to refer your family, friends, coworkers, and neighbors. We are not out chasing leads or paying for expensive online marketing - our team is focused on serving you!