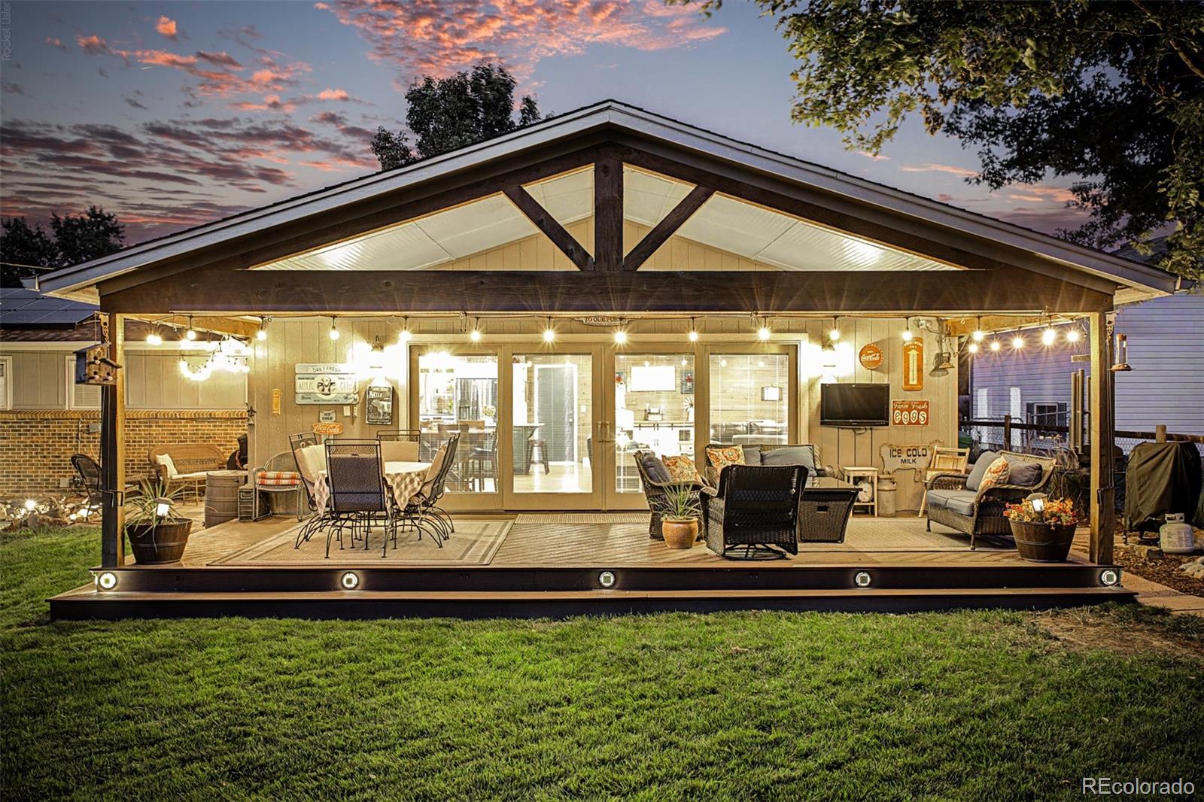
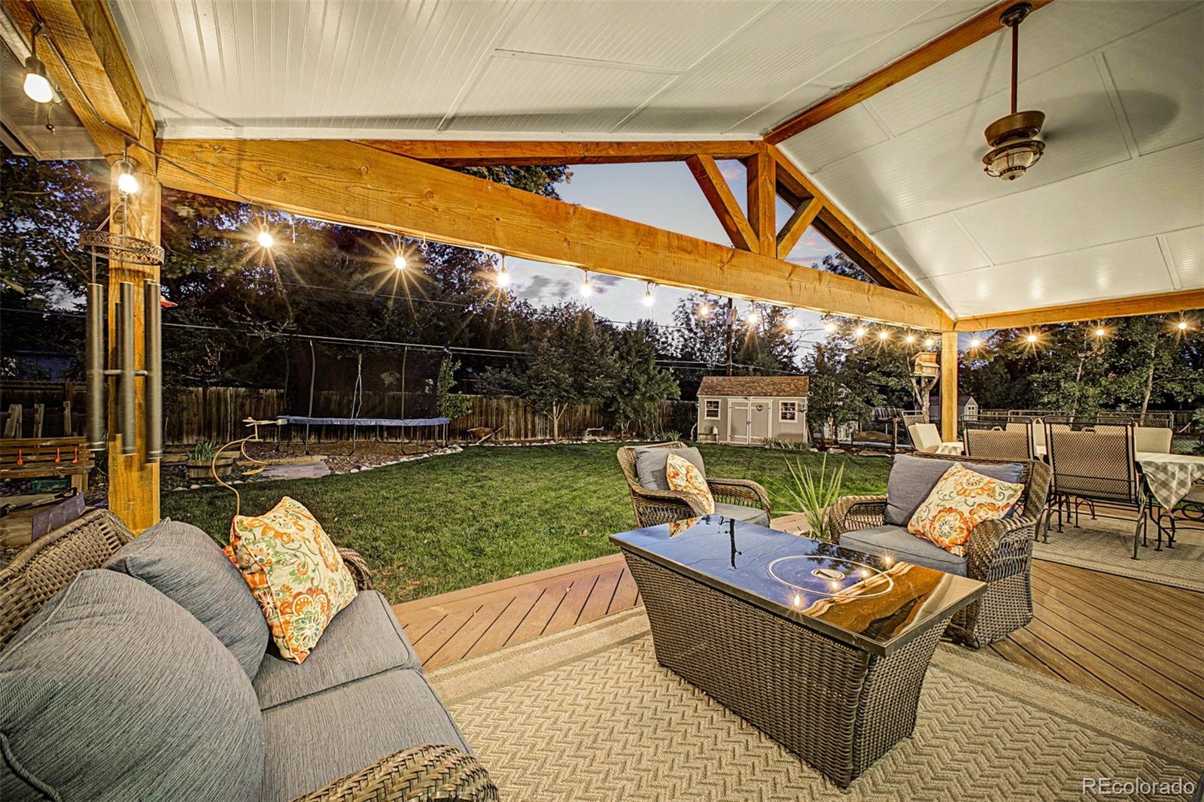
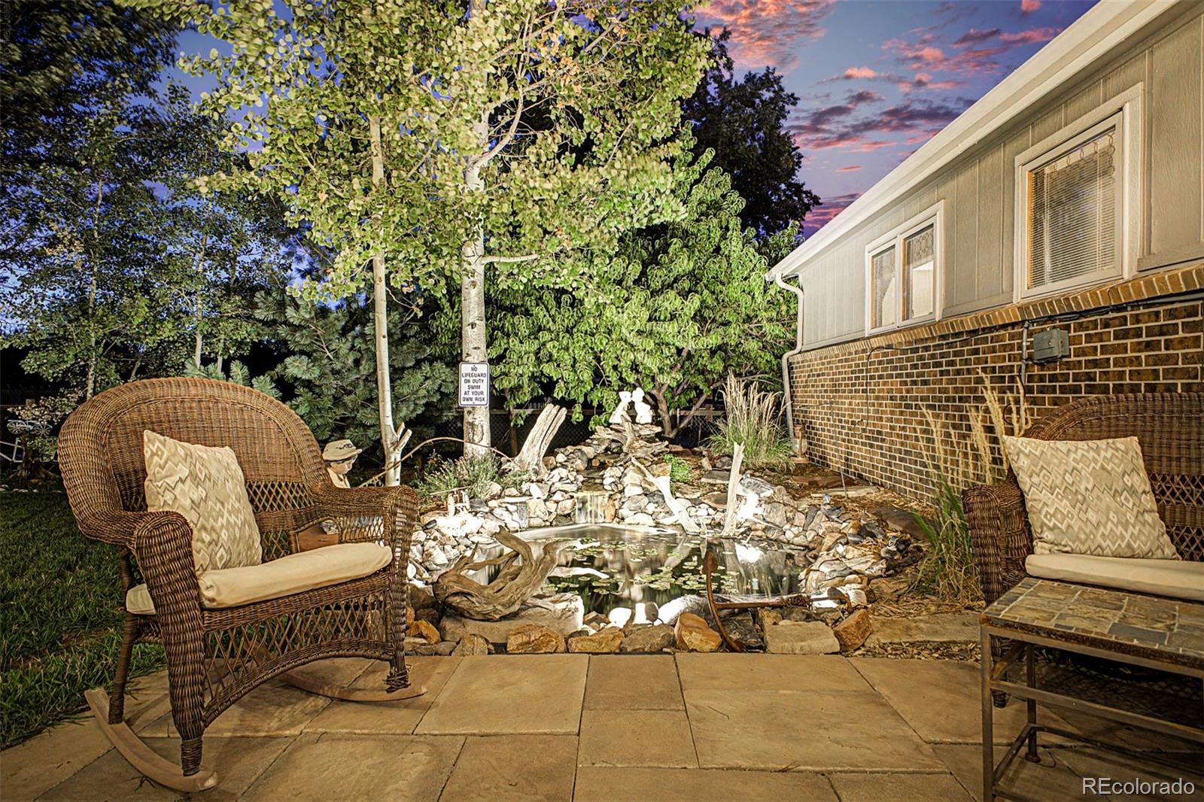
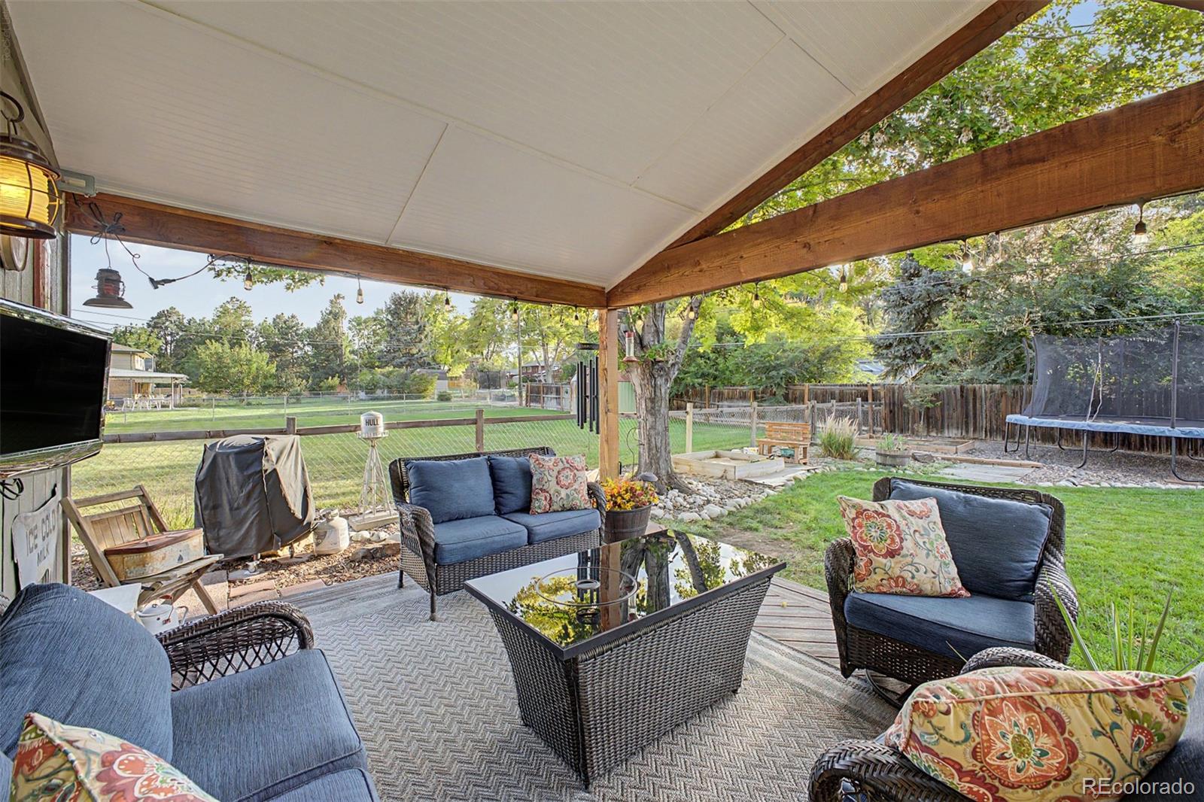
Covered backyard patio with a peaked timber roof, outdoor dining and lounge seating, illuminated at dusk.
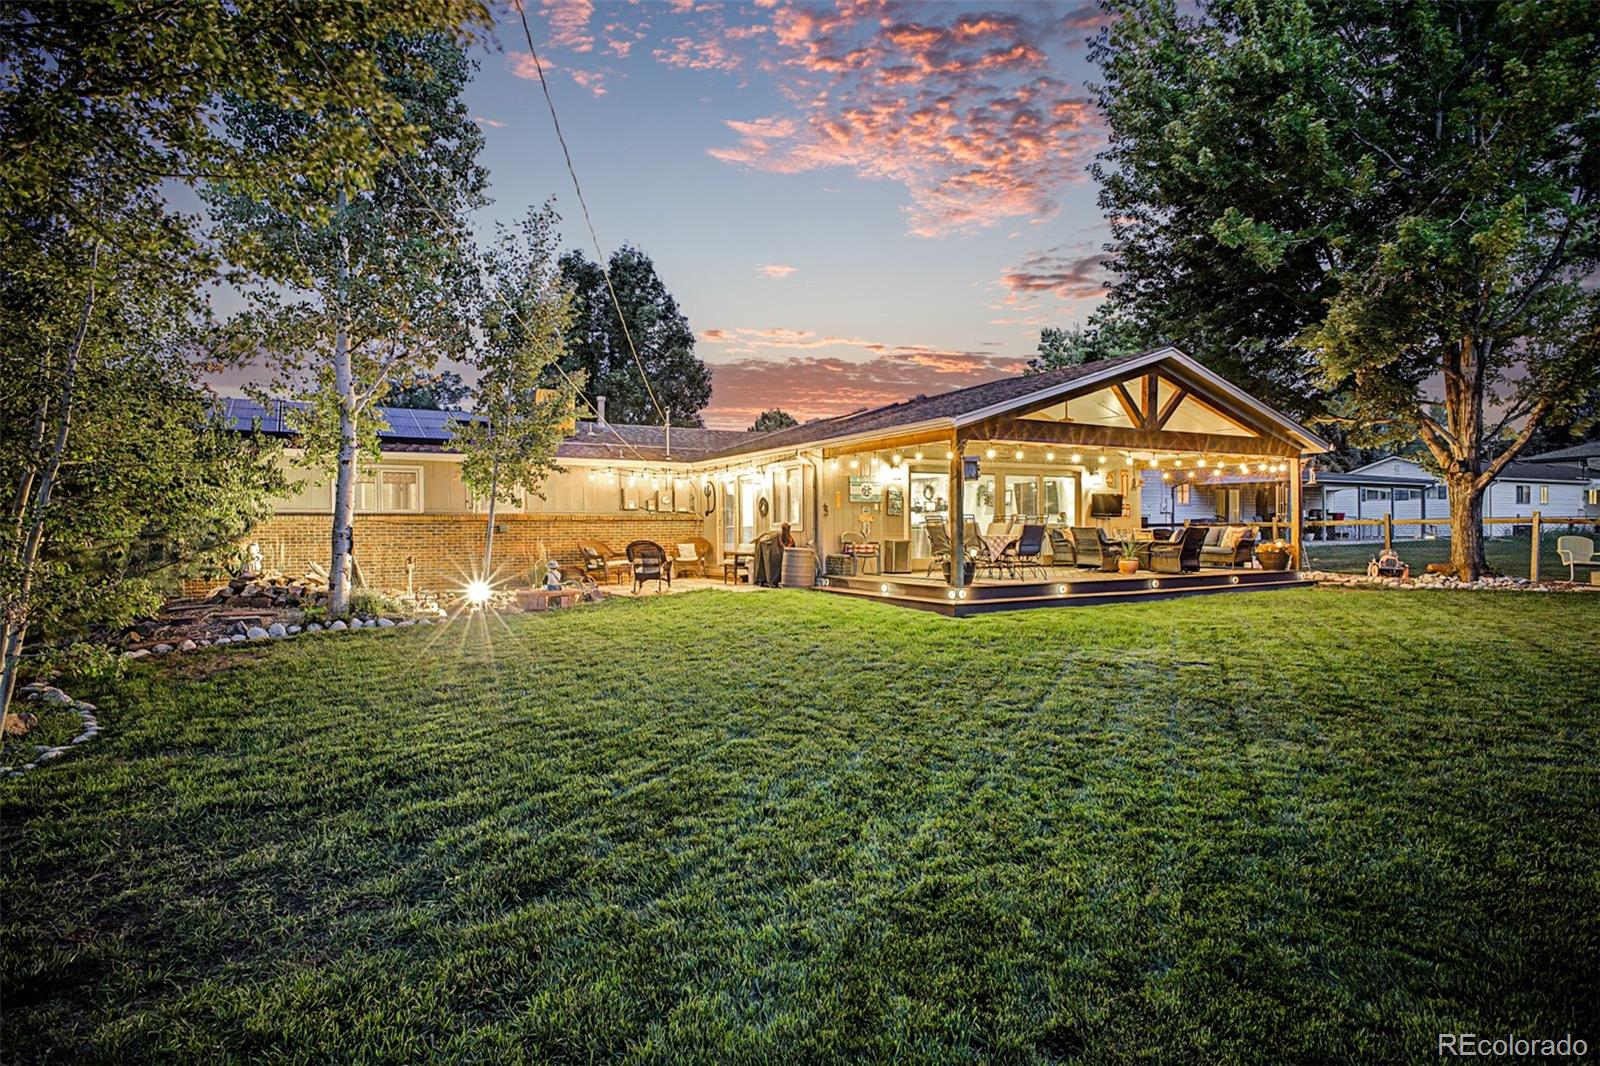
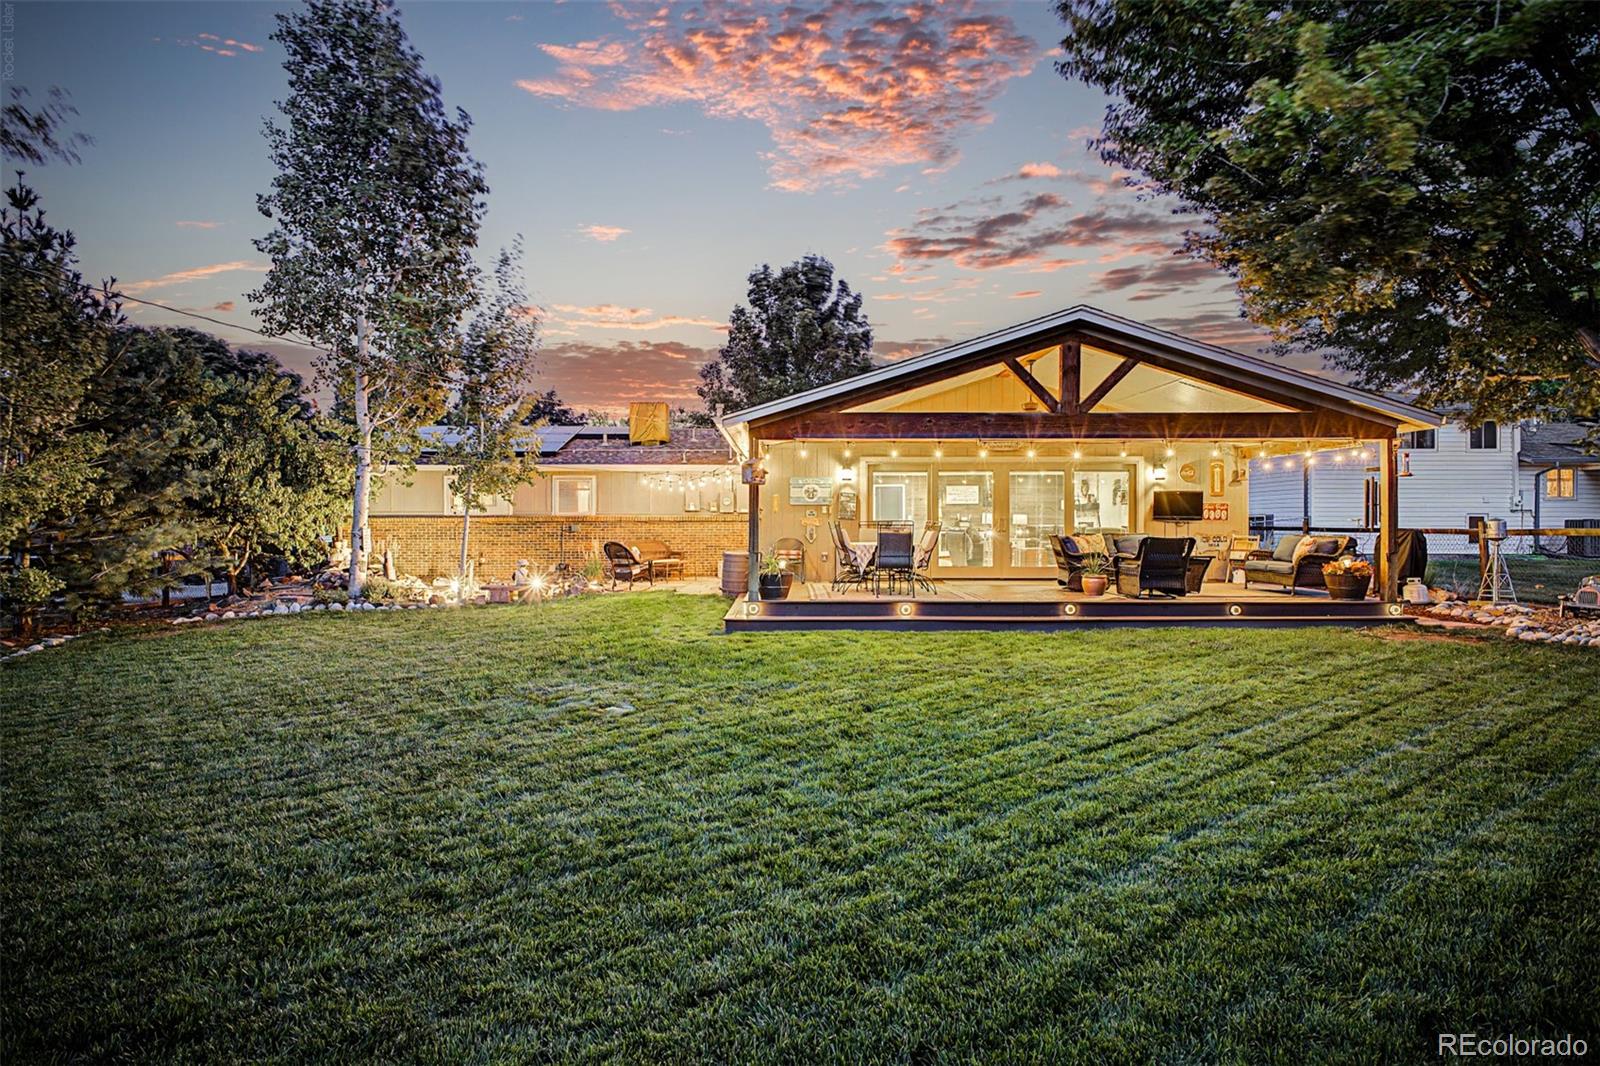
Ranch home with a spacious illuminated covered deck, patio seating, and a broad lawn at dusk.
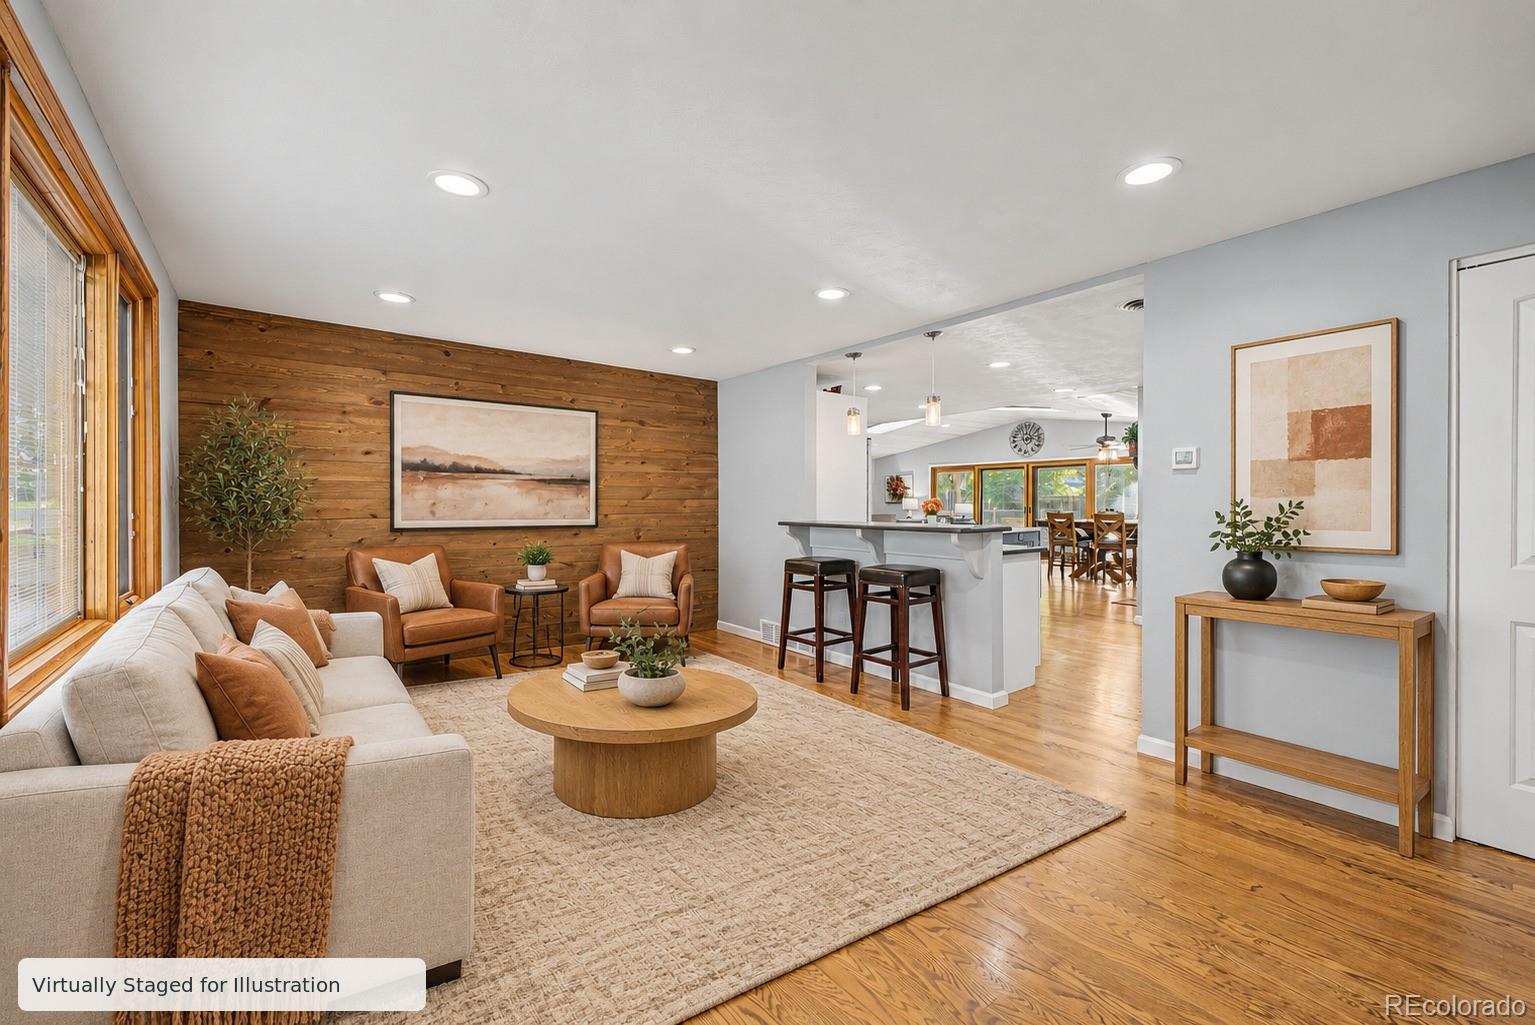
Open-plan living room with wood accent wall, seating area, and breakfast bar opening to dining room.
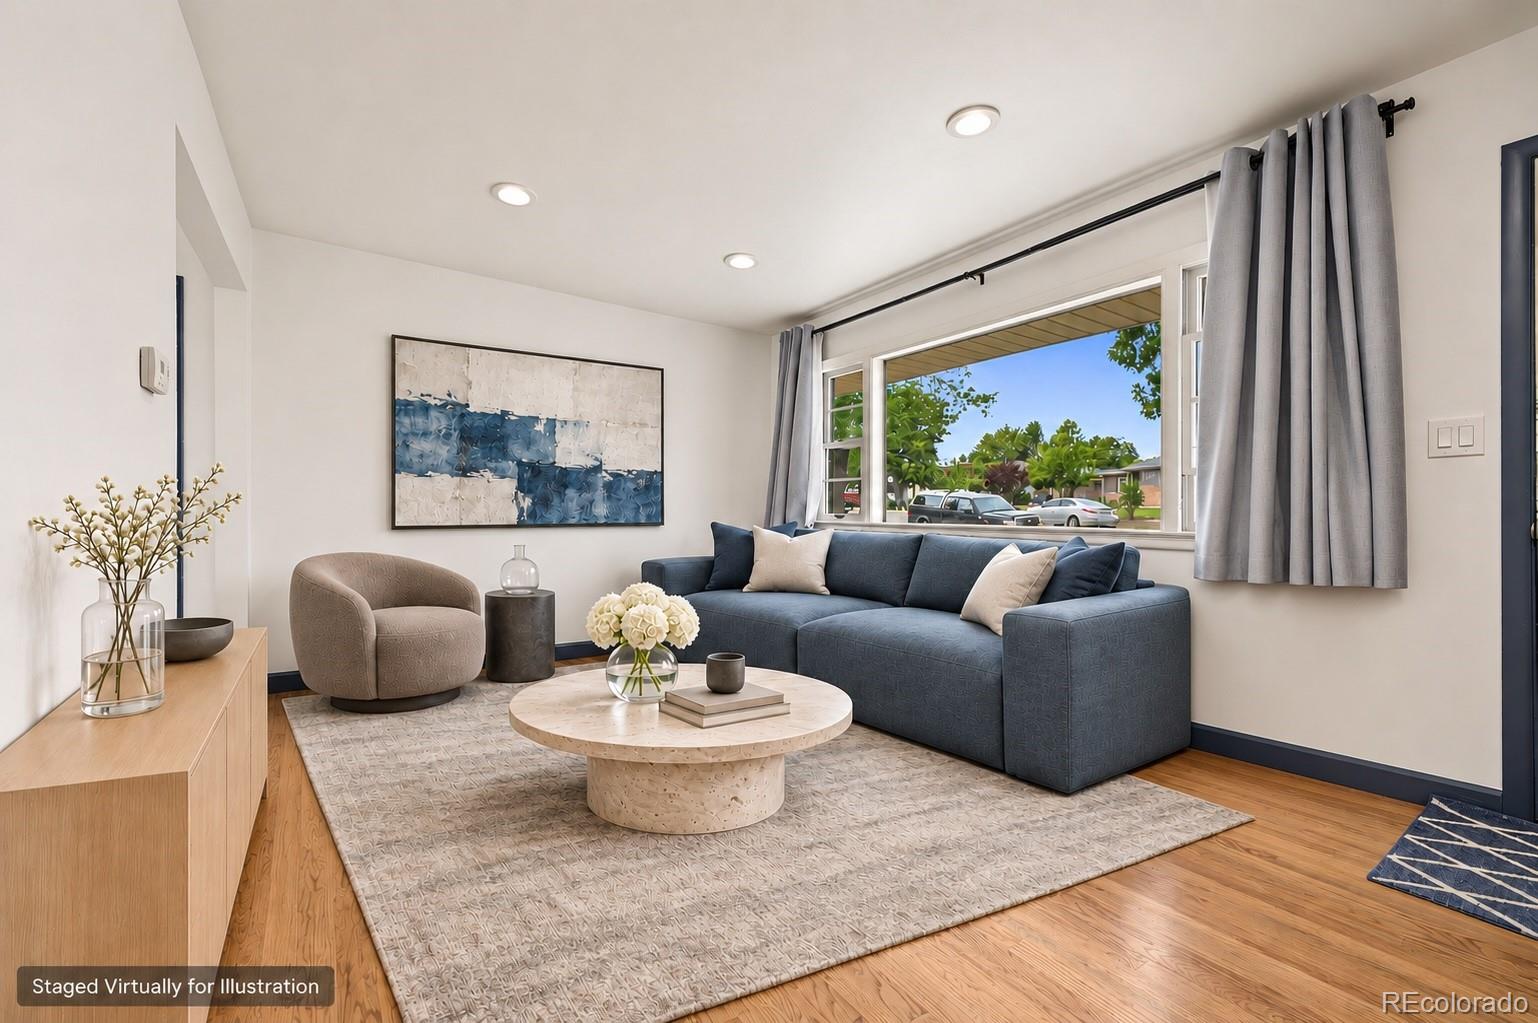
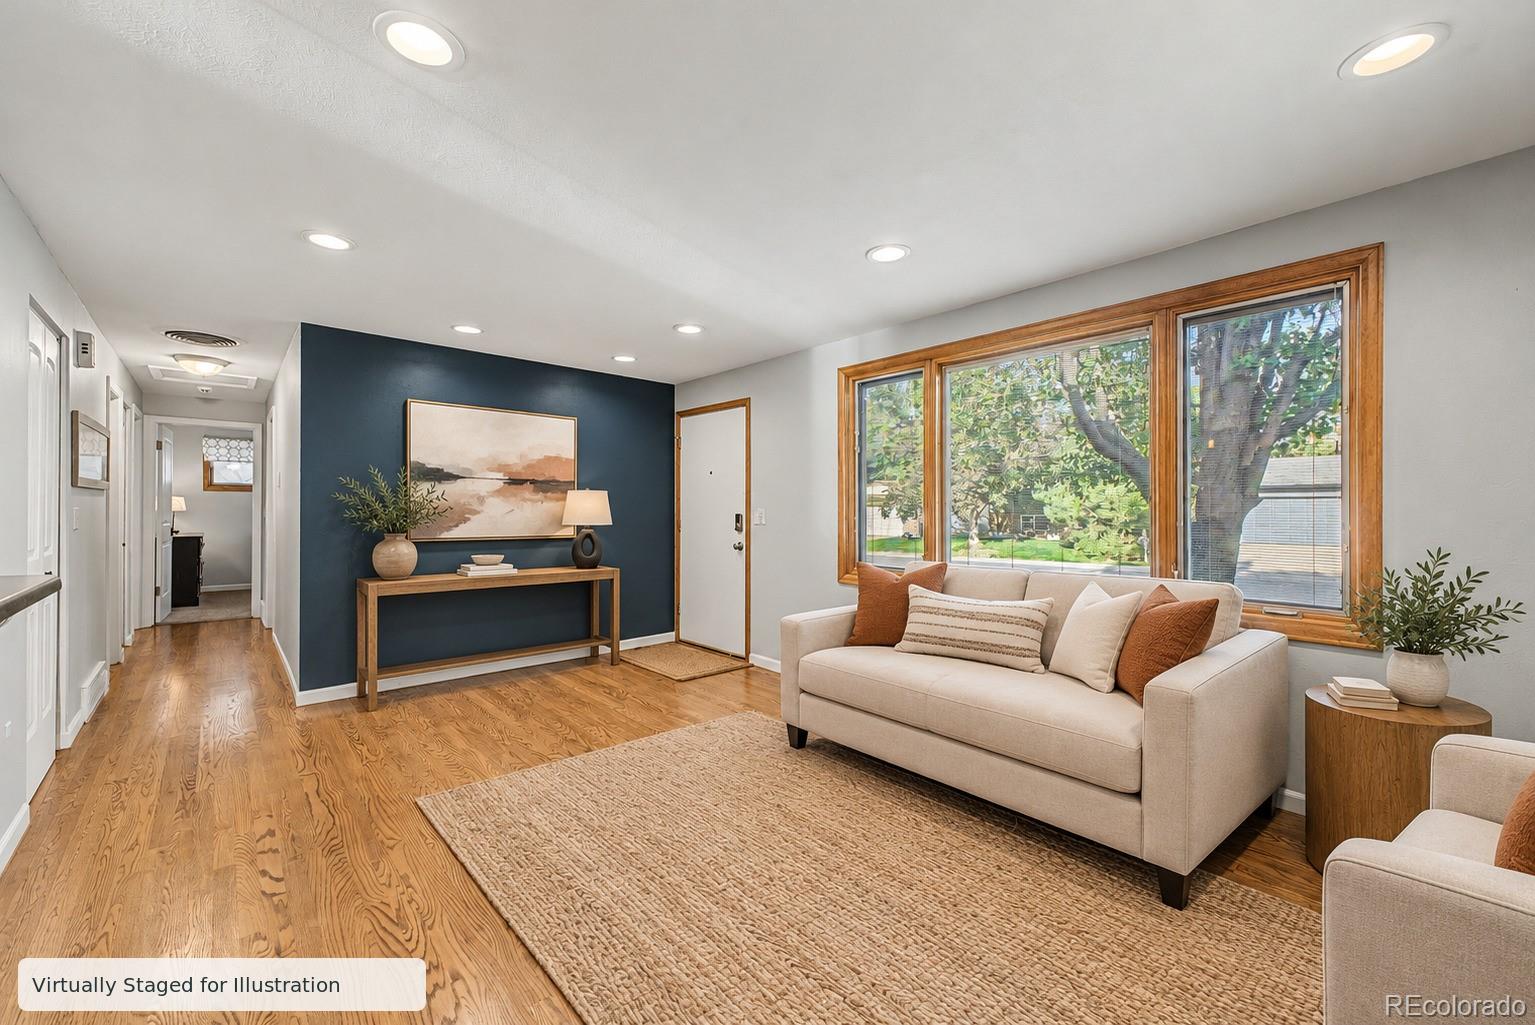
Virtually staged living room with cream sofa, navy accent wall, and large wood-trimmed windows.
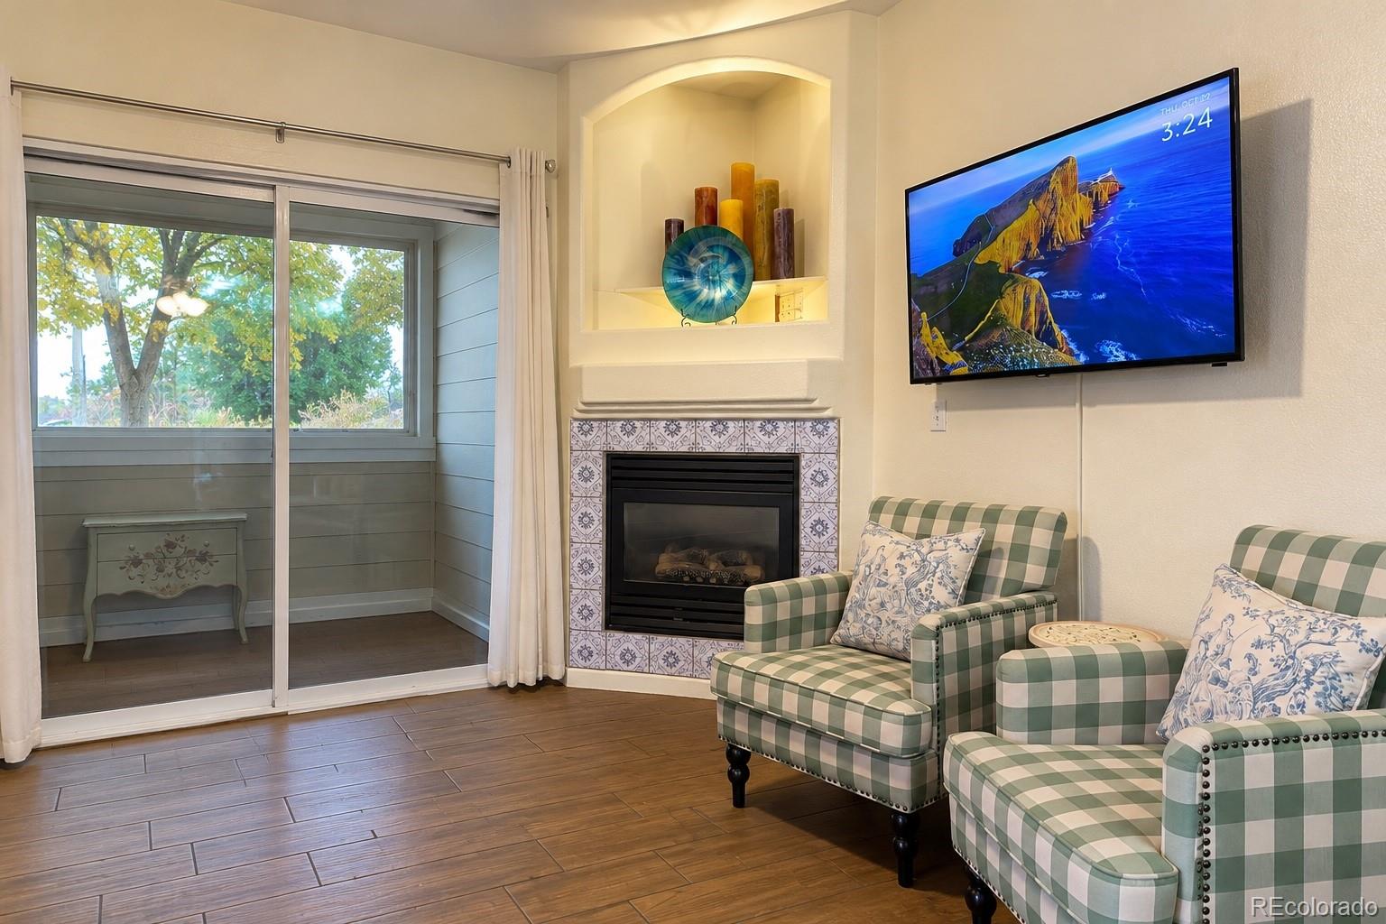
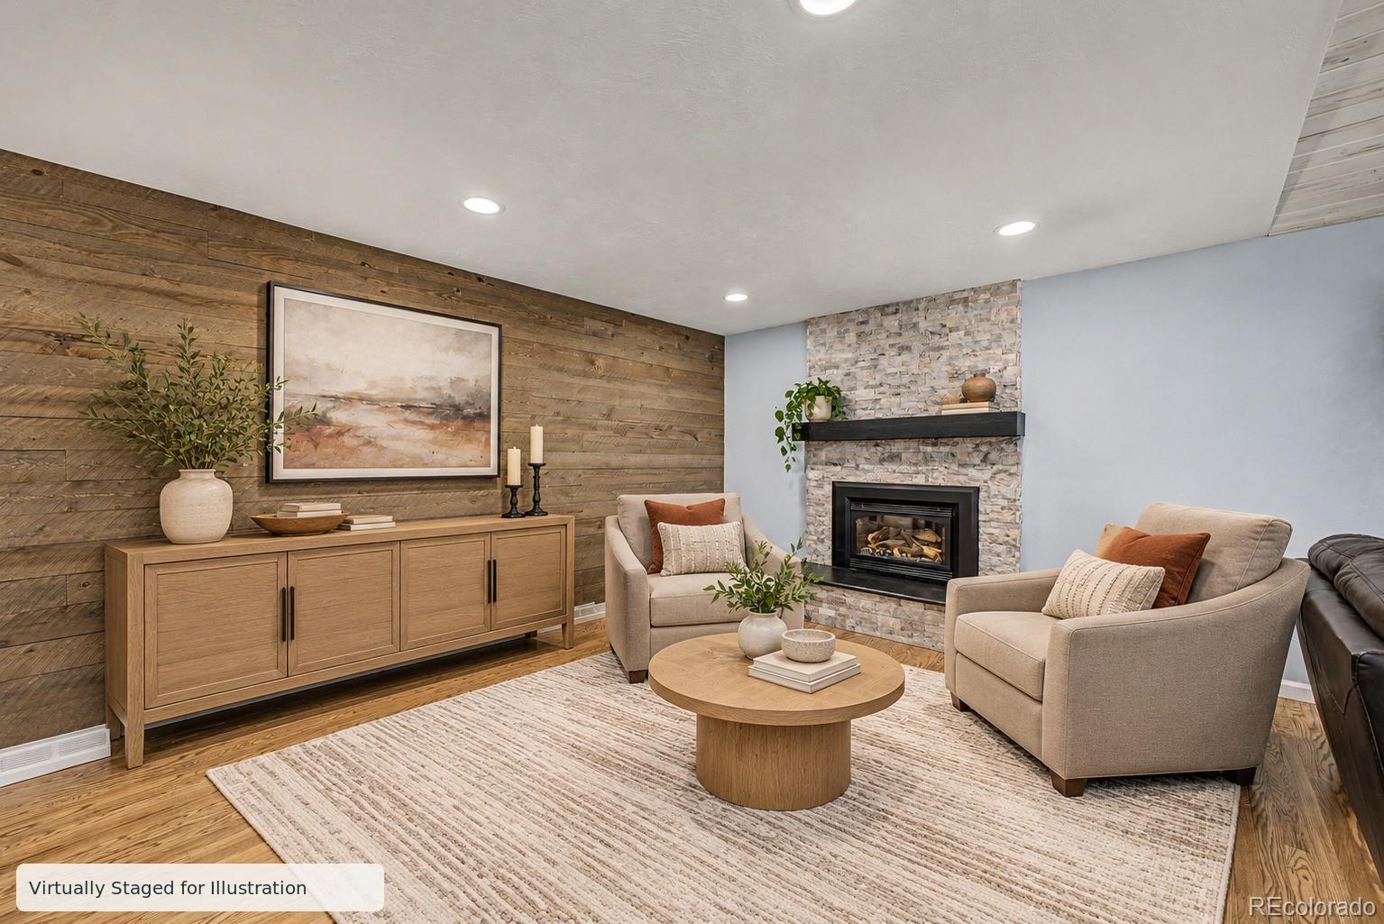
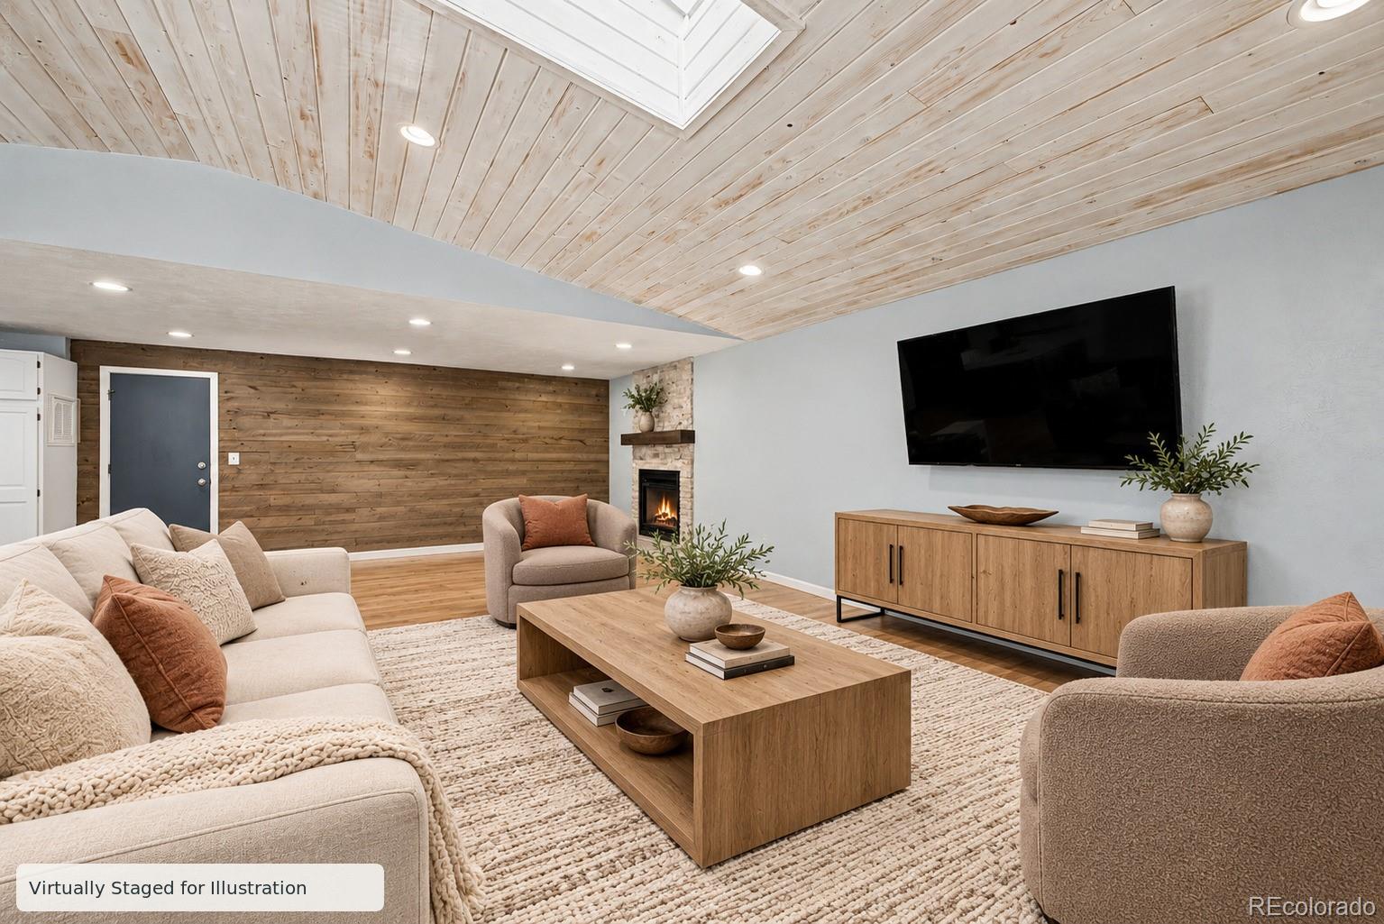
Virtually staged living room with a stone fireplace, wood accent wall, and neutral seating.
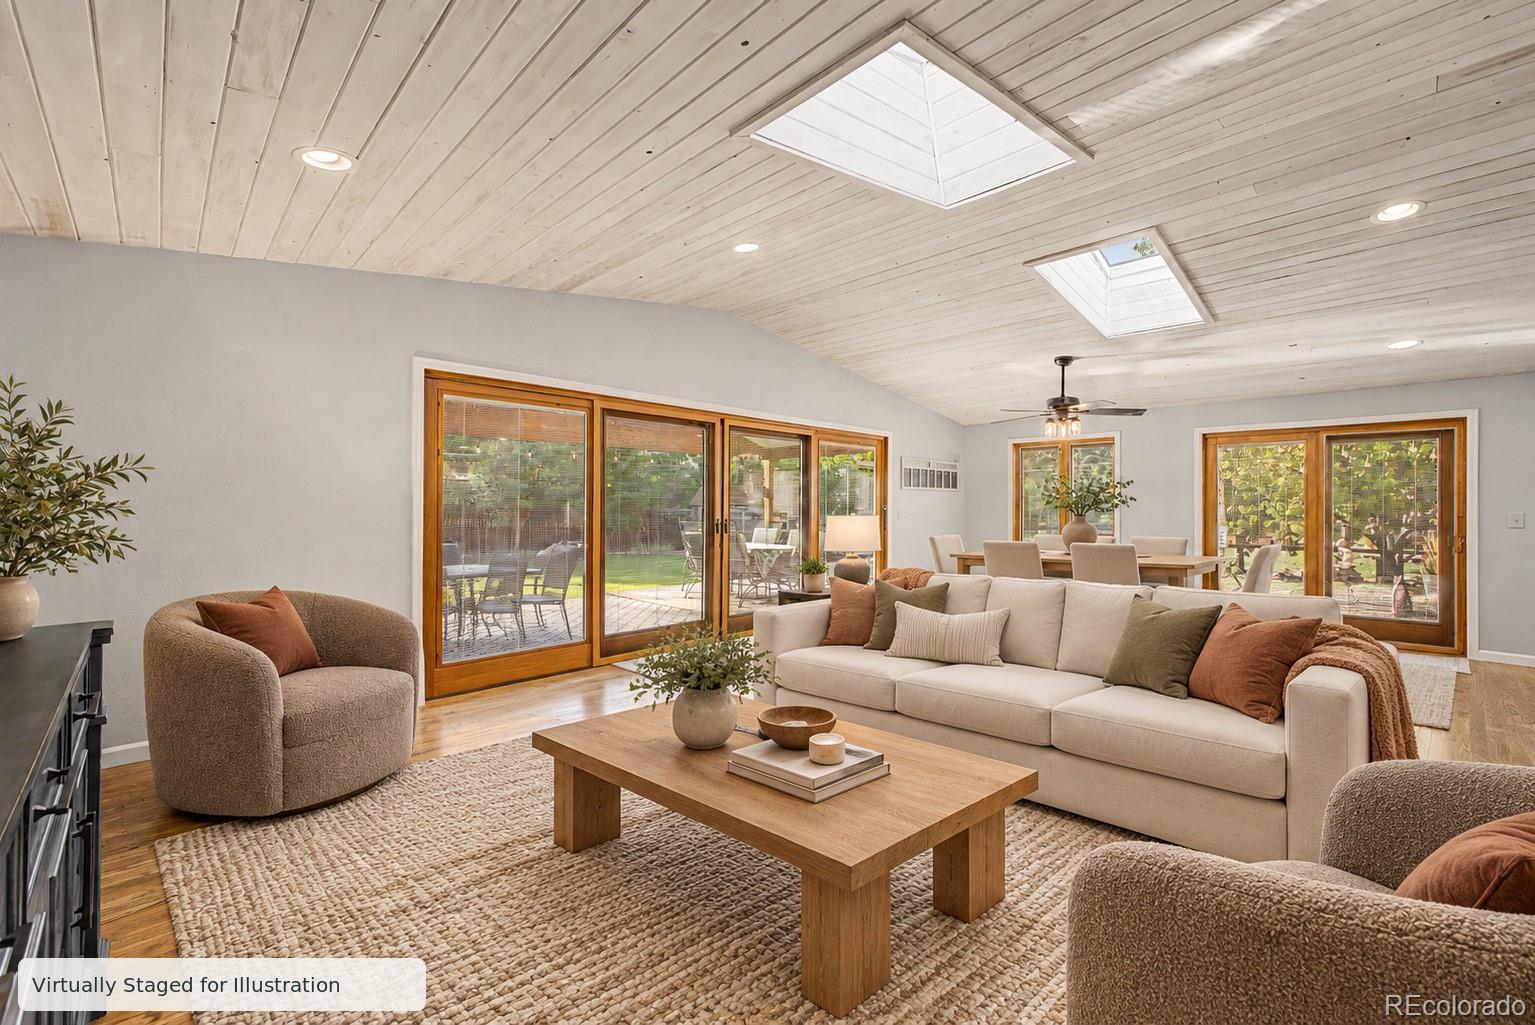
Living room with a white vaulted wood ceiling, skylights, and wide glass doors opening to a patio.
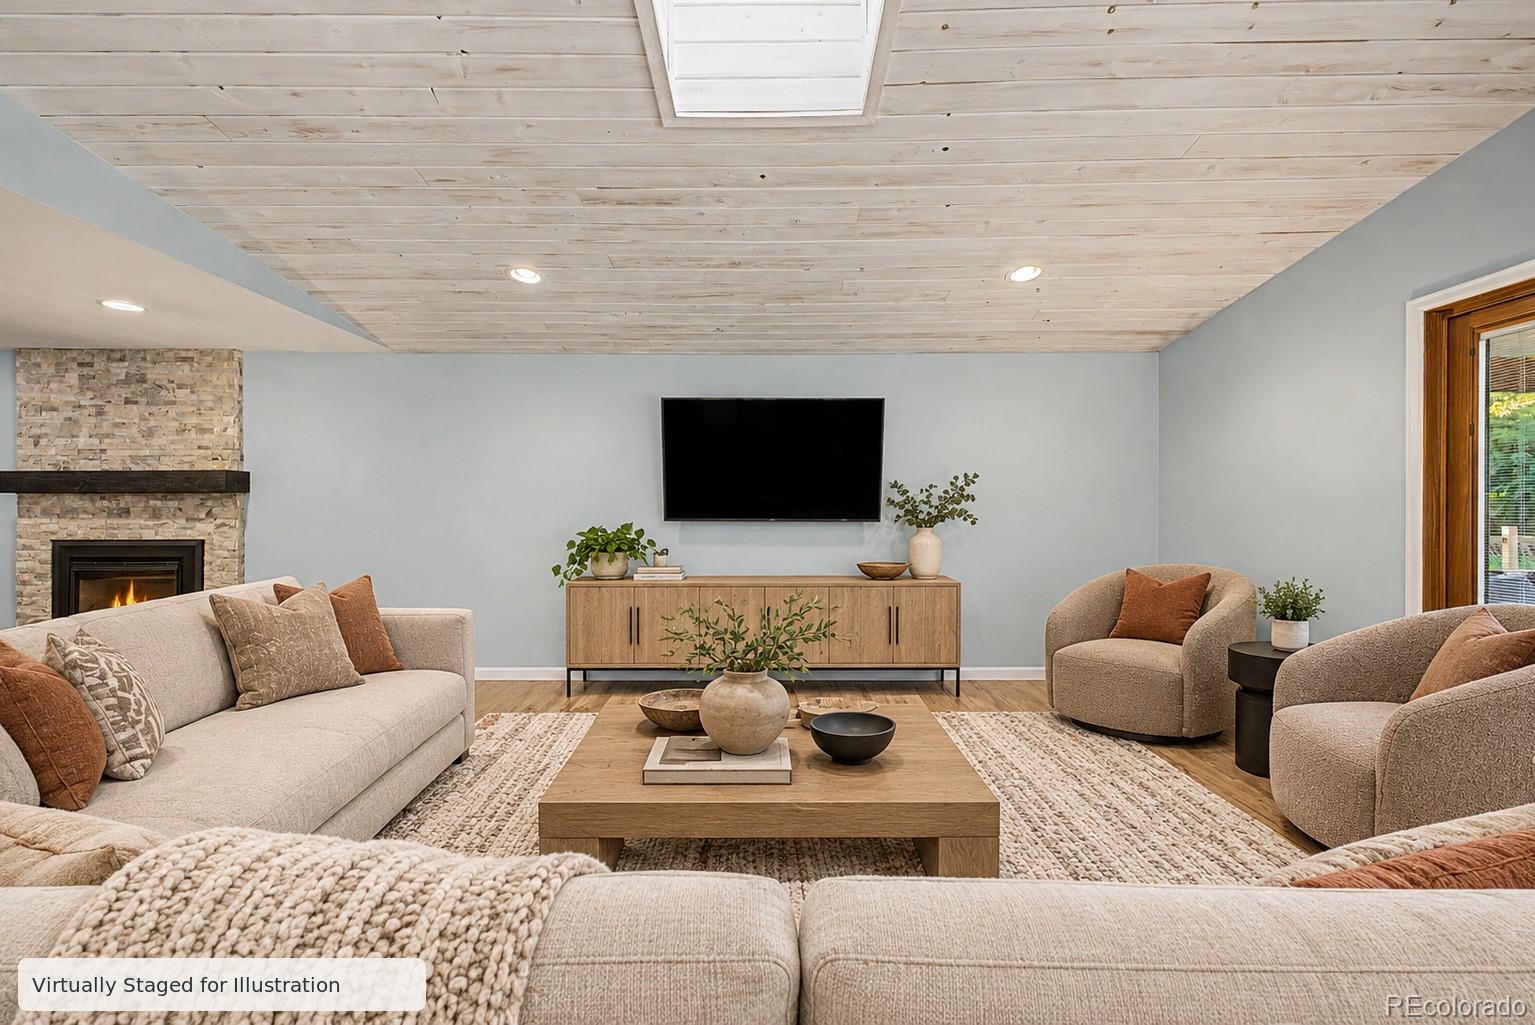
Virtually staged living room with a vaulted wood-plank ceiling, fireplace, and neutral furnishings.
Living room with a stone fireplace, pale wood-plank ceiling, and virtually staged seating.
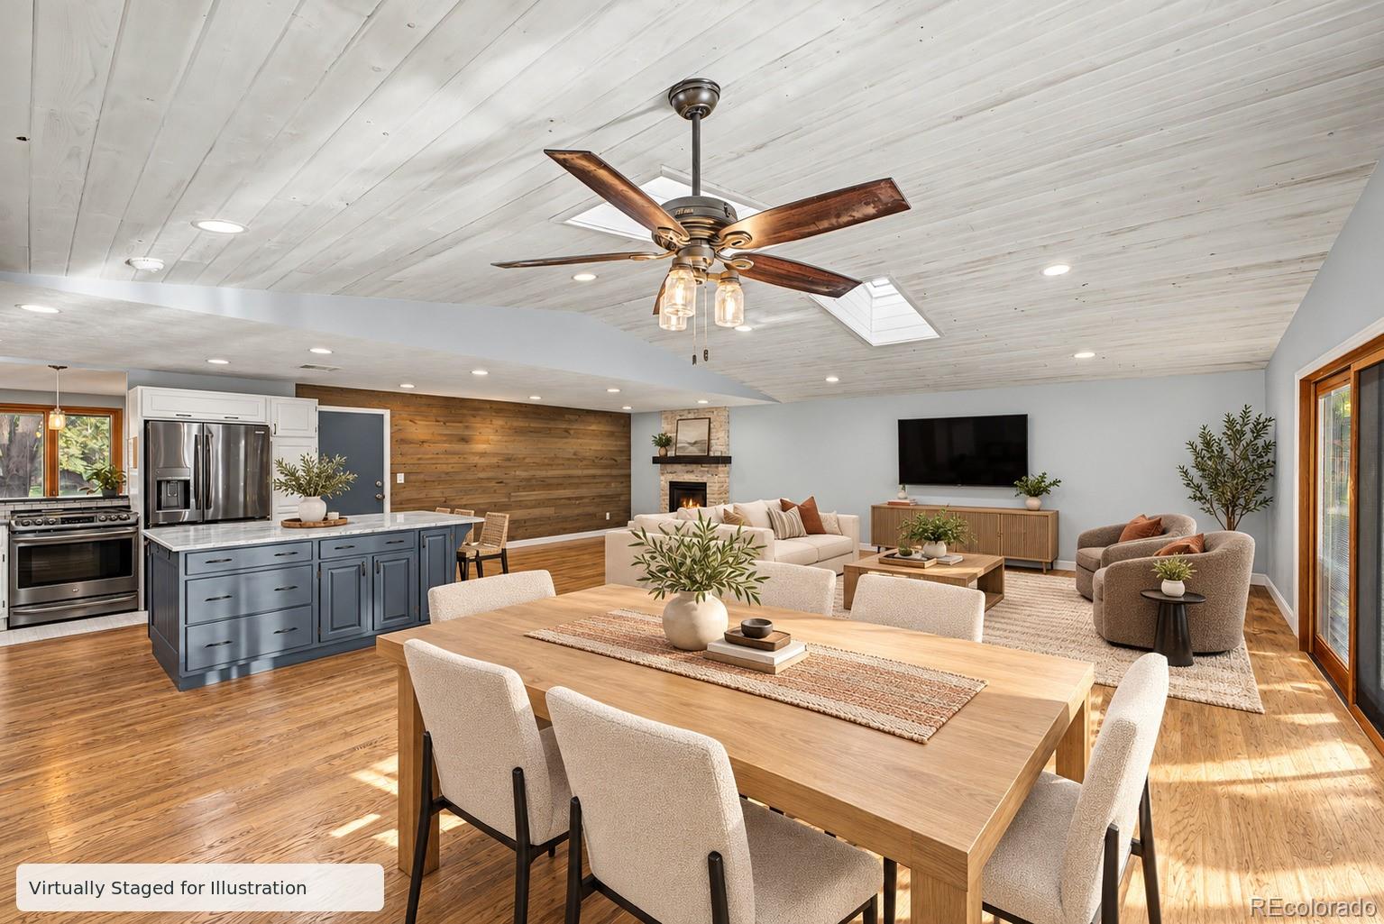
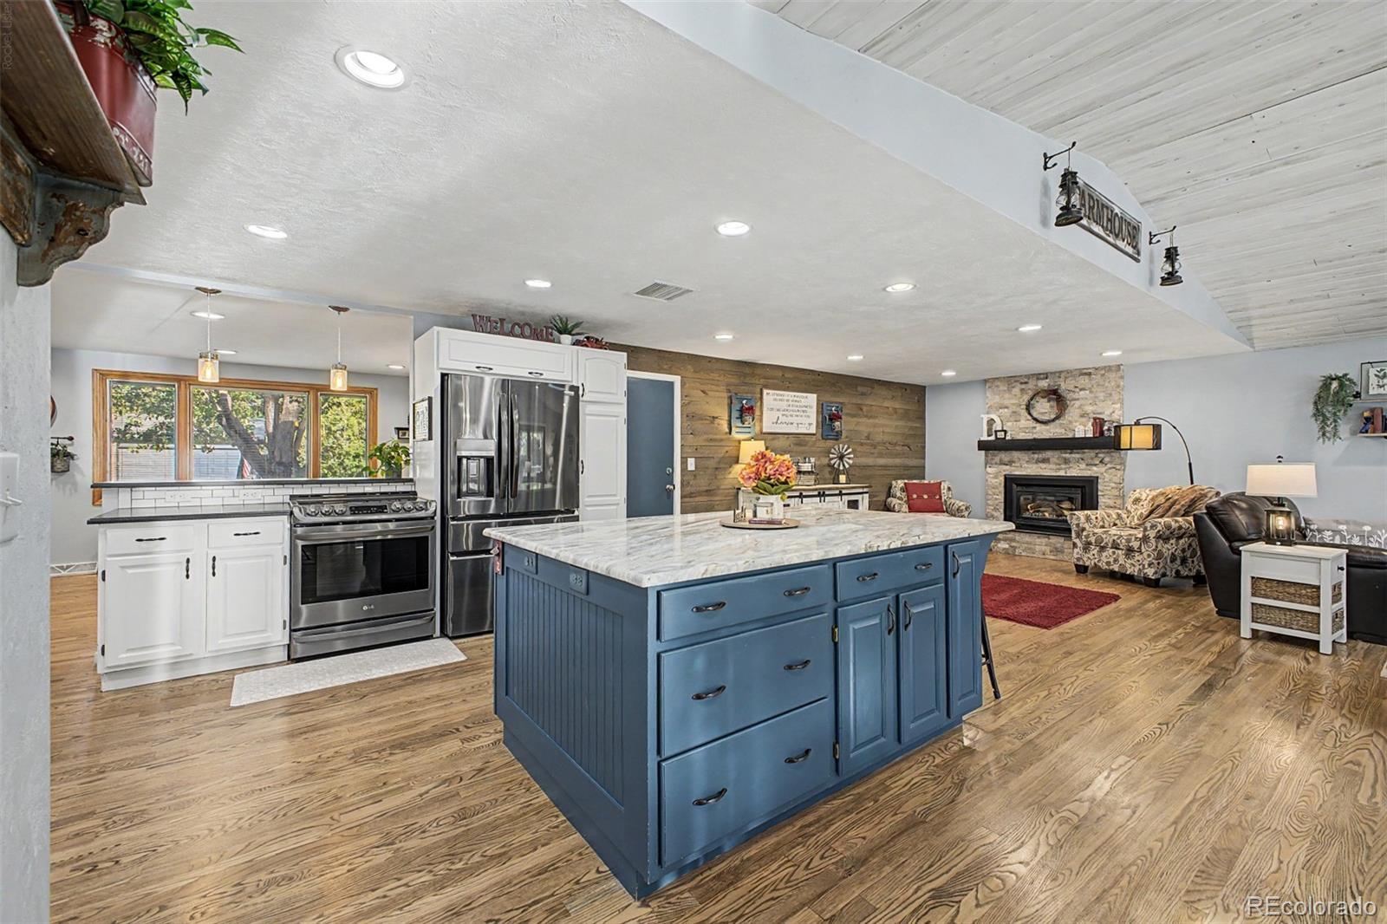
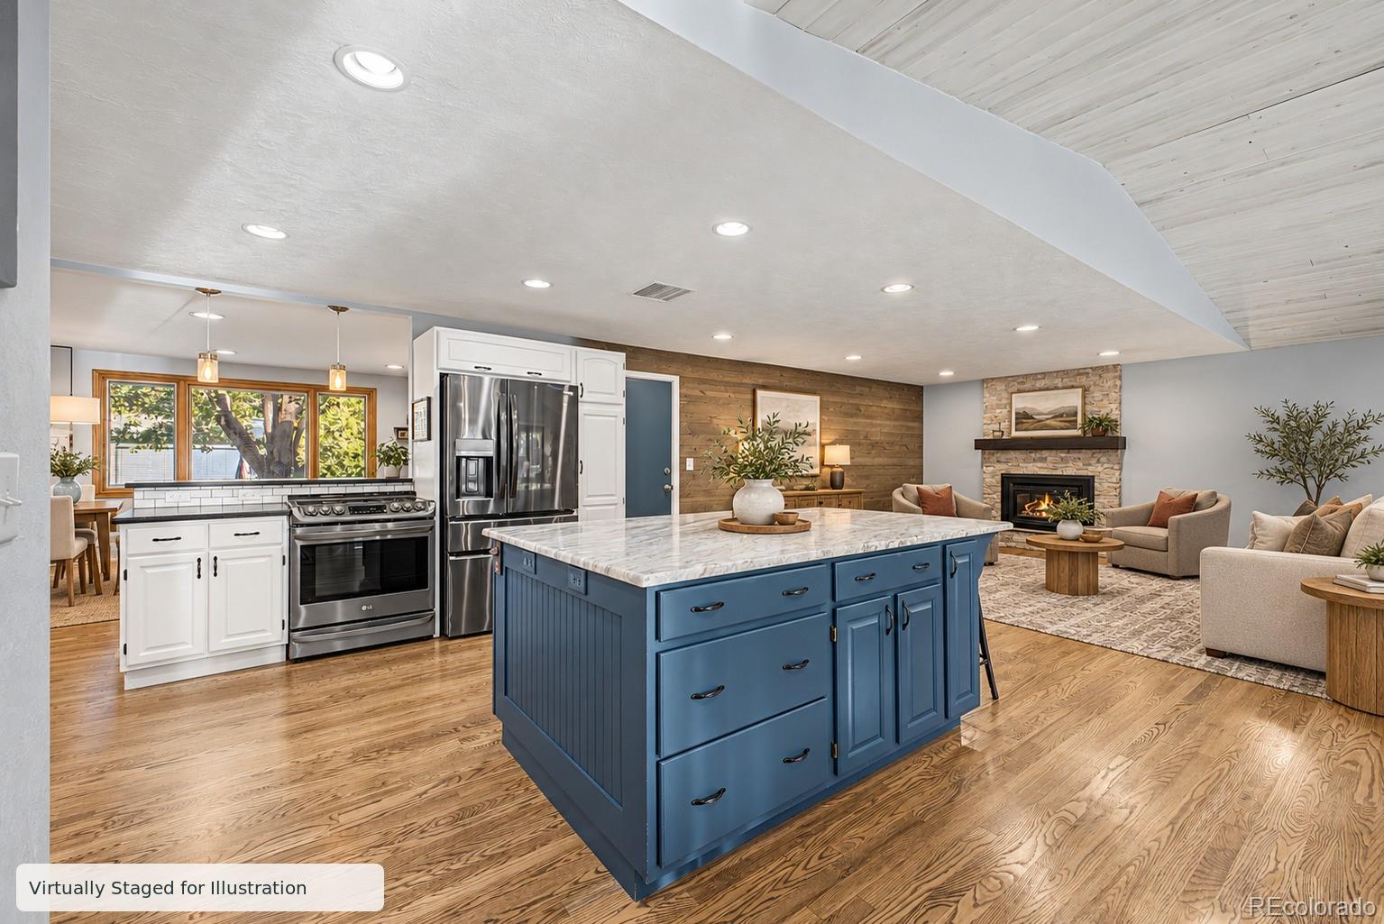
Open-plan kitchen, dining, and living room with a blue island, wood ceiling, and staged furnishings.
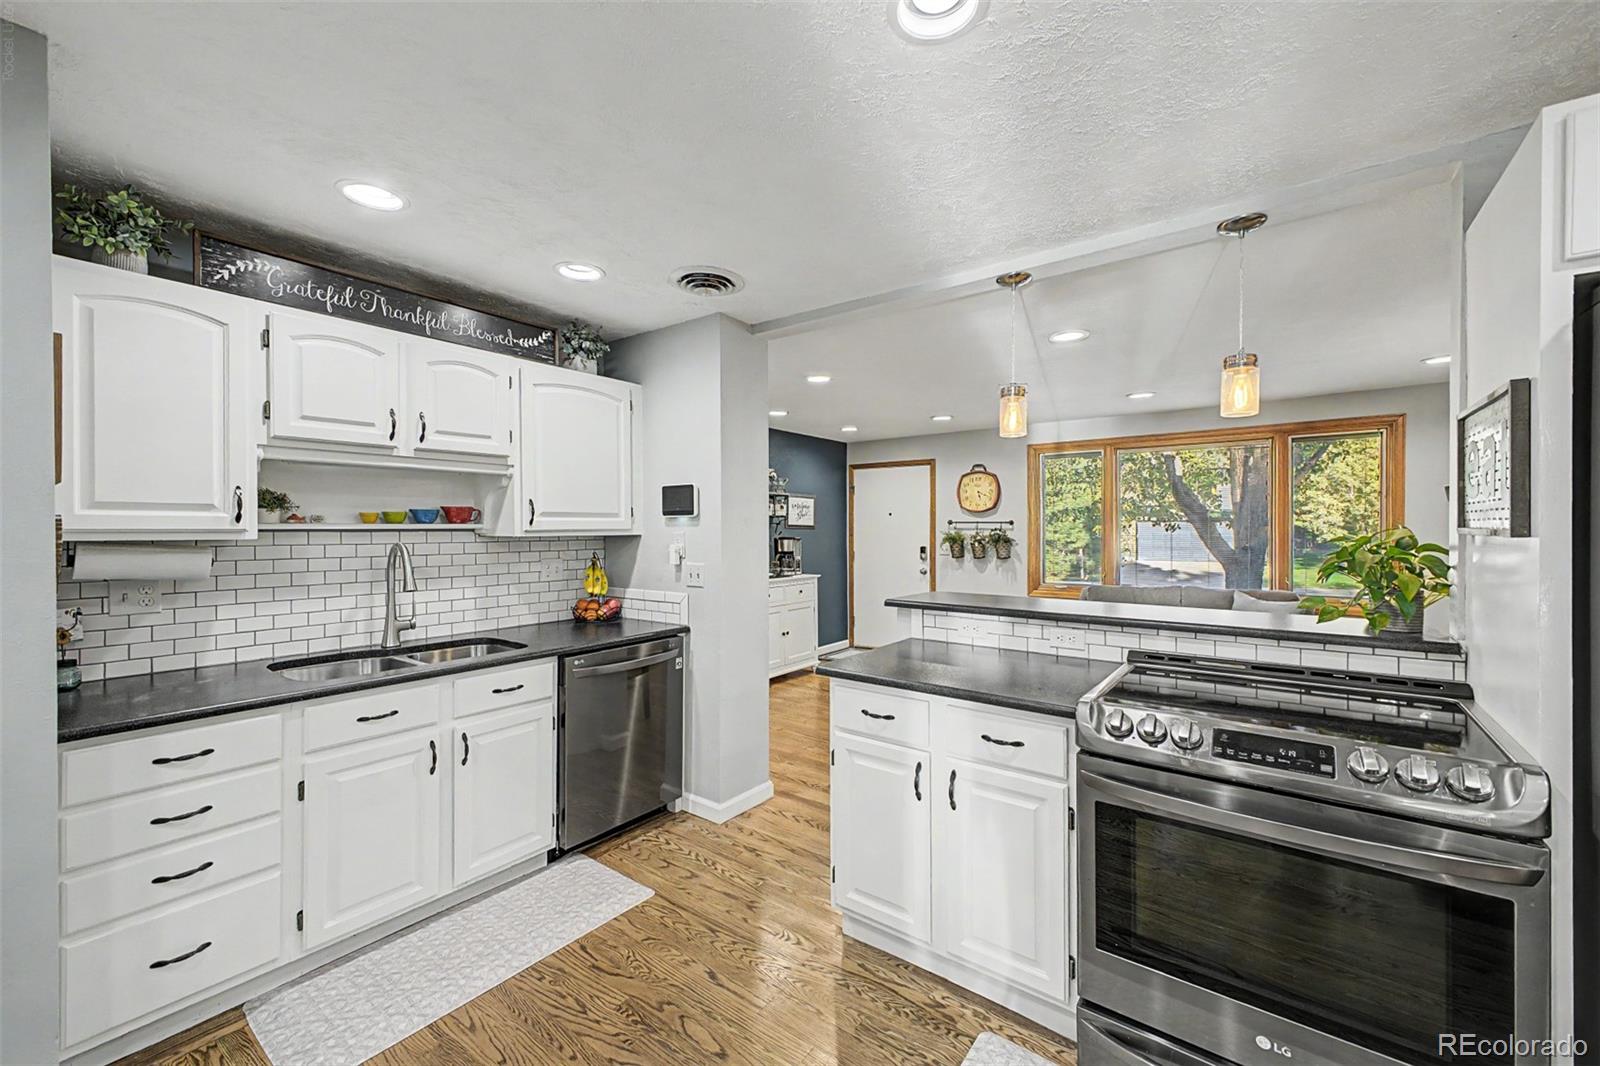
Kitchen with white cabinets, subway tile backsplash, stainless steel appliances, and a large window overlooking trees.
Open kitchen and living area with a blue island, stainless appliances, and stone fireplace.
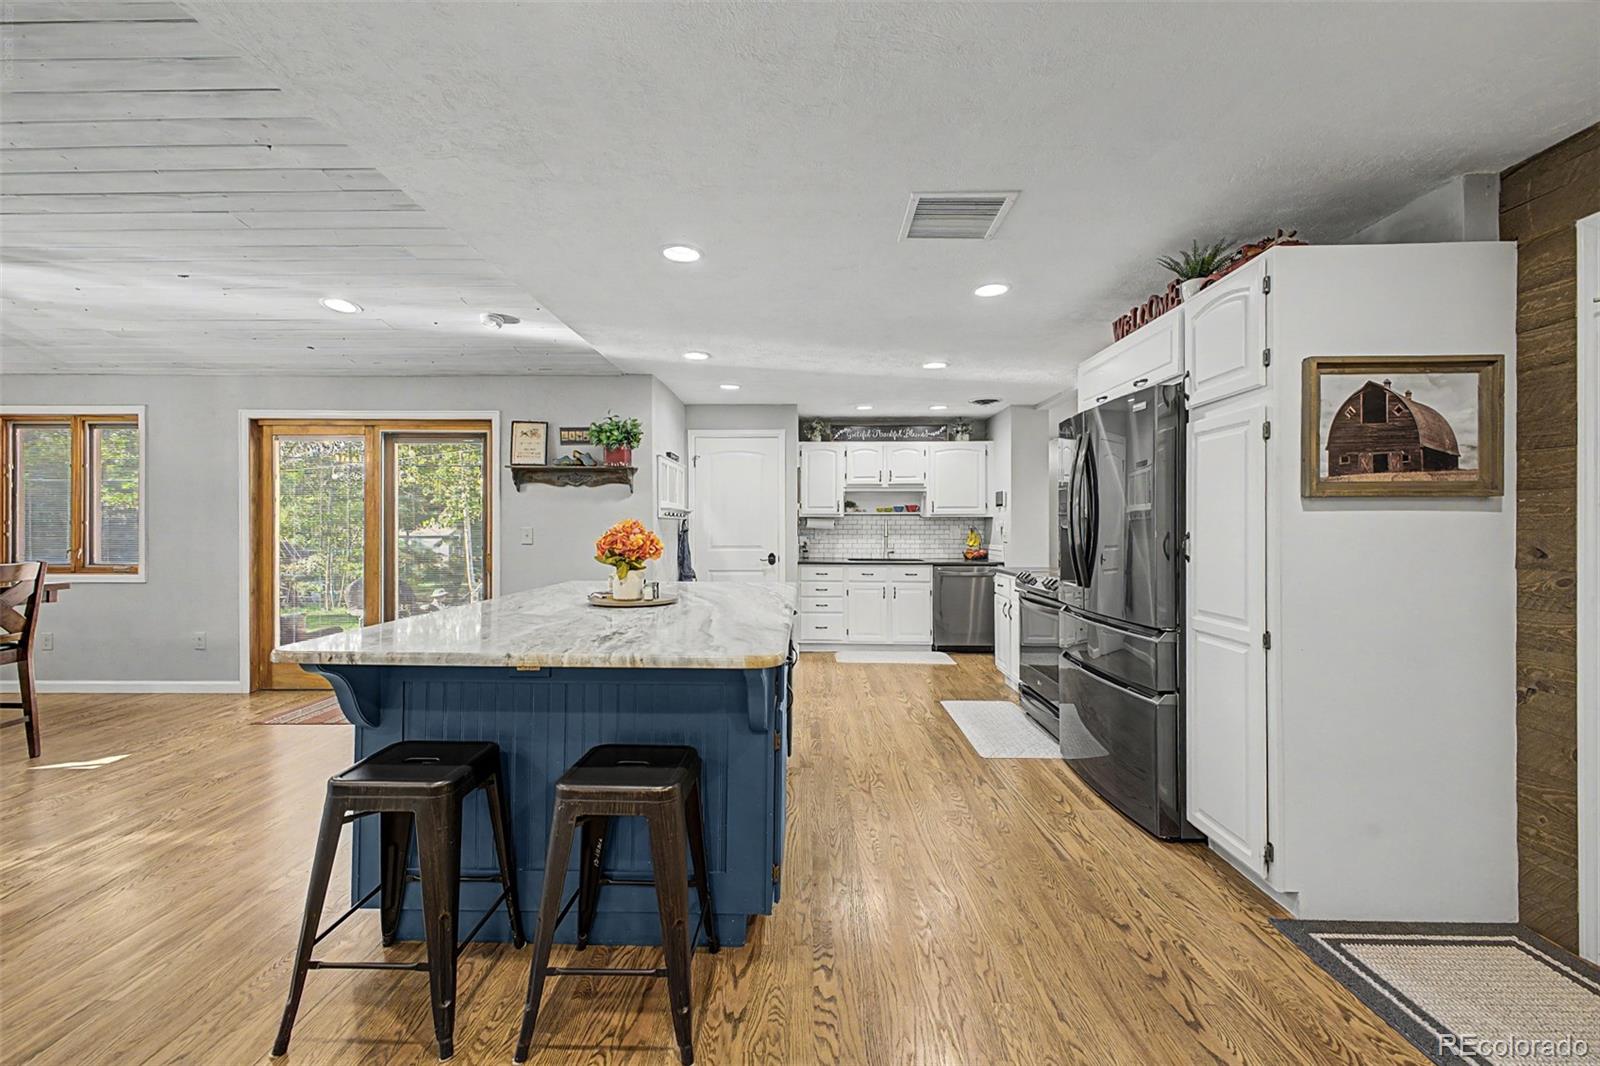
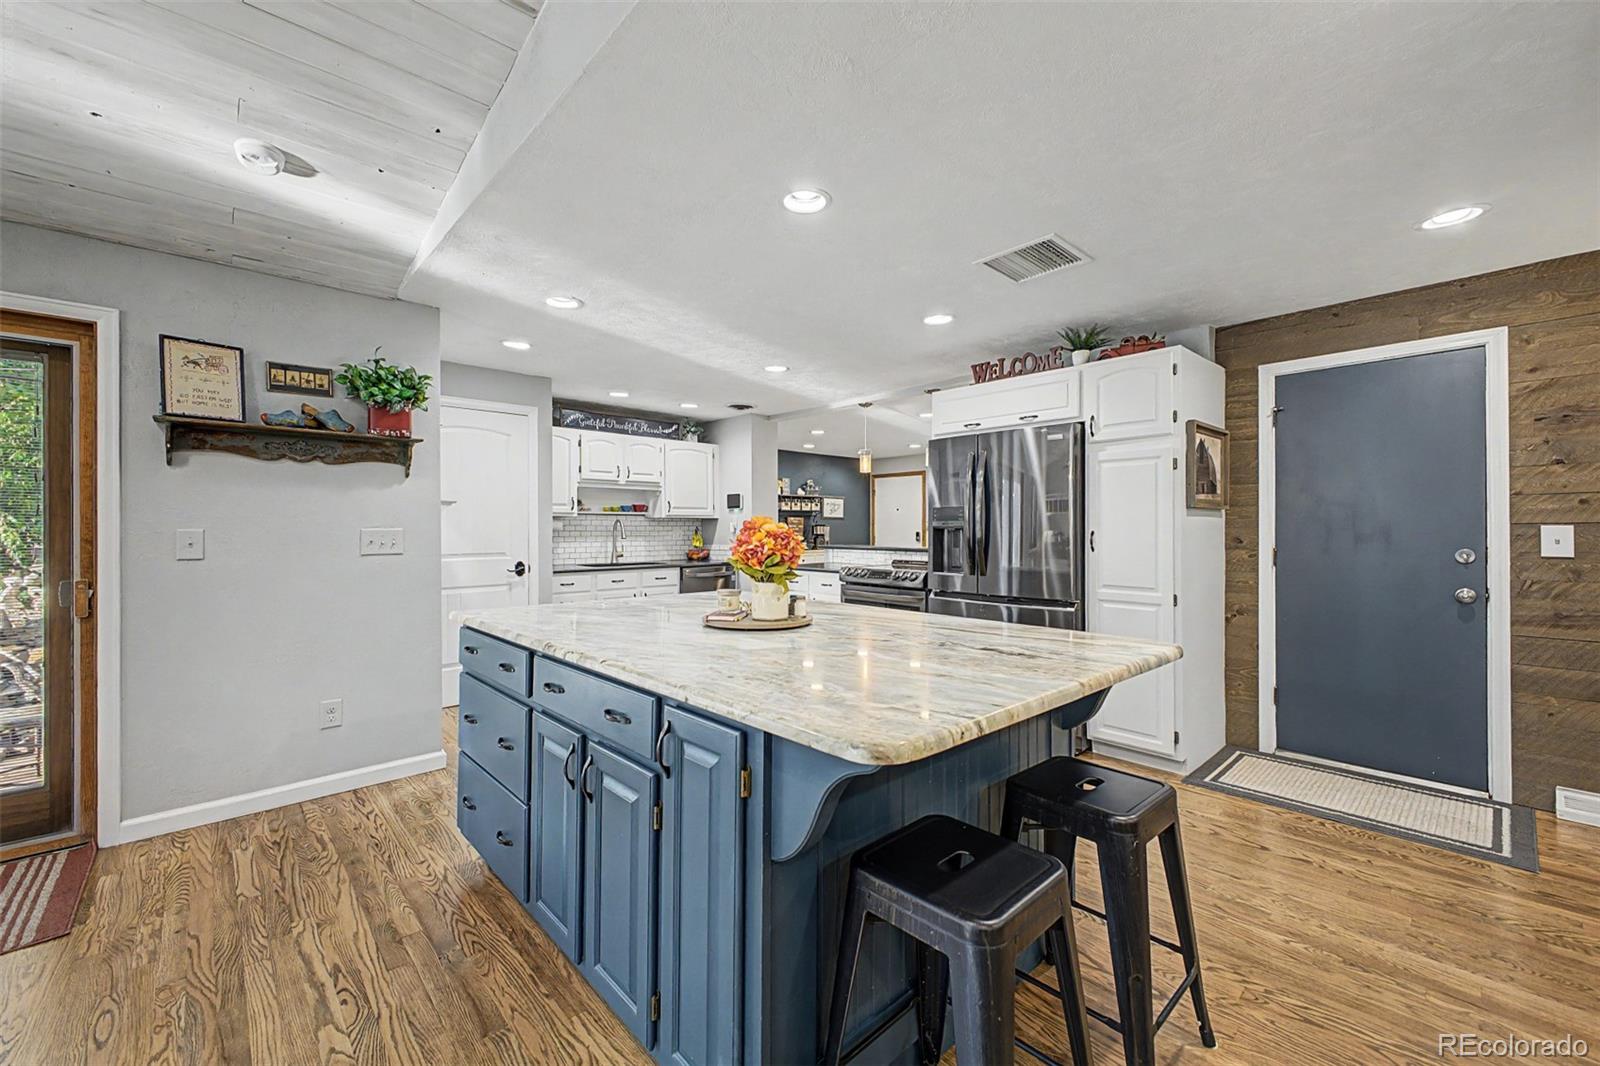
Bright kitchen with a navy island, marble countertop, white cabinets, and stainless steel appliances.
Kitchen with a blue island, stone countertop, stainless steel appliances, and wood flooring.
Open kitchen with a blue island and stainless appliances adjoining a living room with a stone fireplace.
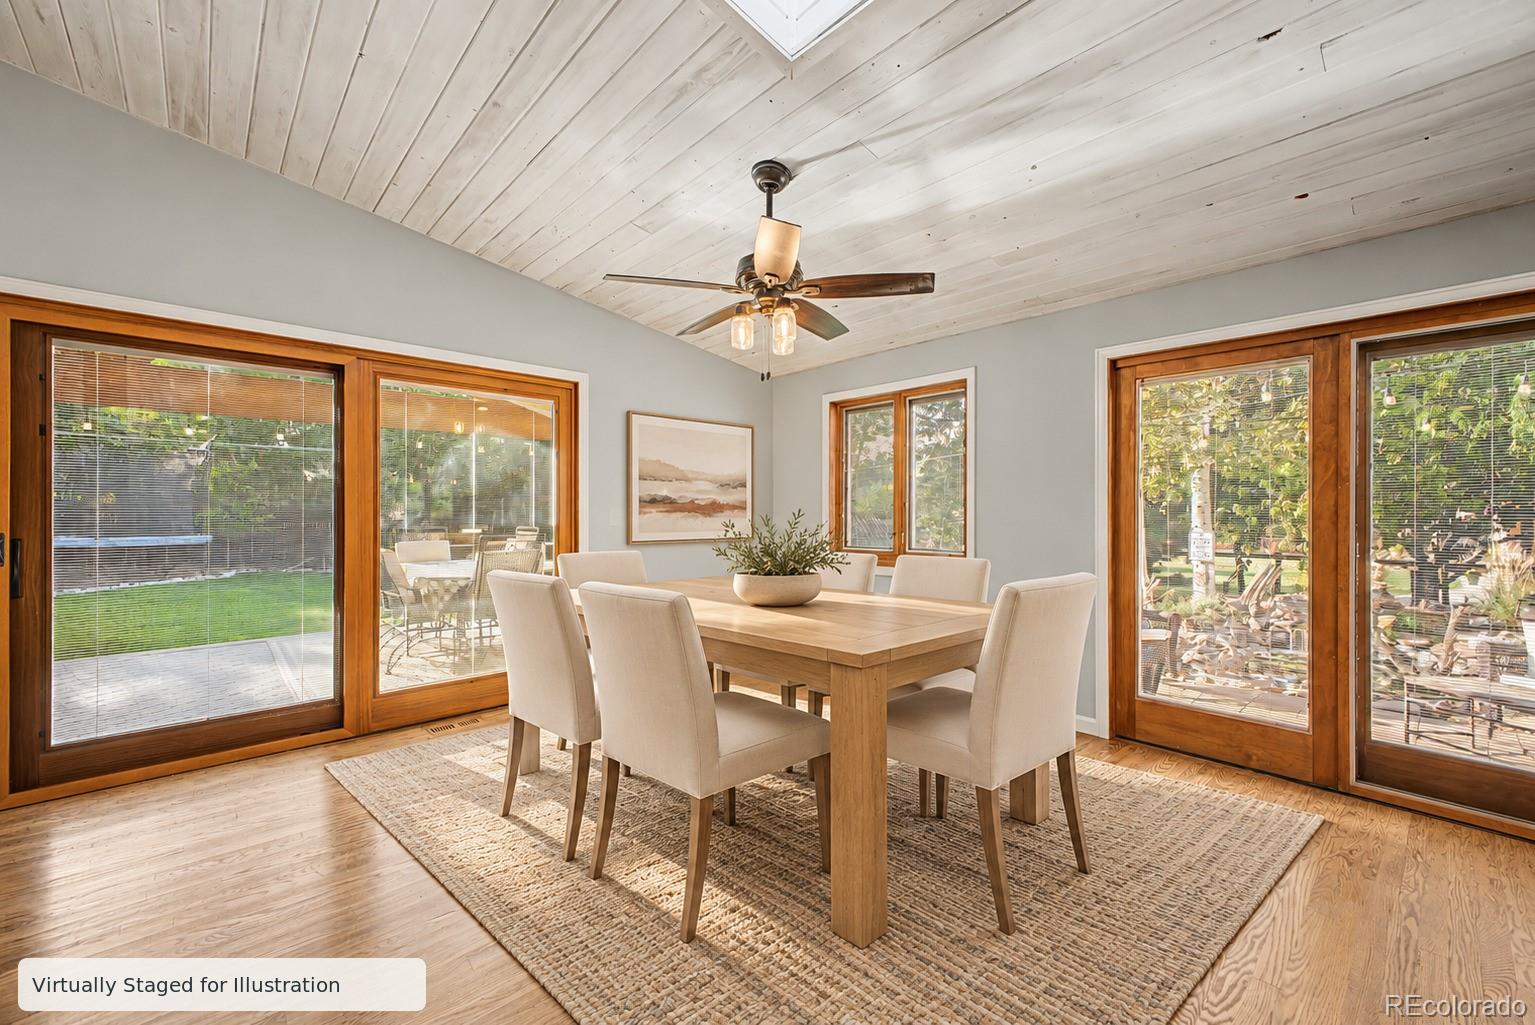
Dining room with a wood table, white chairs, and garden-facing glass doors.
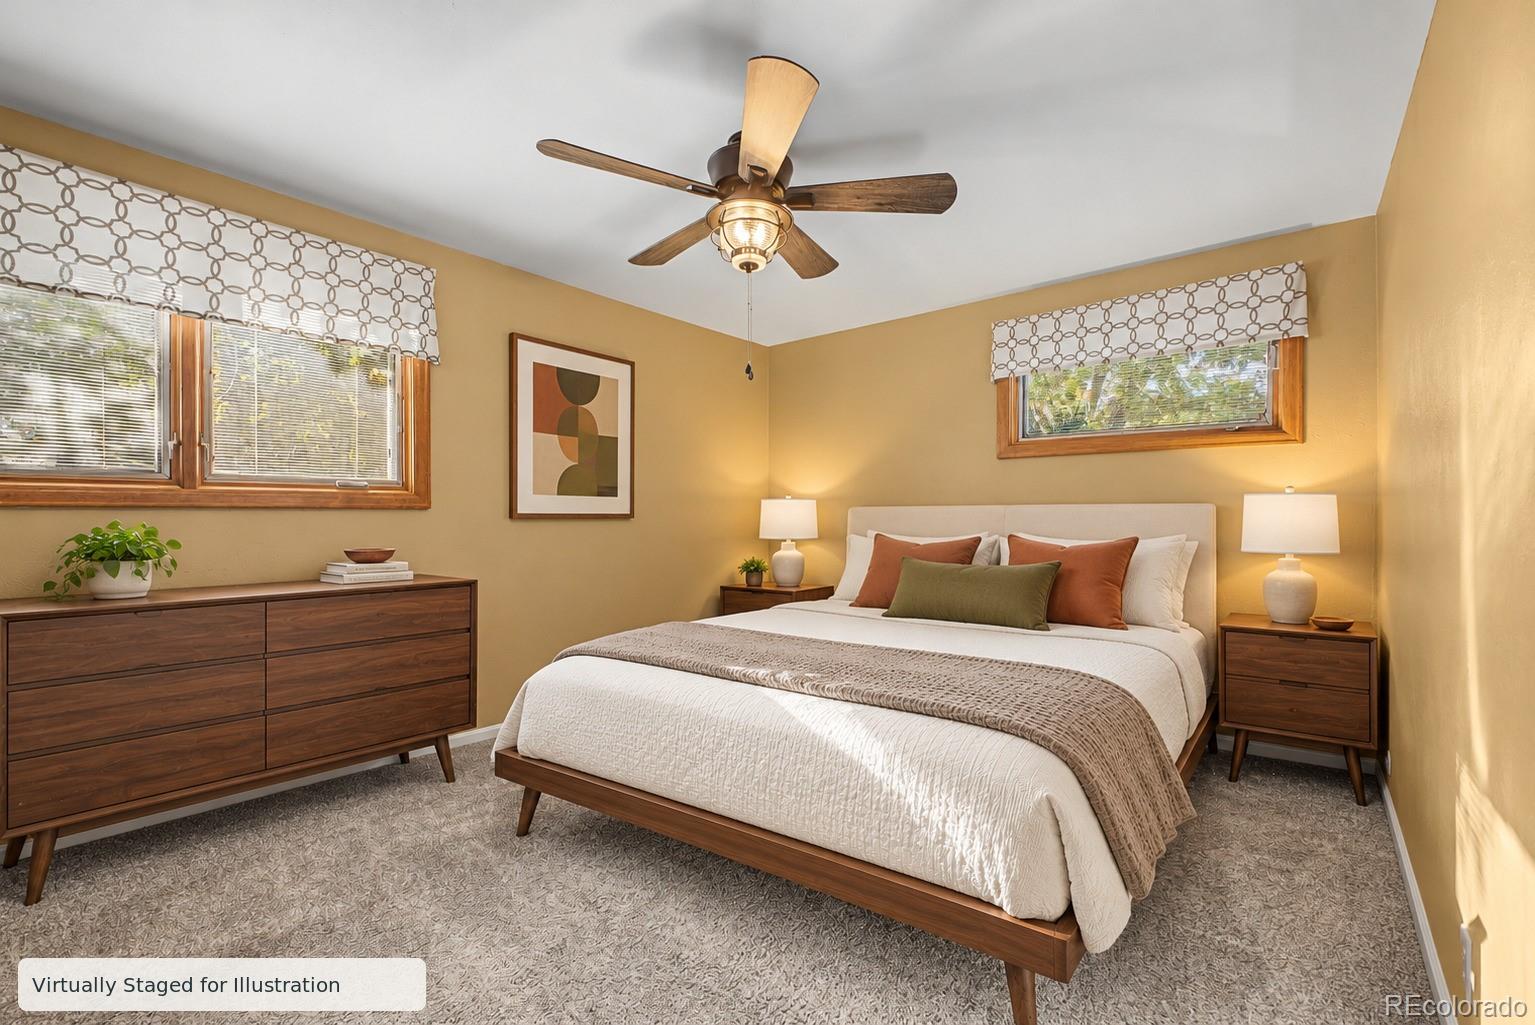
Staged bedroom with a wood bed, matching dressers, patterned window shades, and ceiling fan.
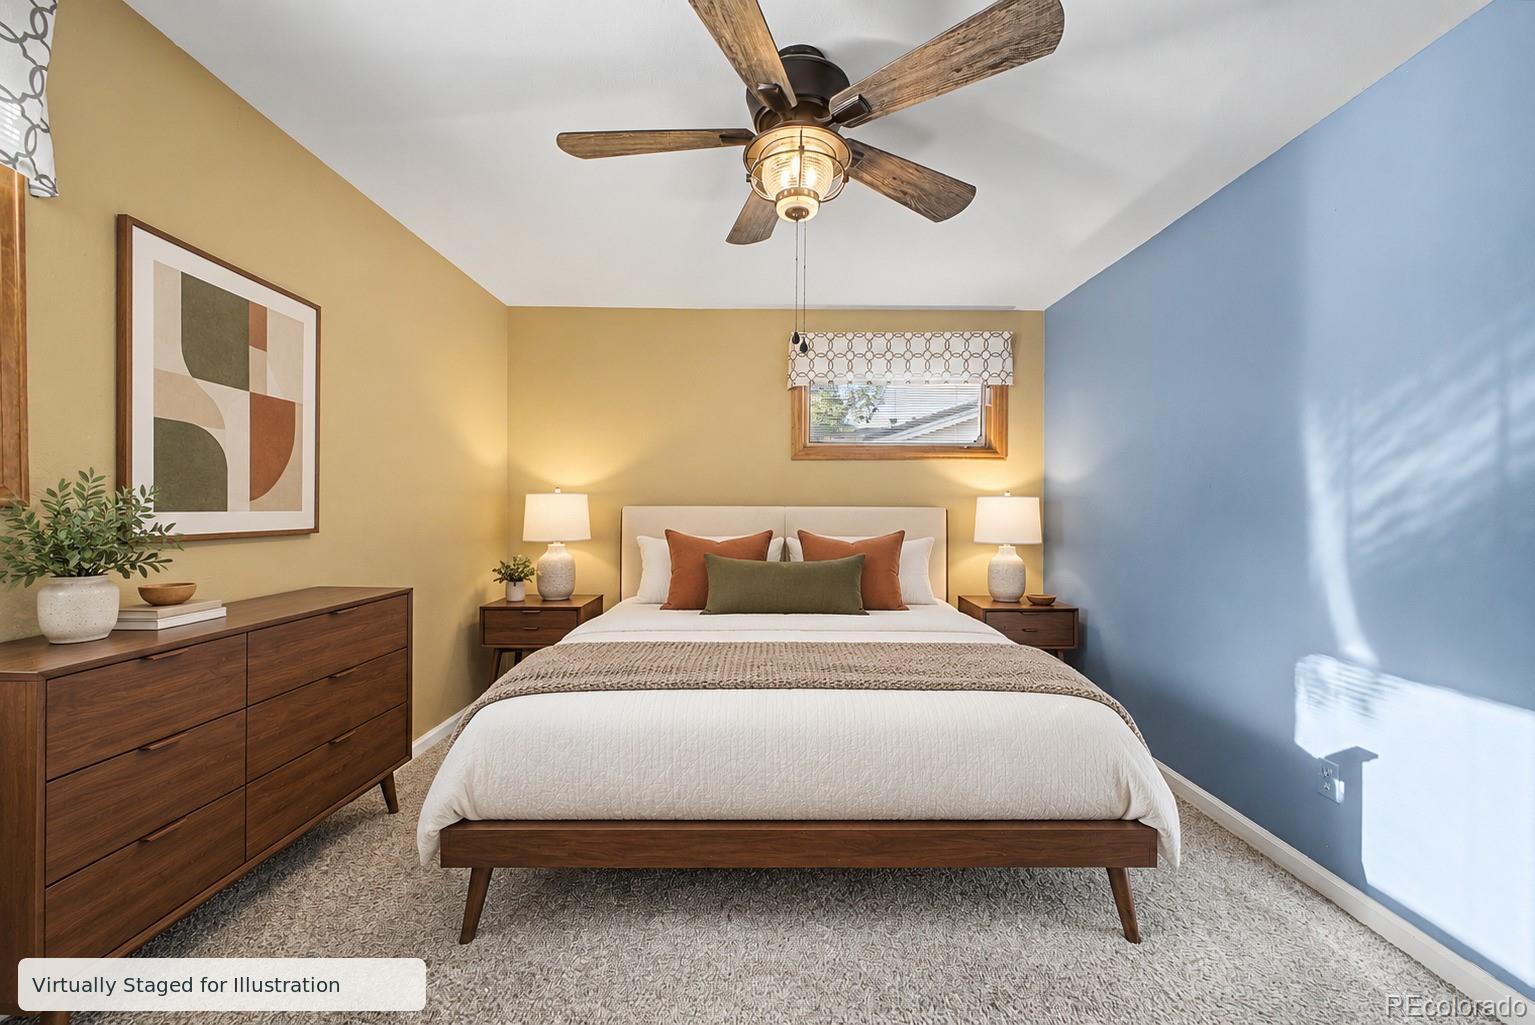
Virtually staged bedroom with a centered bed, blue accent wall, and wood ceiling fan.
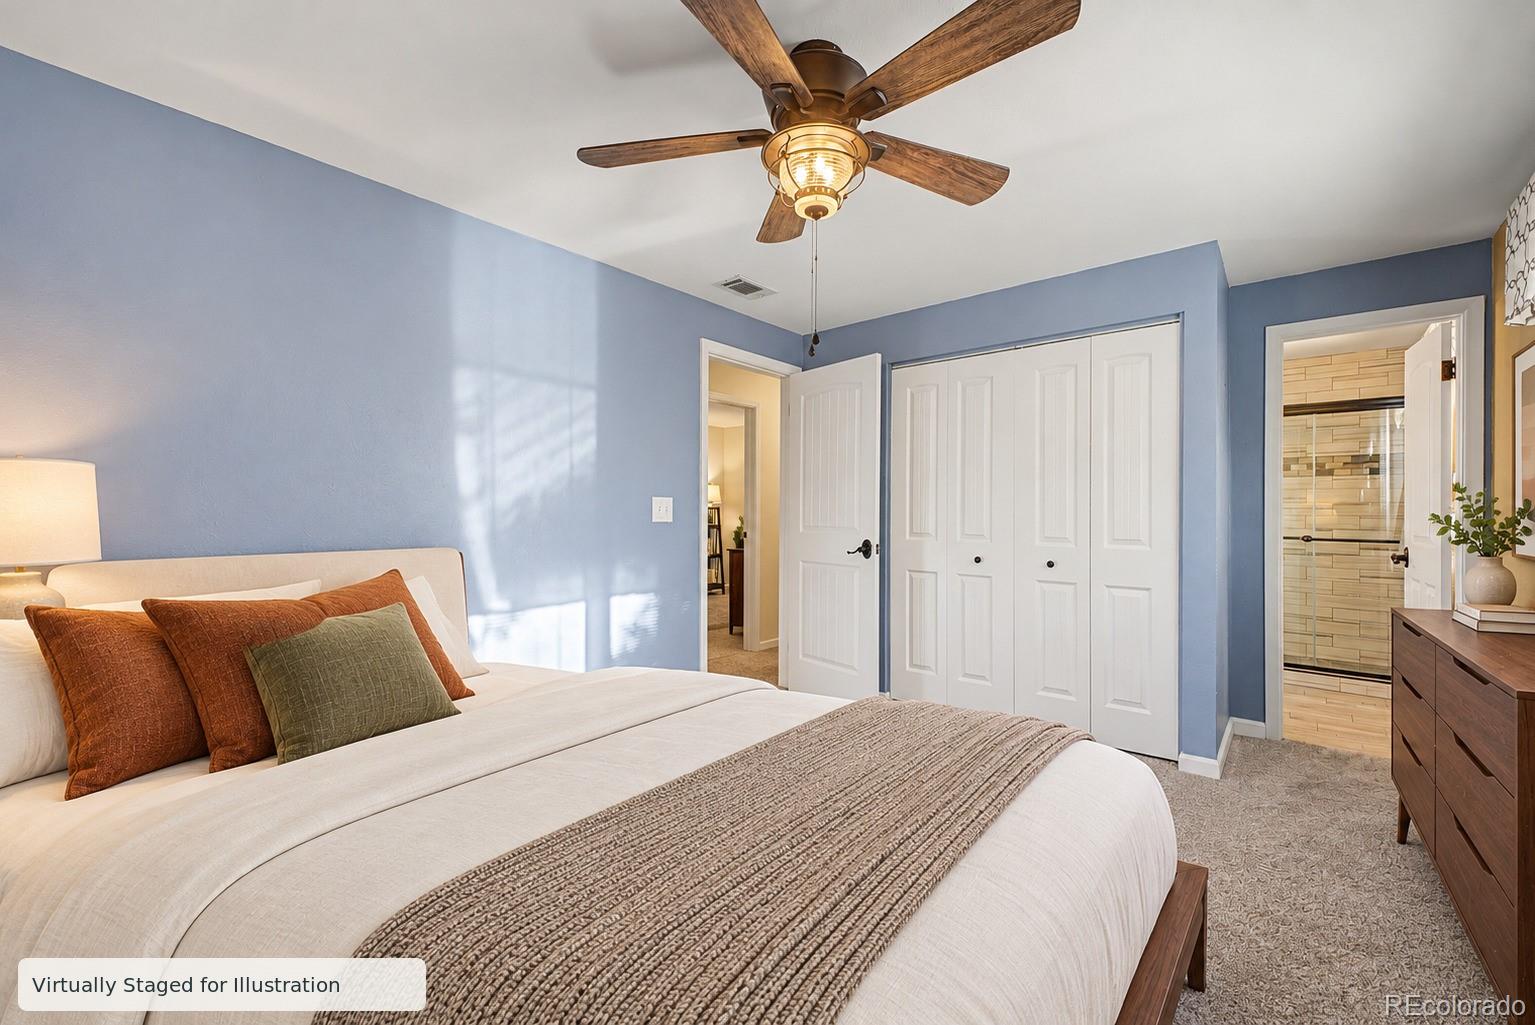
Bedroom with a white bed, blue walls, wood ceiling fan, and adjoining tiled bathroom.
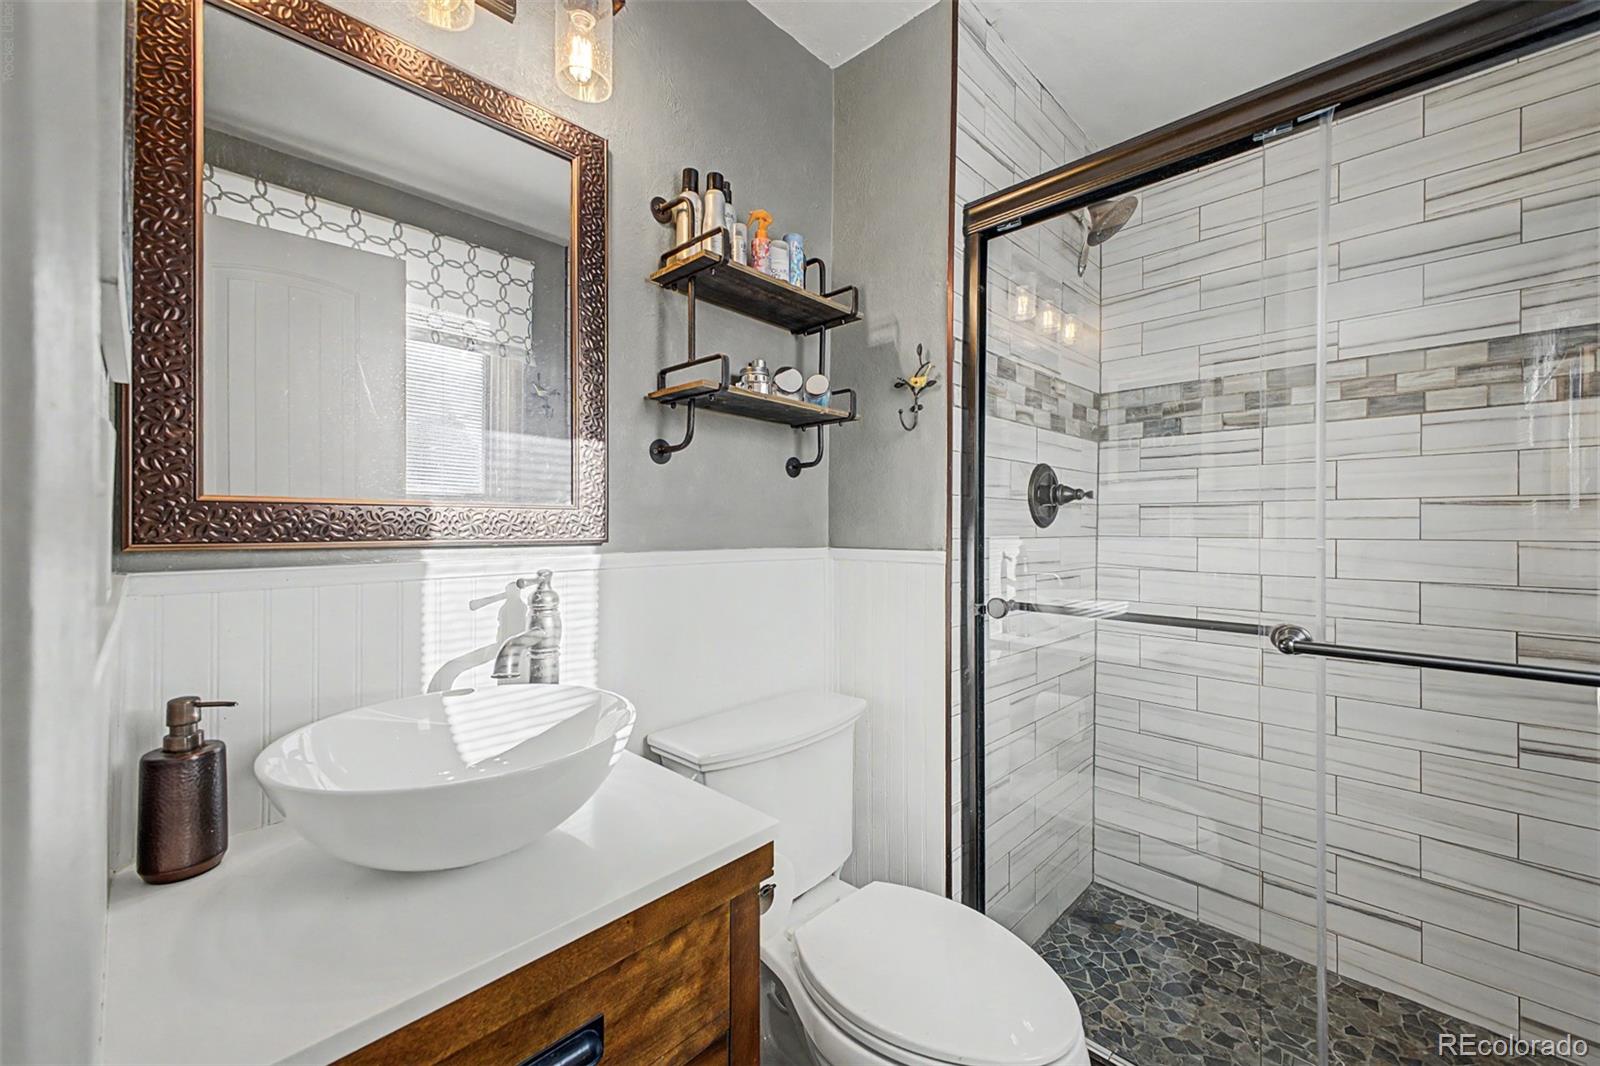
Bathroom with a vessel sink, ornate mirror, and glass-enclosed tiled shower.
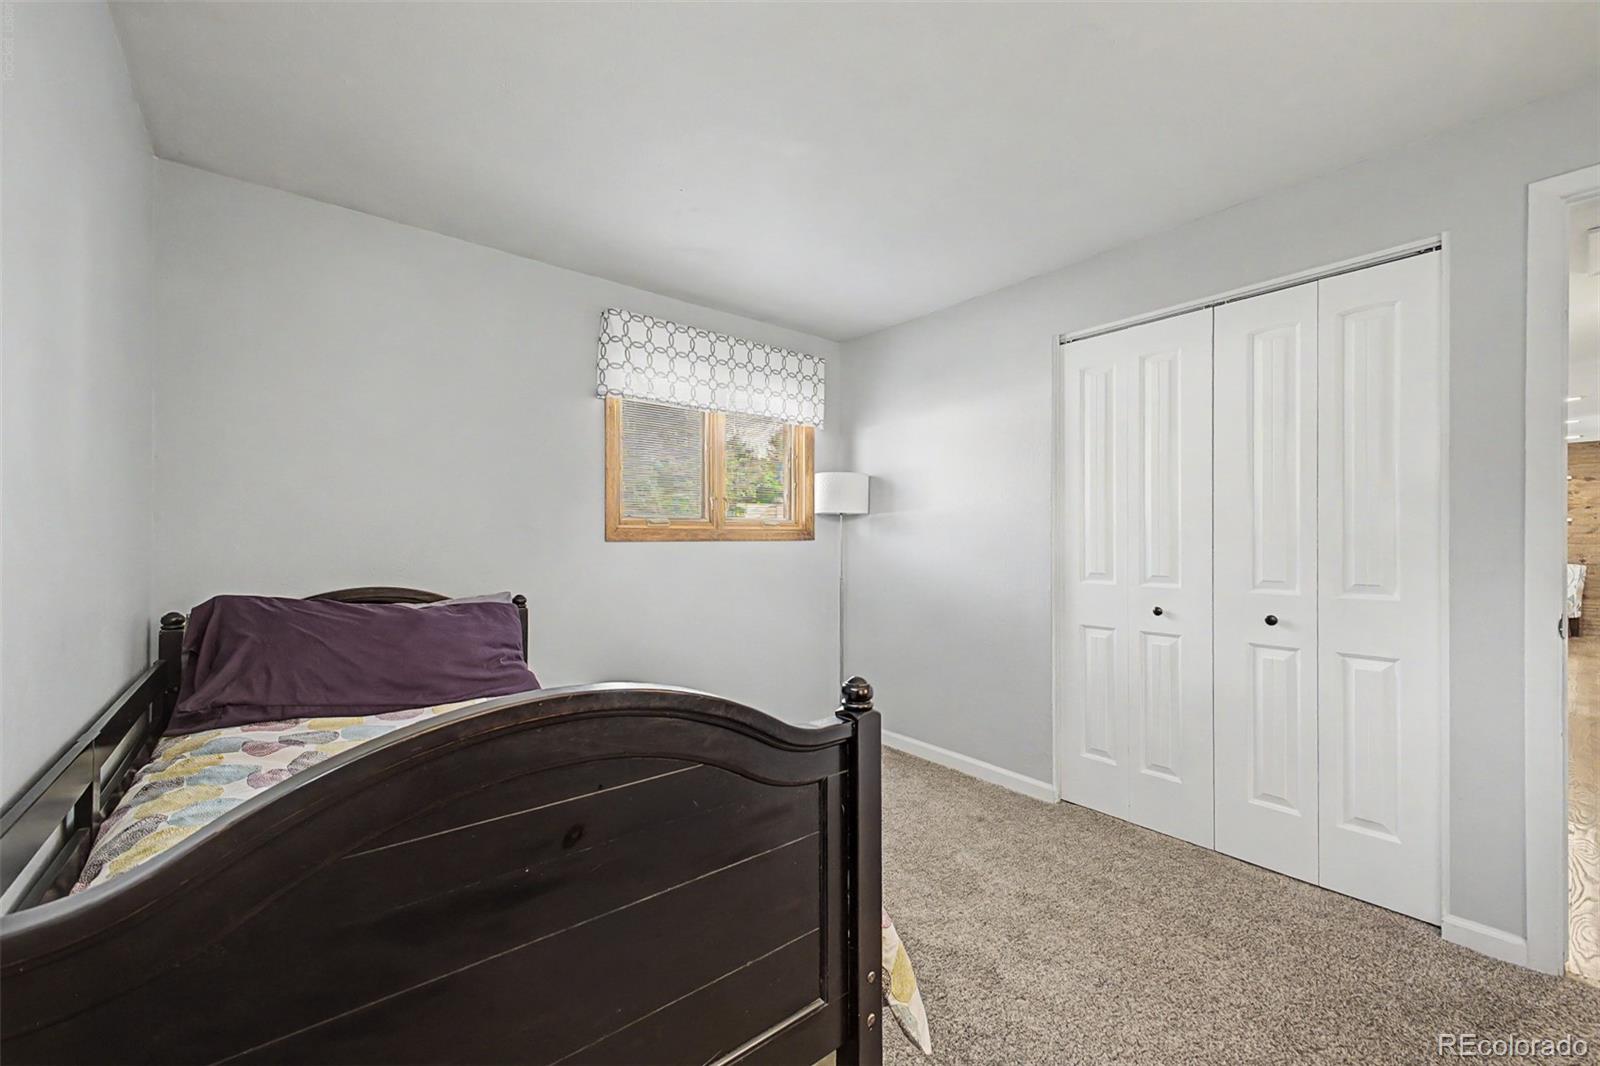
Bedroom with a dark wooden bed, carpeted floor, window, and double-door closet.
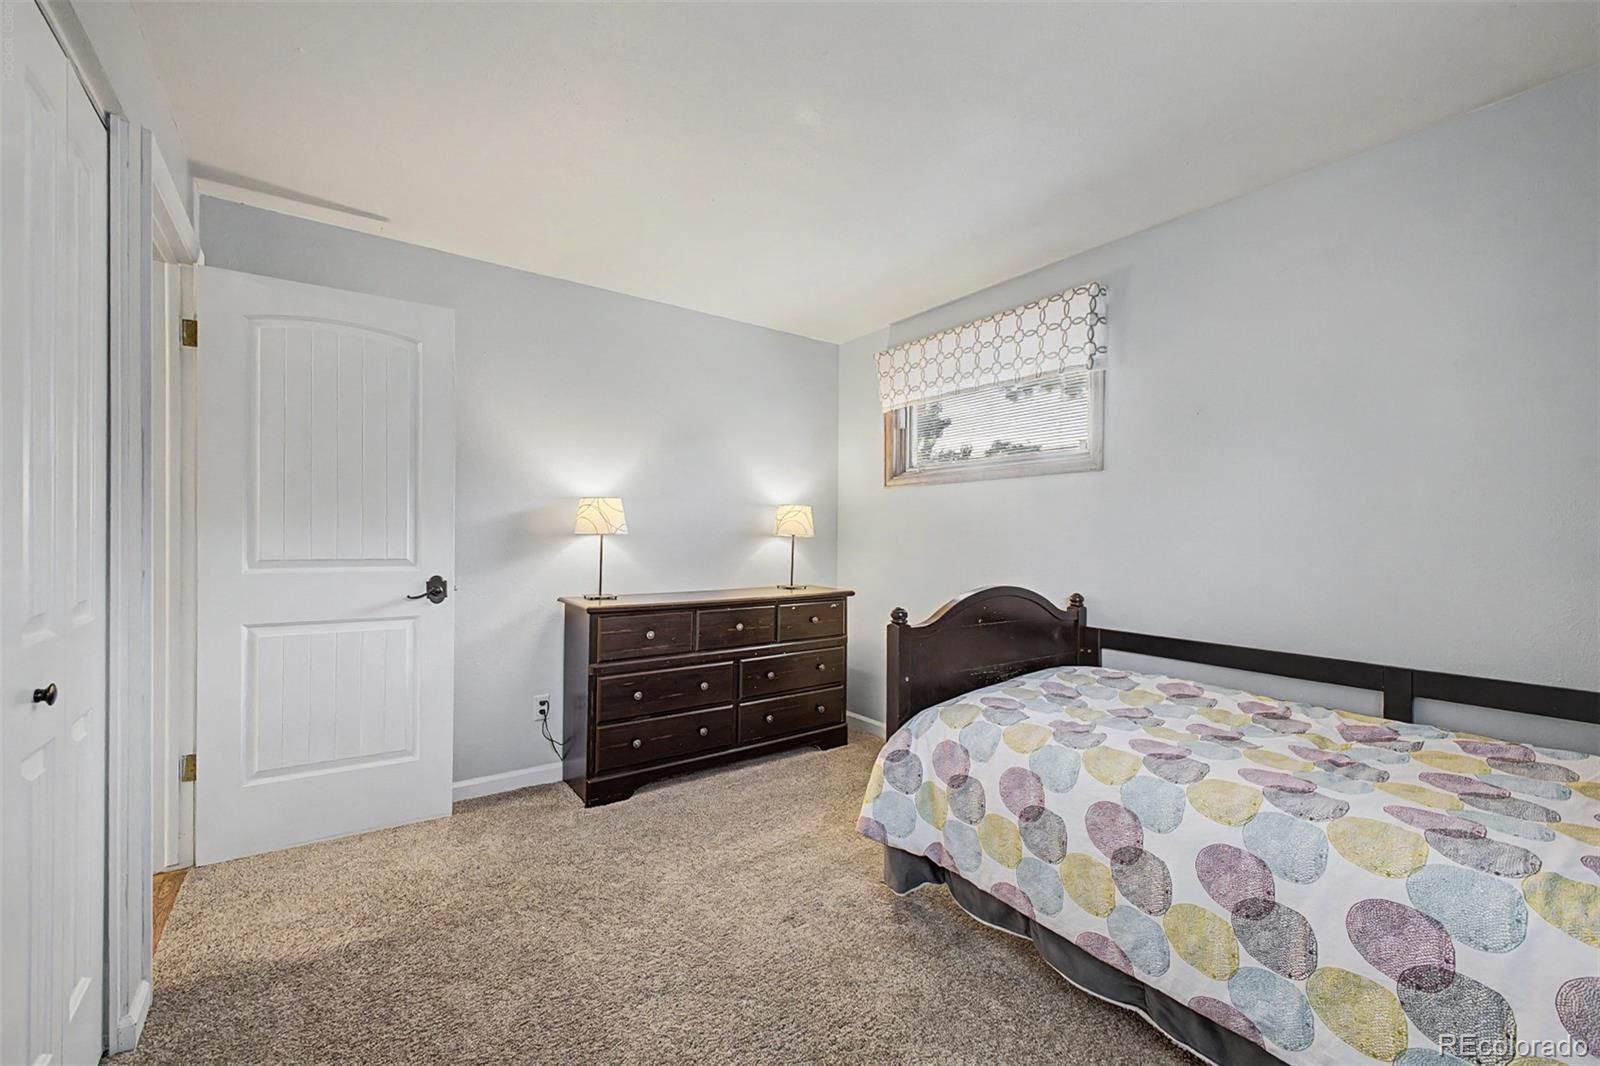
Bedroom with a patterned bedspread, dark wood dresser, and small high window.
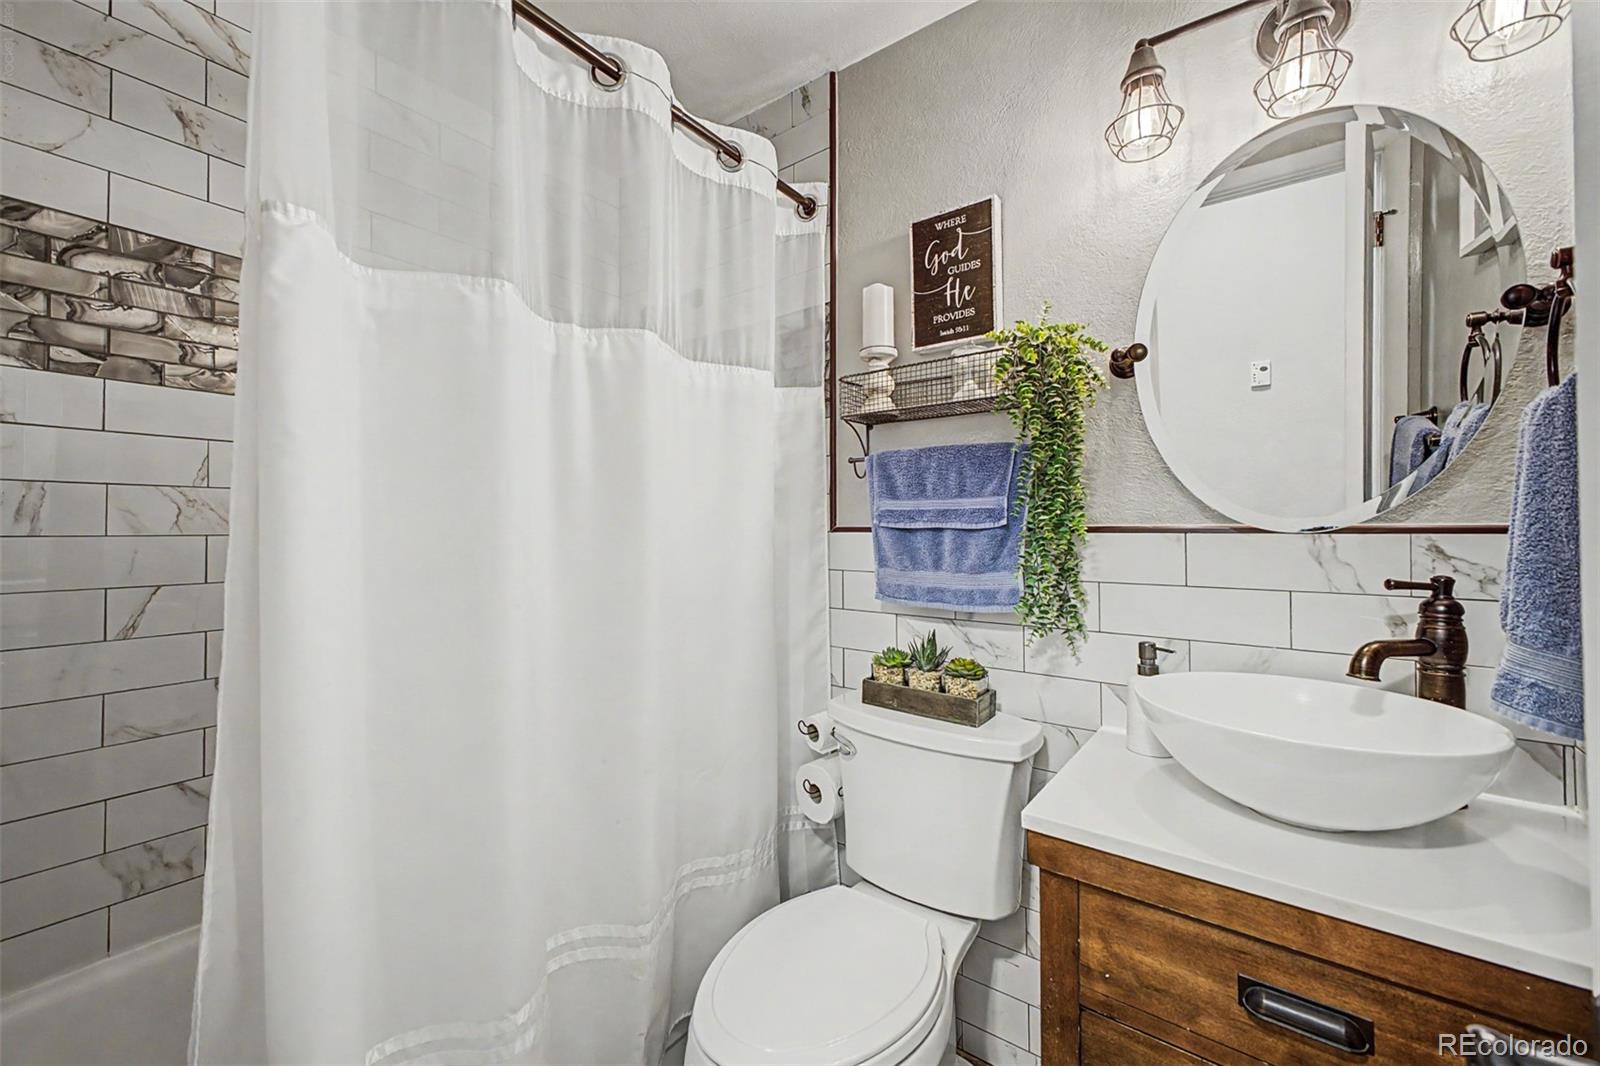
Bathroom with a white shower curtain, marble-look tile, round mirror, and wood vanity.
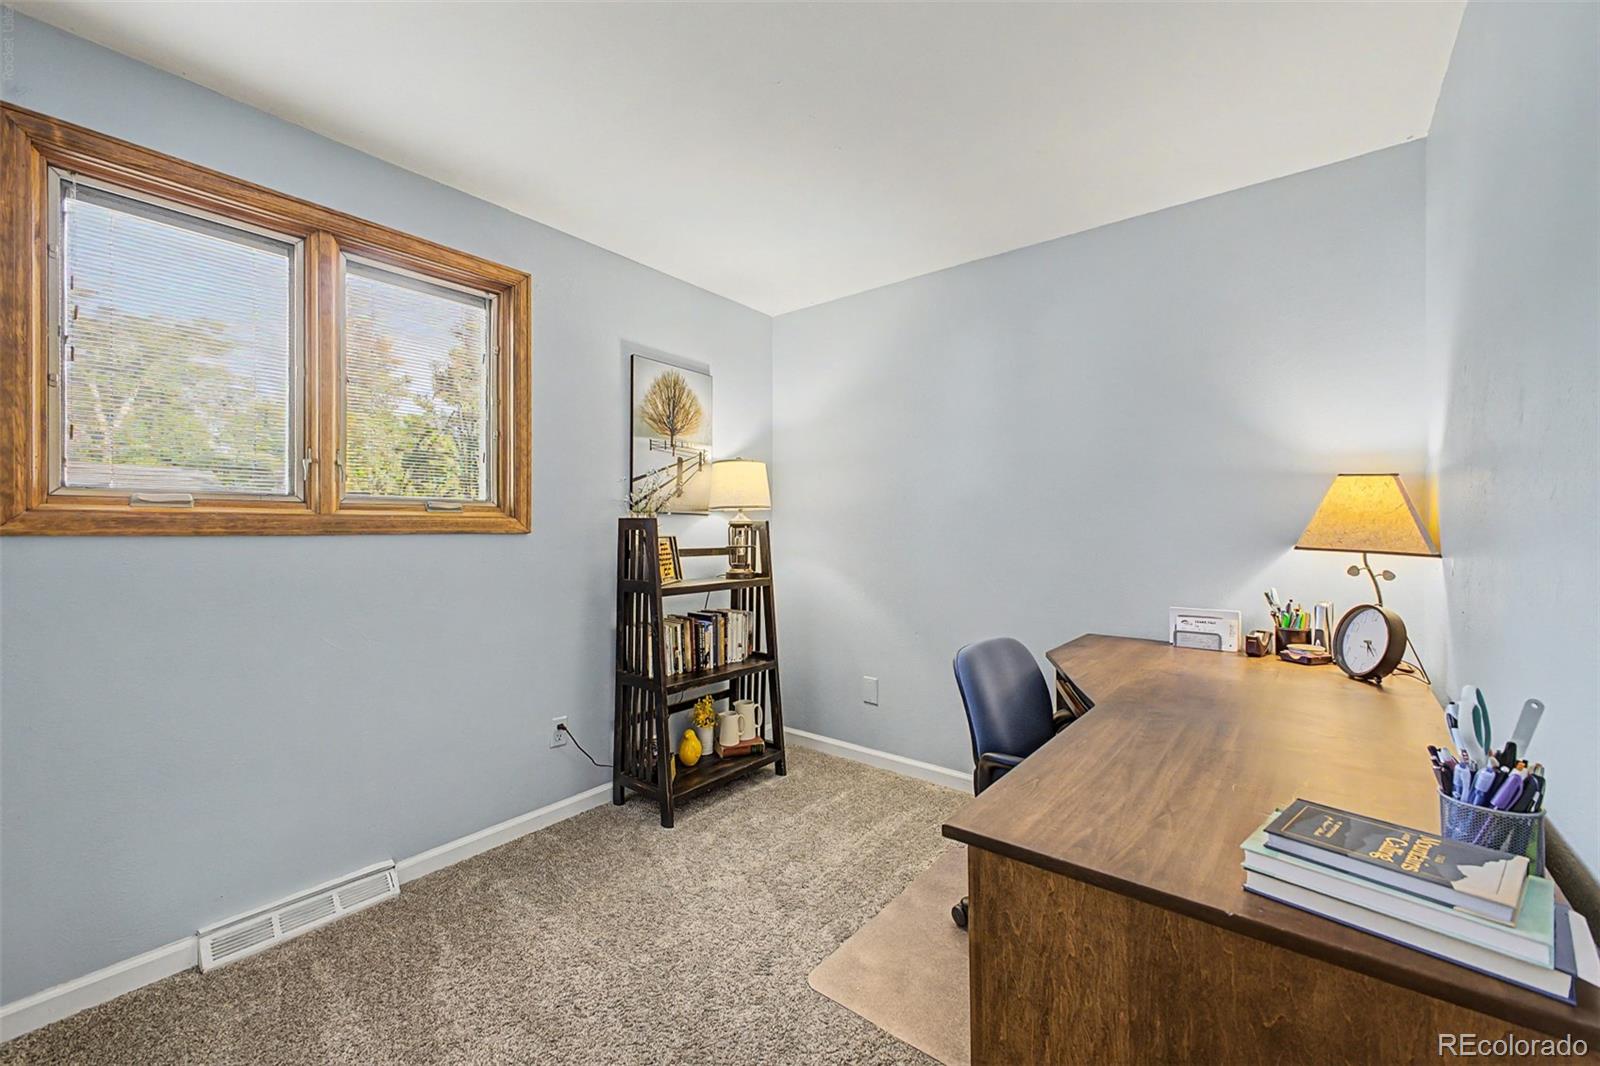
Home office with a large wooden desk, carpeted floor, and two wood-trimmed windows.
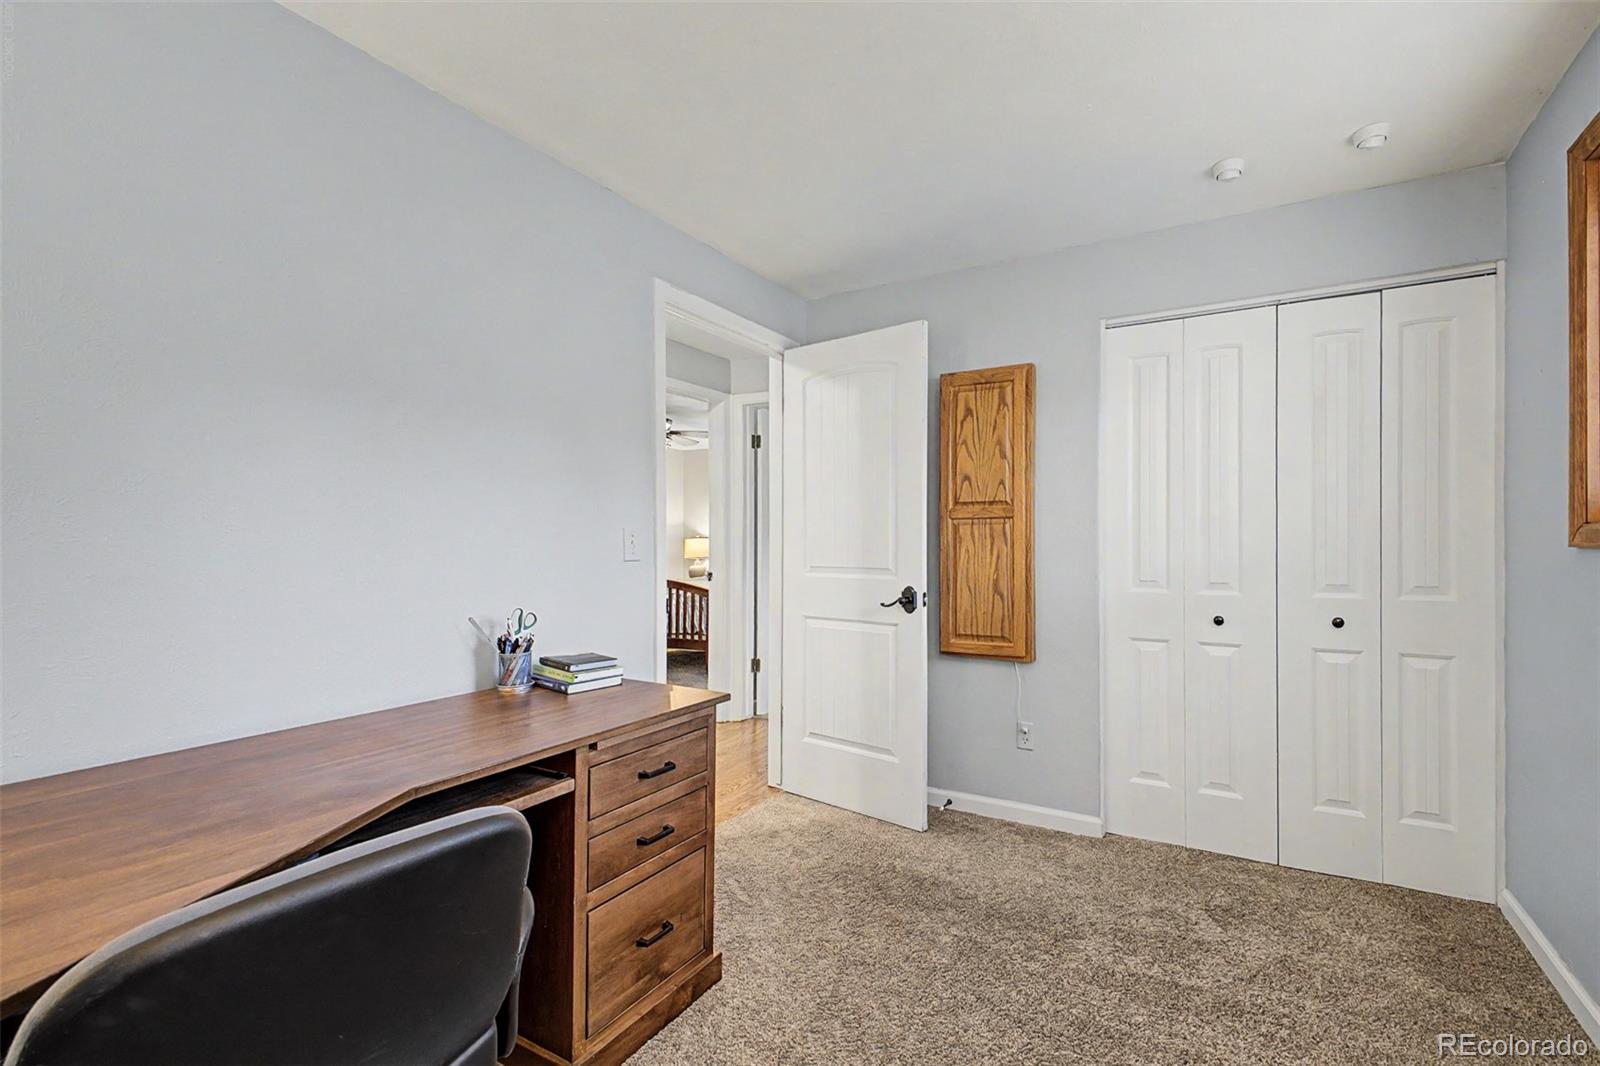
Home office with a wooden desk, black chair, carpet, and white closet doors.
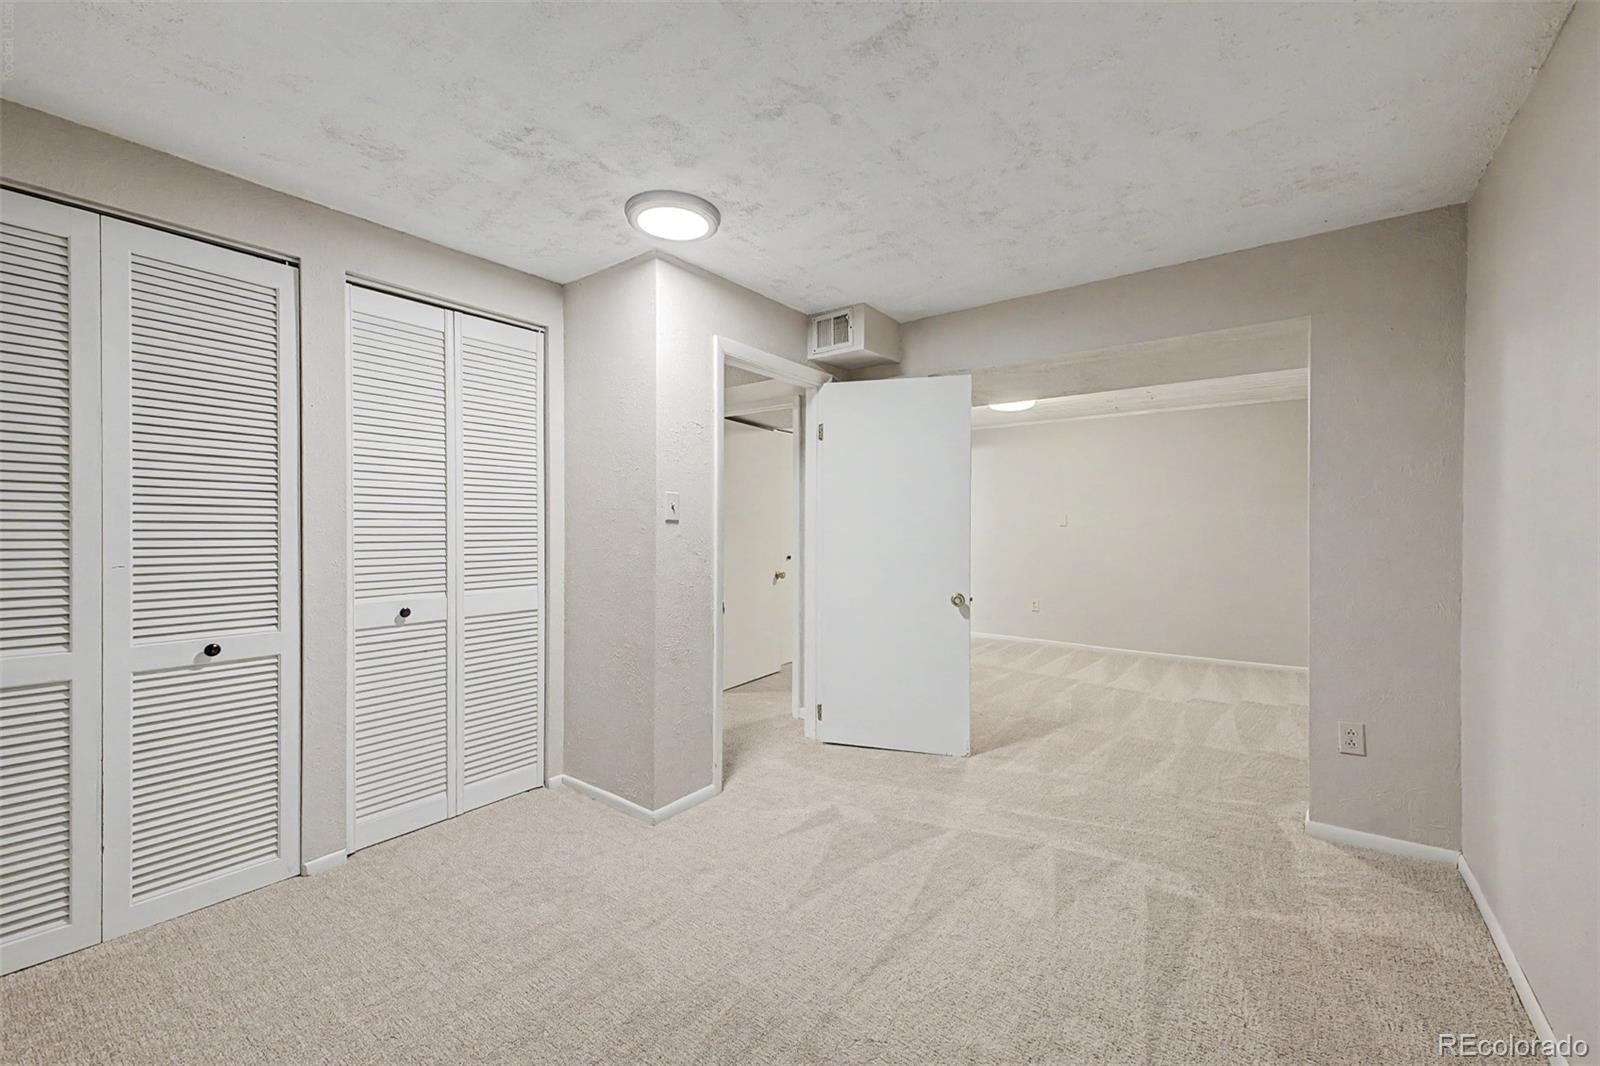
Carpeted interior room with louvered closets and an open doorway to an adjoining room.
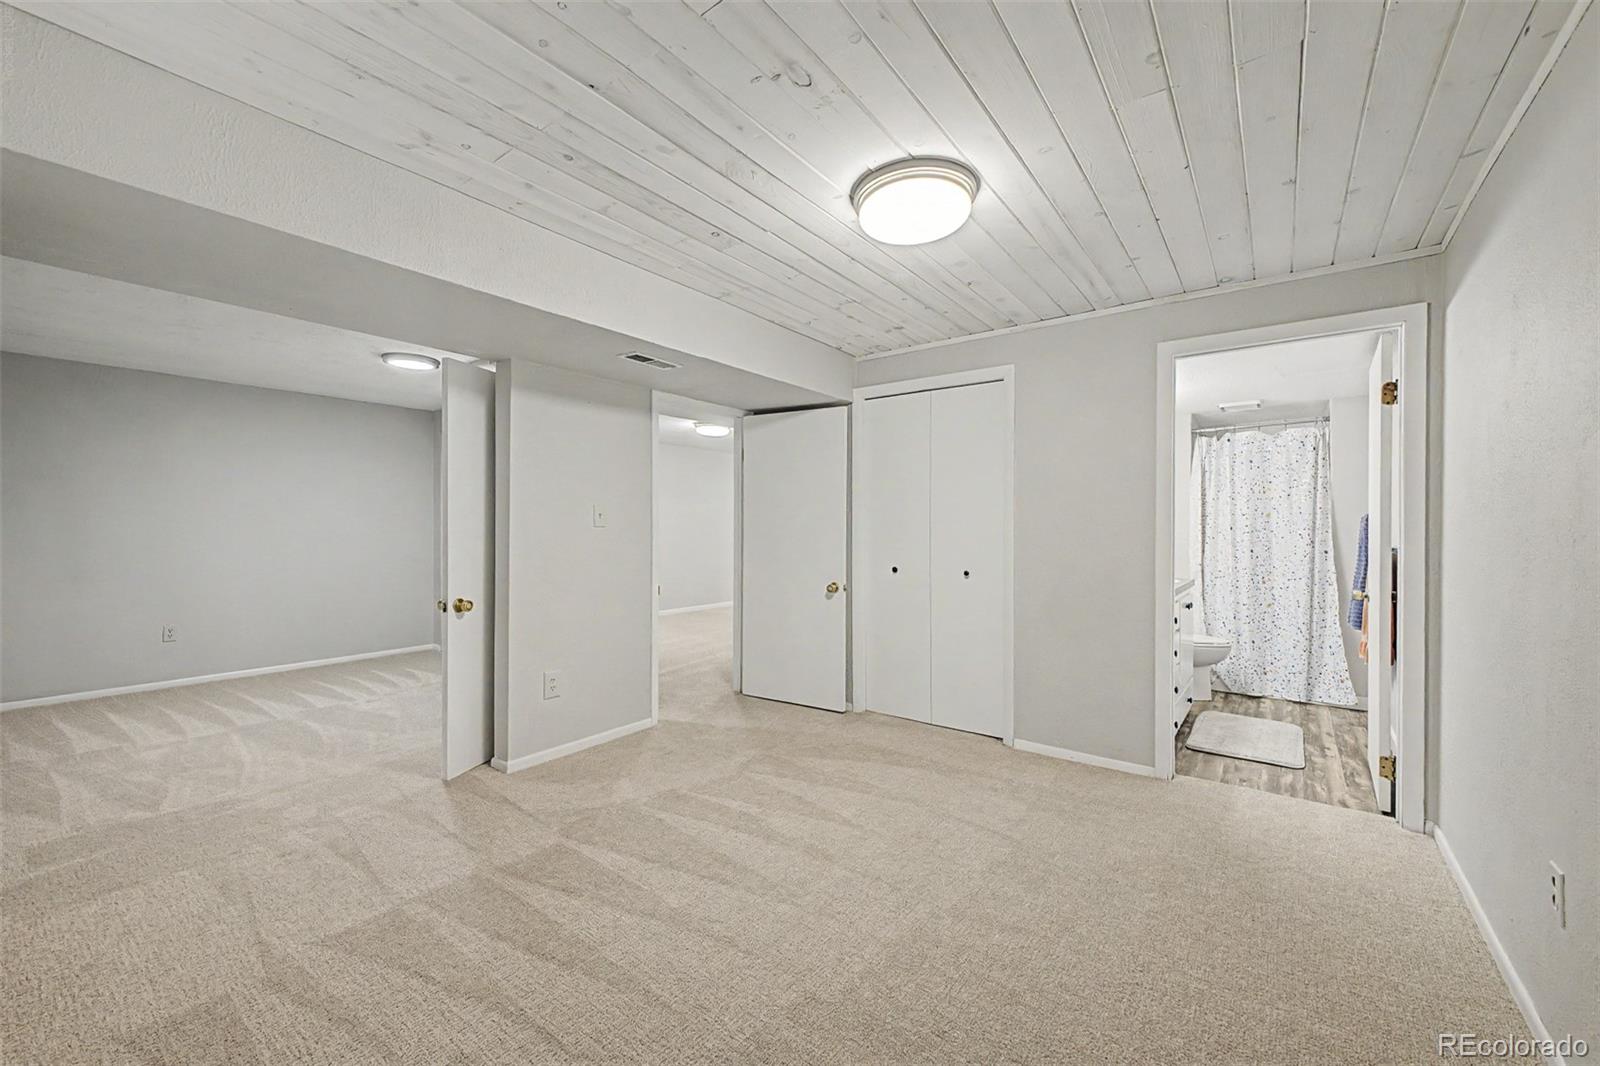
Empty carpeted room with a white plank ceiling, closet, and bathroom doorway.
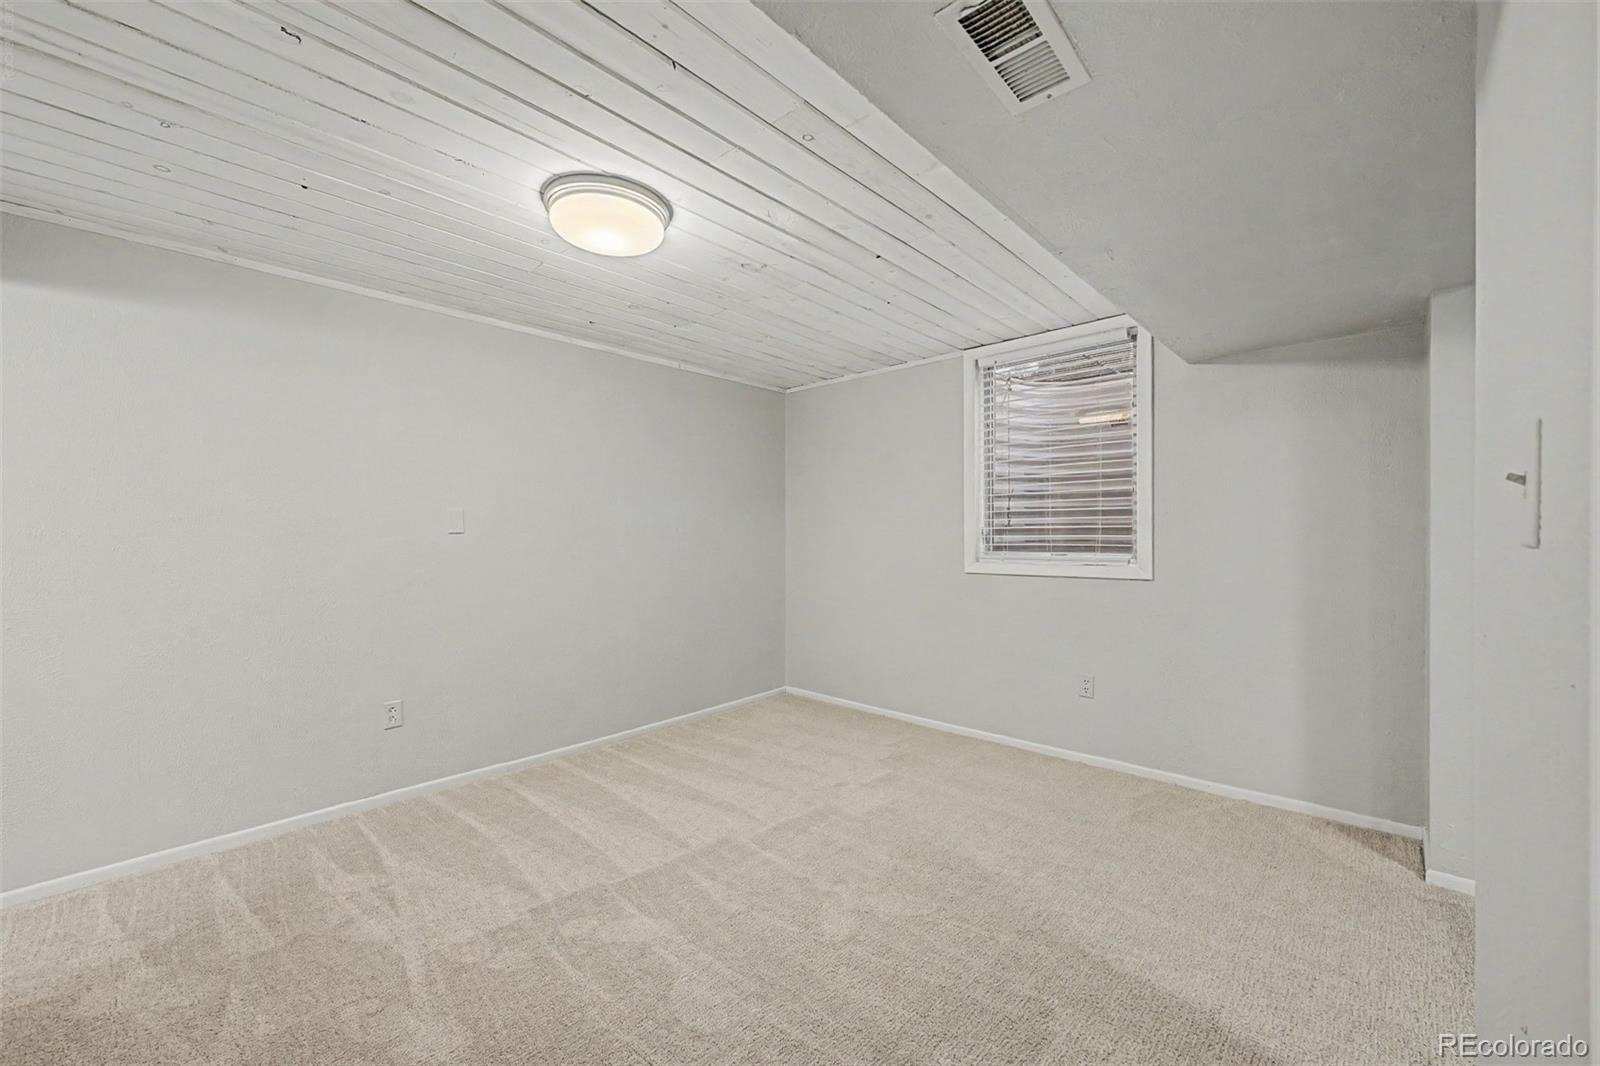
Empty carpeted room with a white plank ceiling, sloped section, and window with blinds.
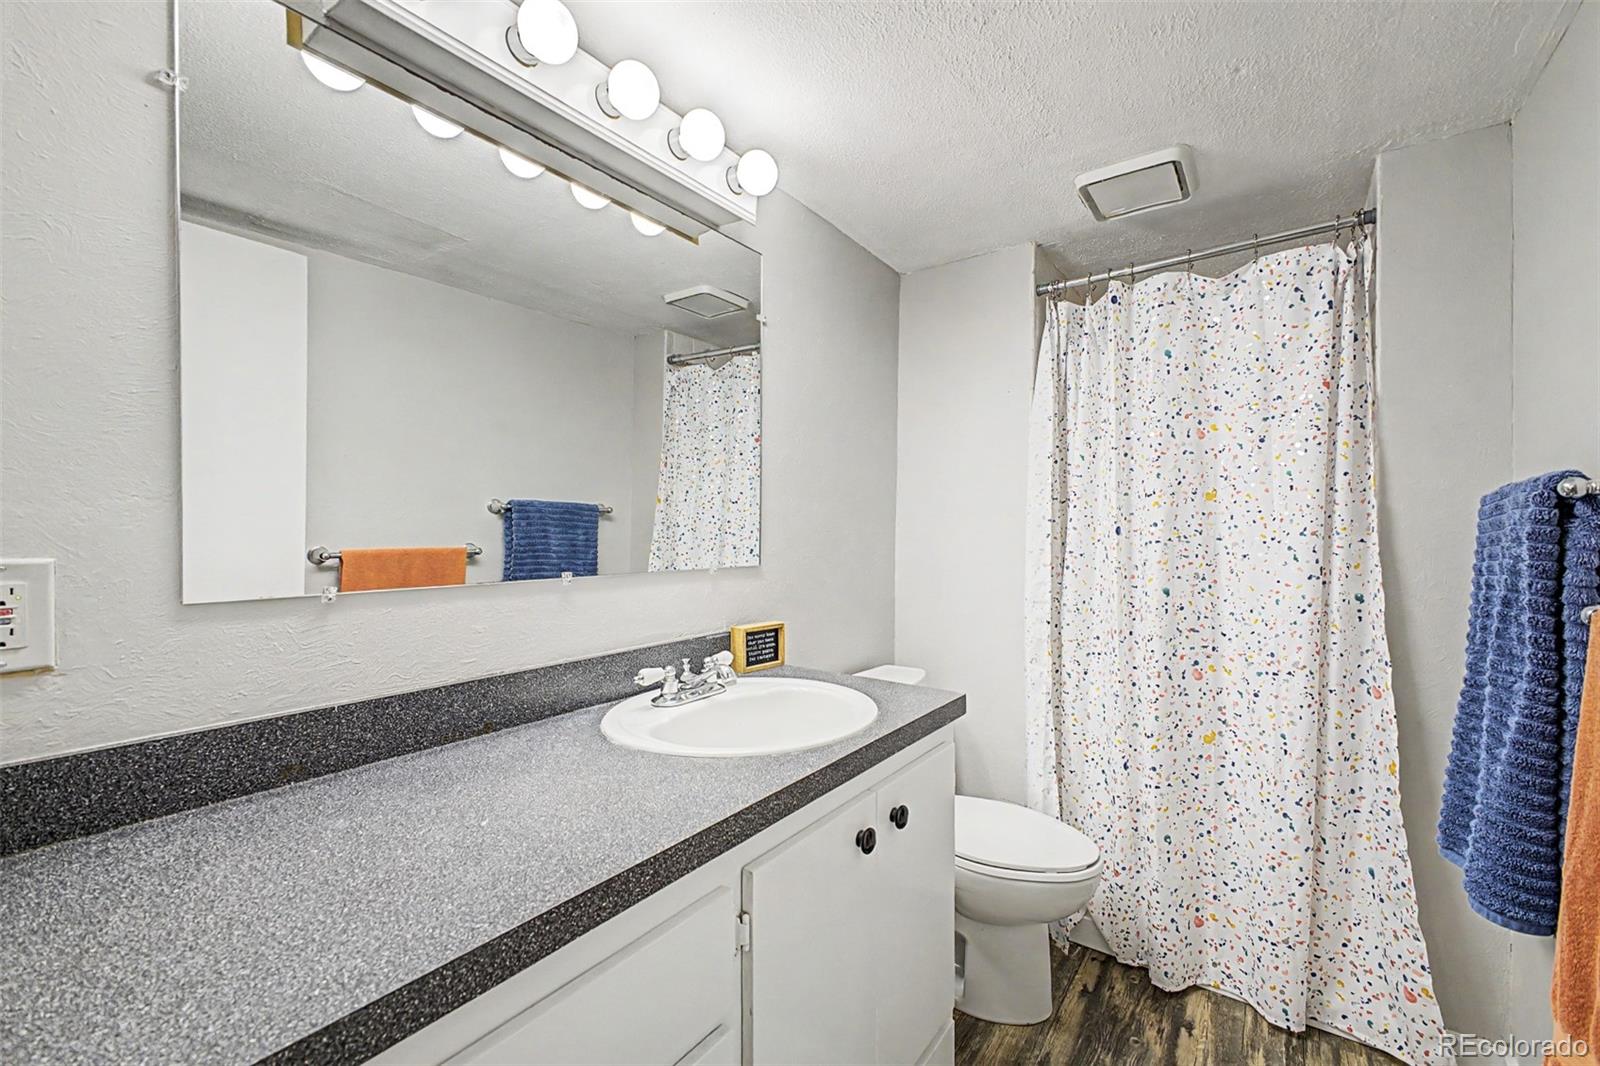
Bathroom with a long gray vanity, wall mirror, and patterned shower curtain.
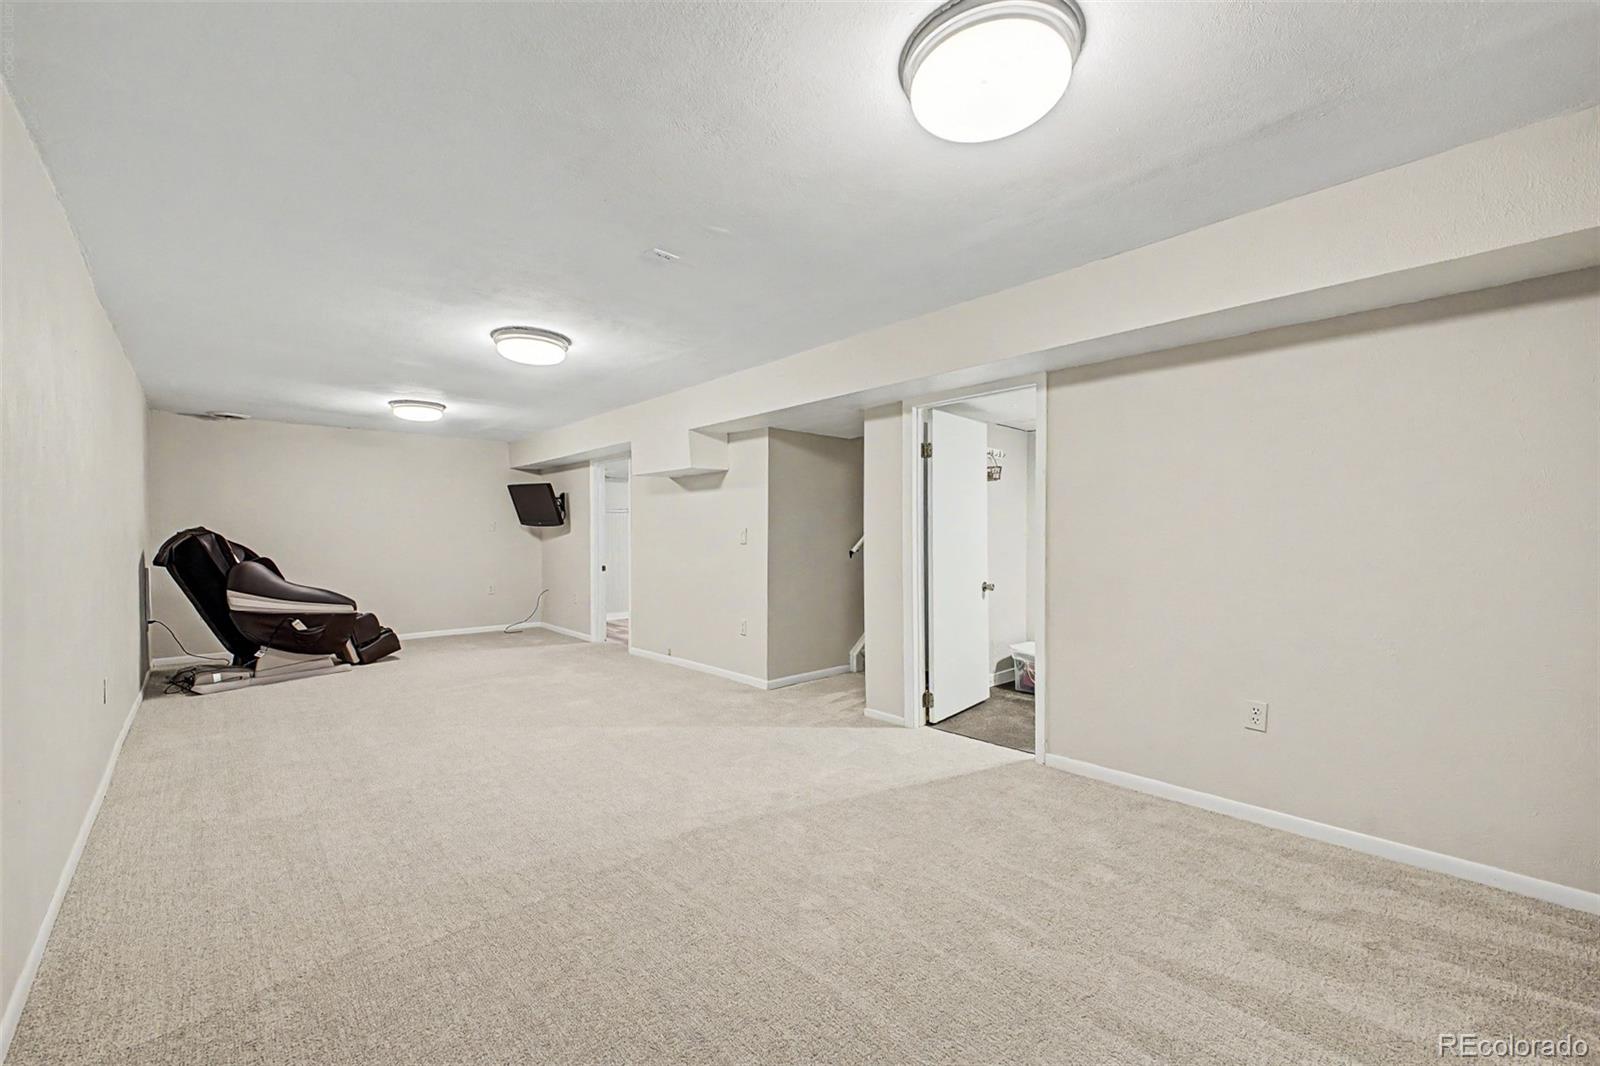
Carpeted basement rec room with a massage chair, ceiling lights, and an open doorway.
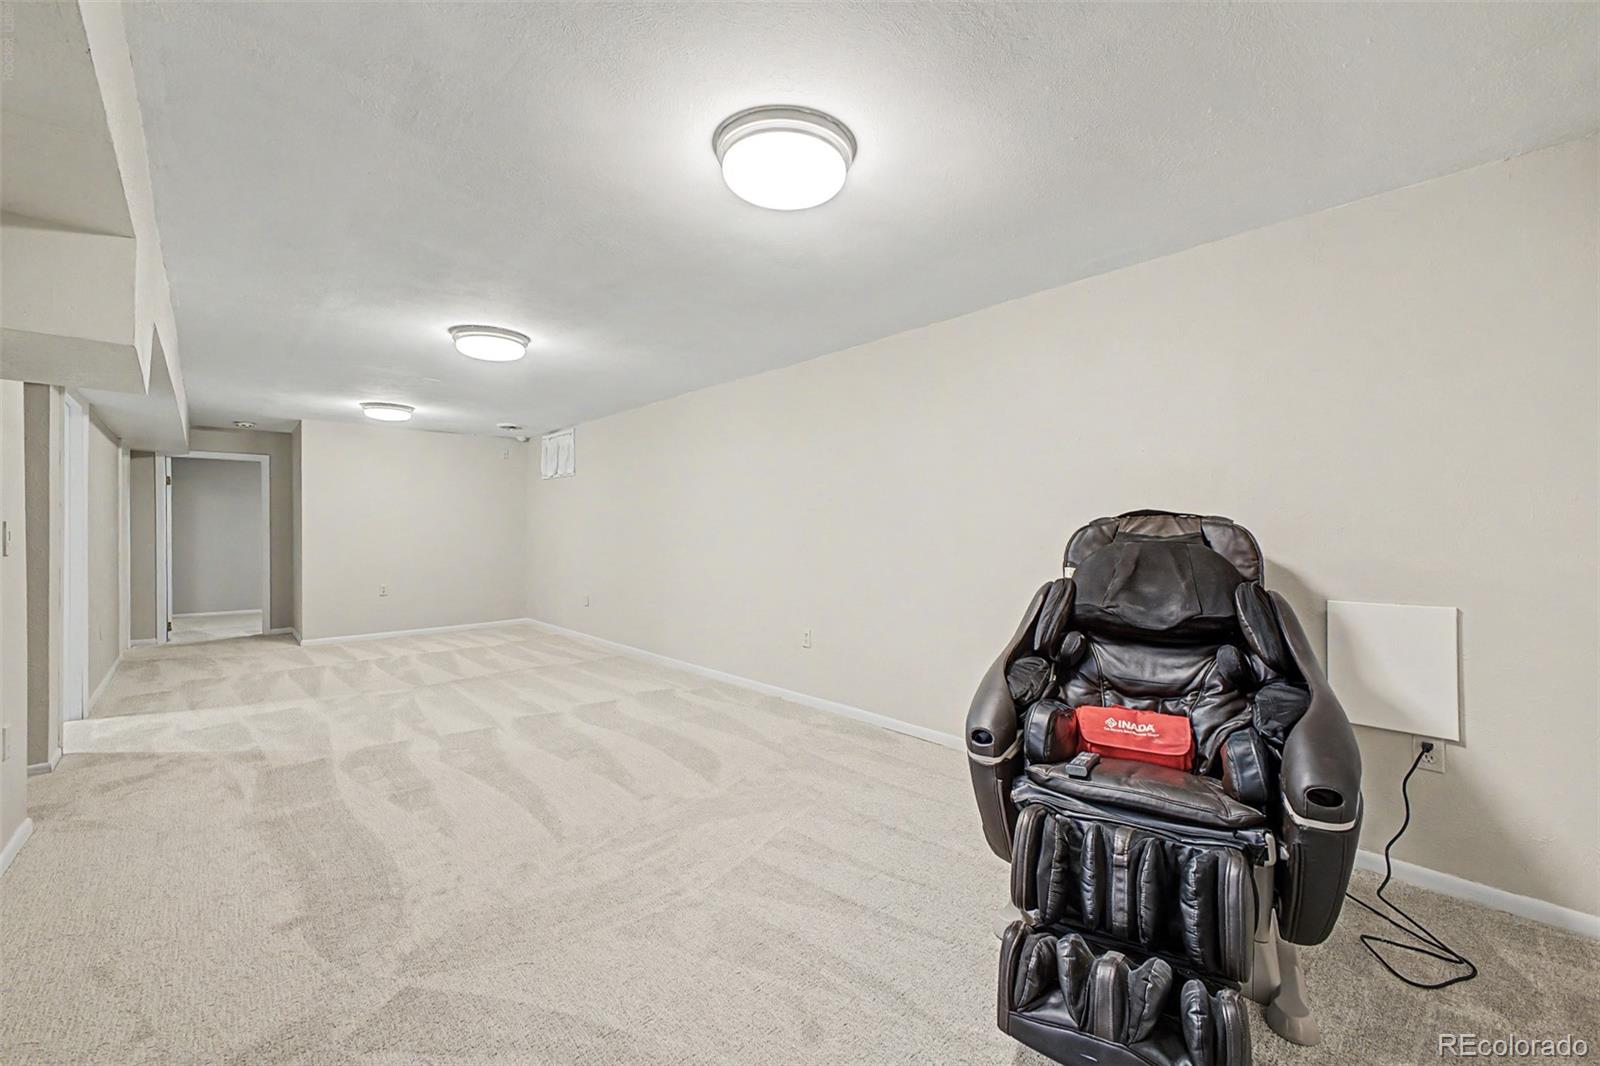
Carpeted basement room with a black massage chair and recessed hallway.
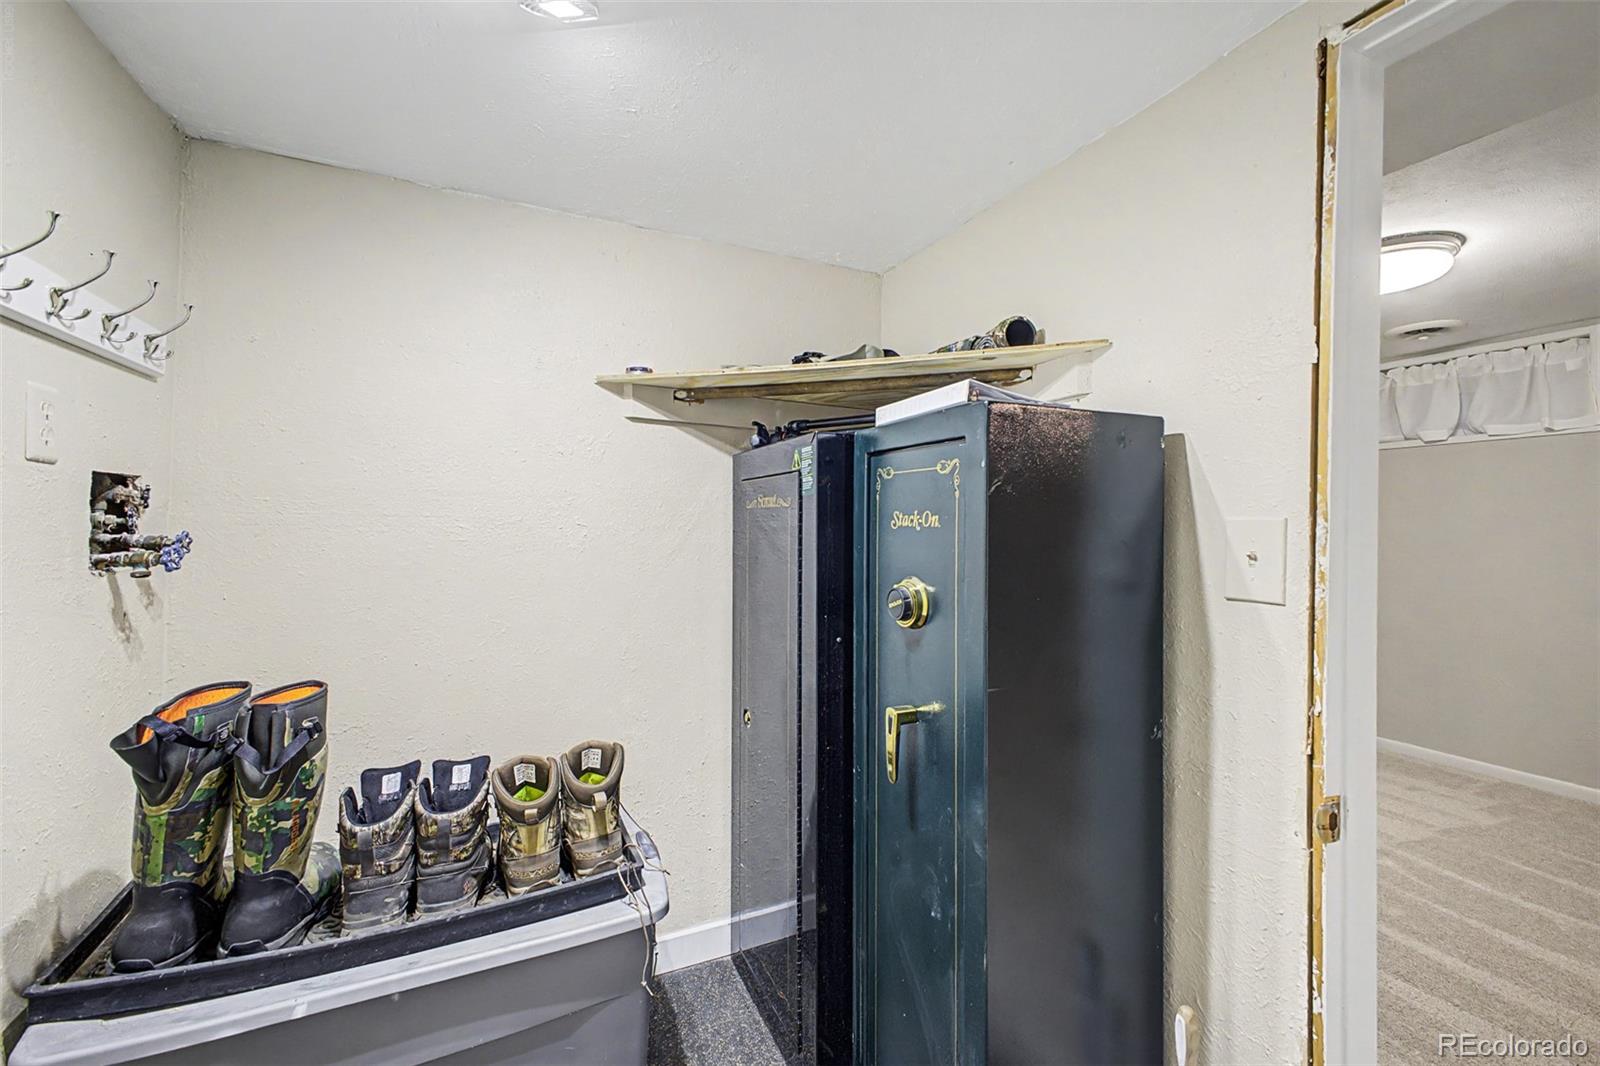
Storage room with a large safe, boot rack, and wall hooks.
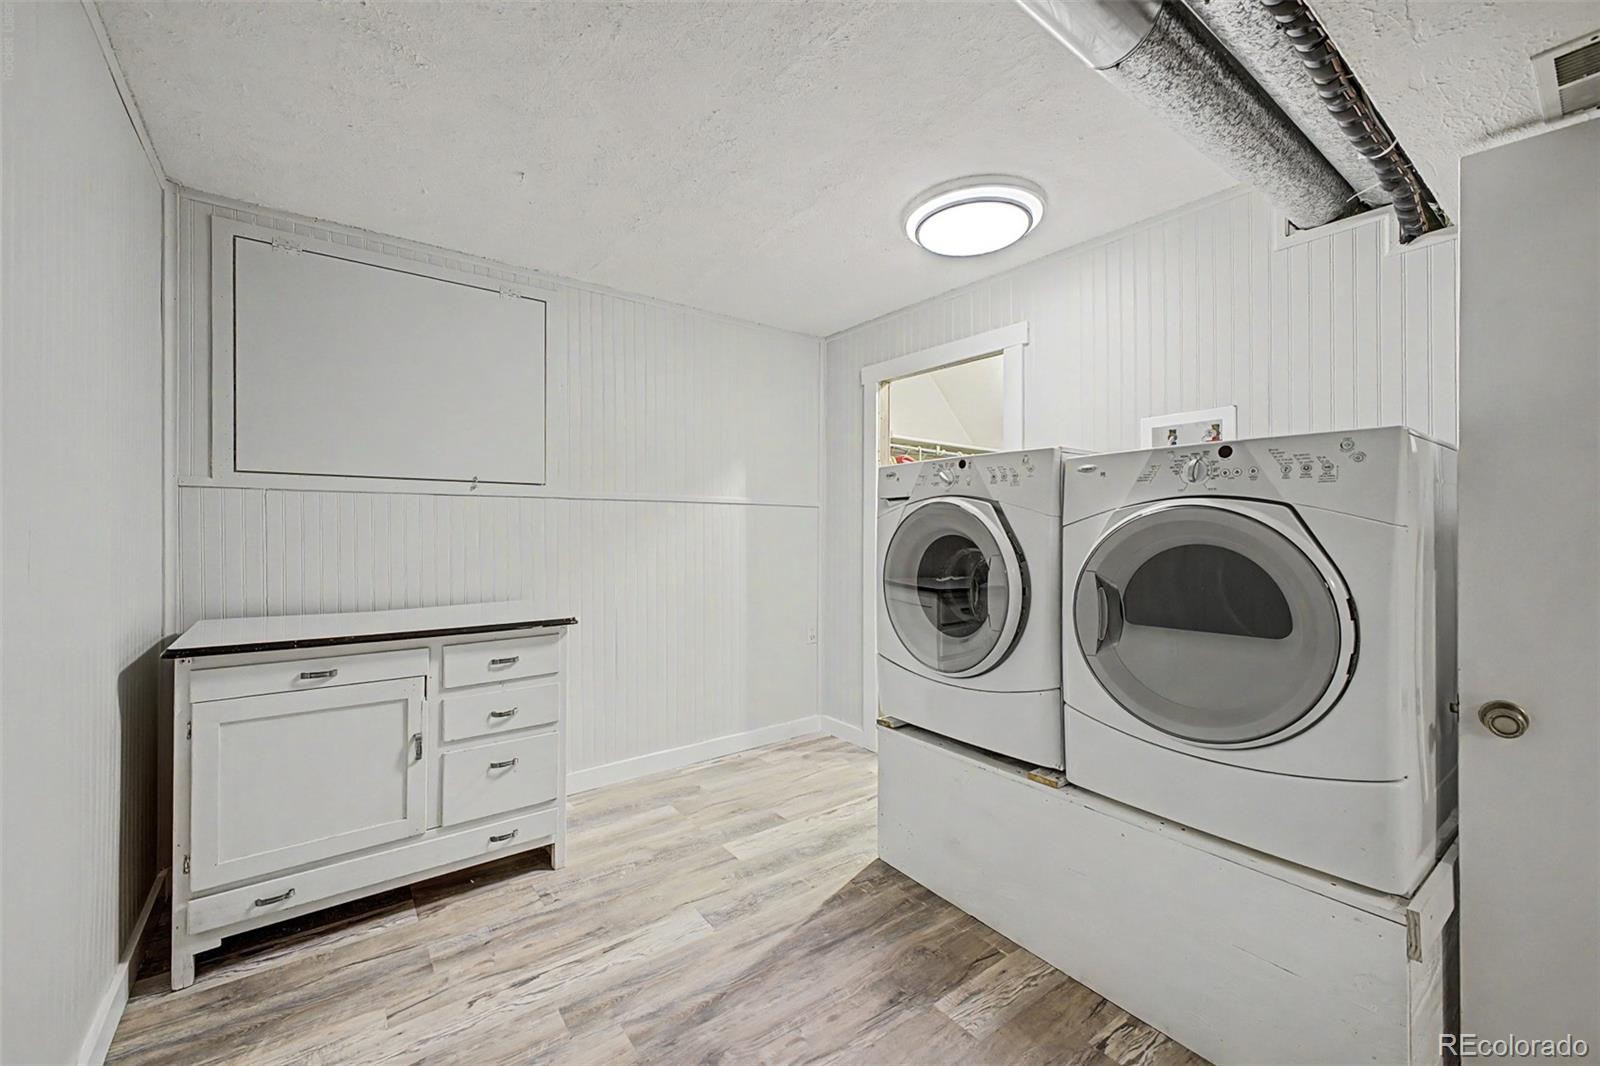
Laundry room with front-loading washer and dryer, white paneled walls, and a built-in cabinet.
Covered backyard patio with wicker seating, string lights, and a lawn beyond.
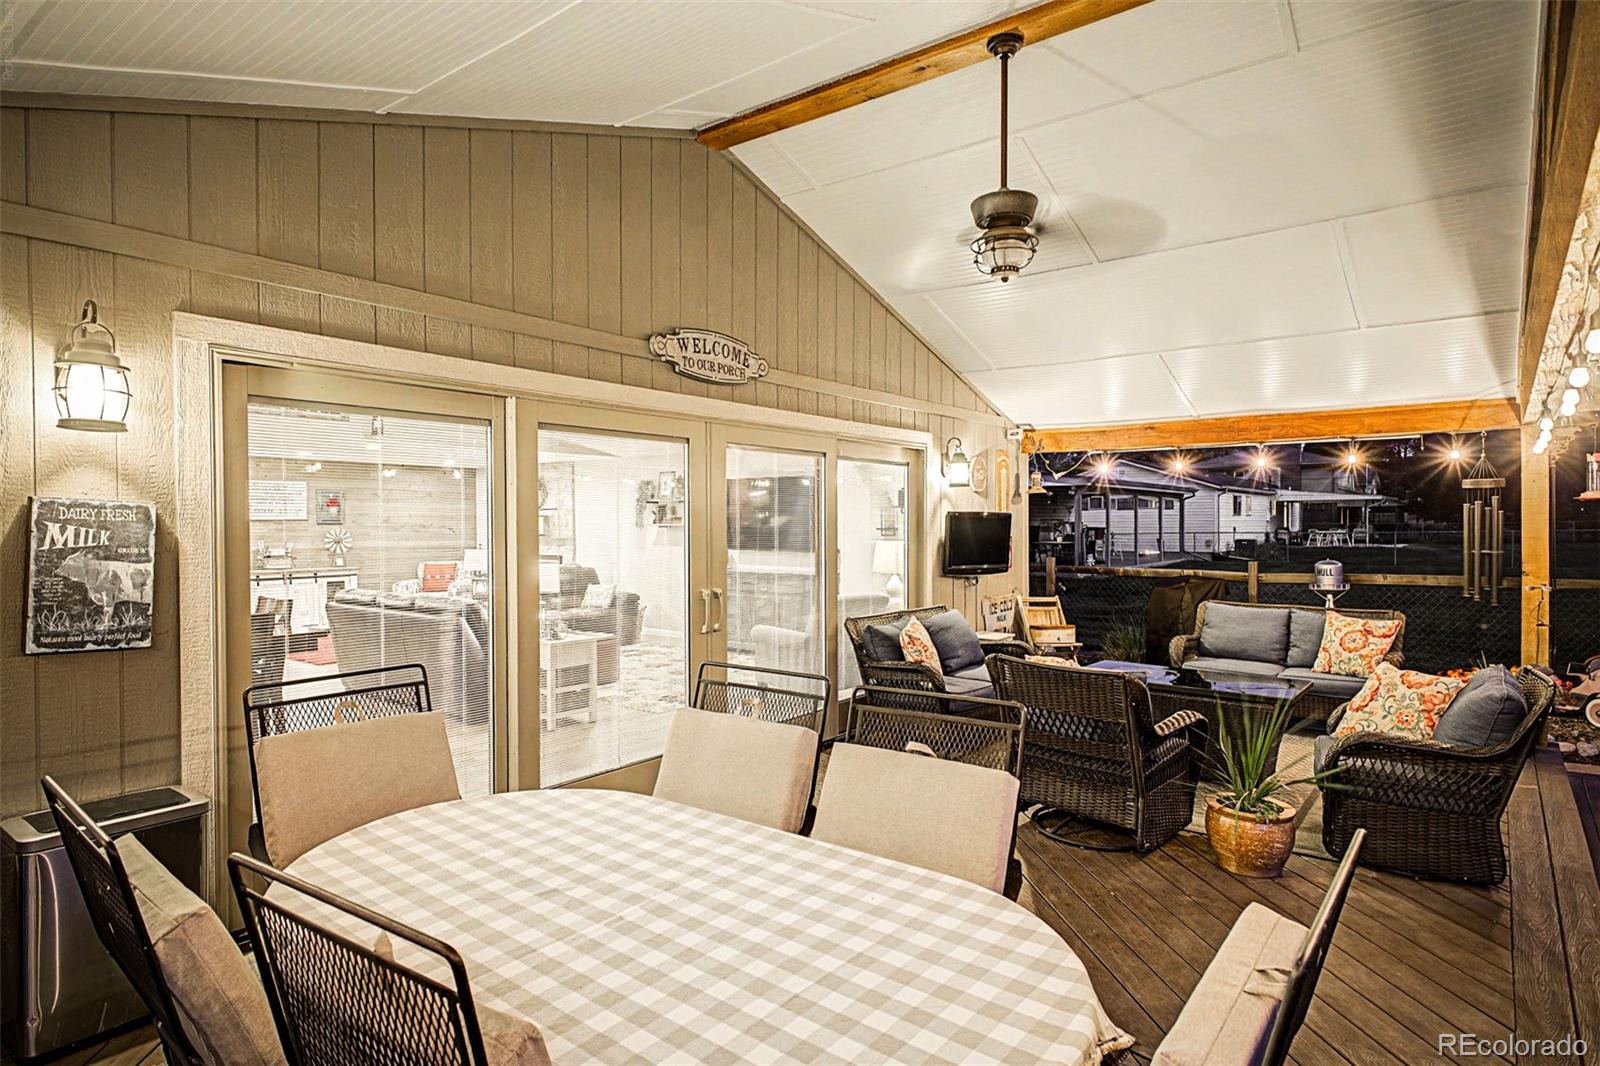
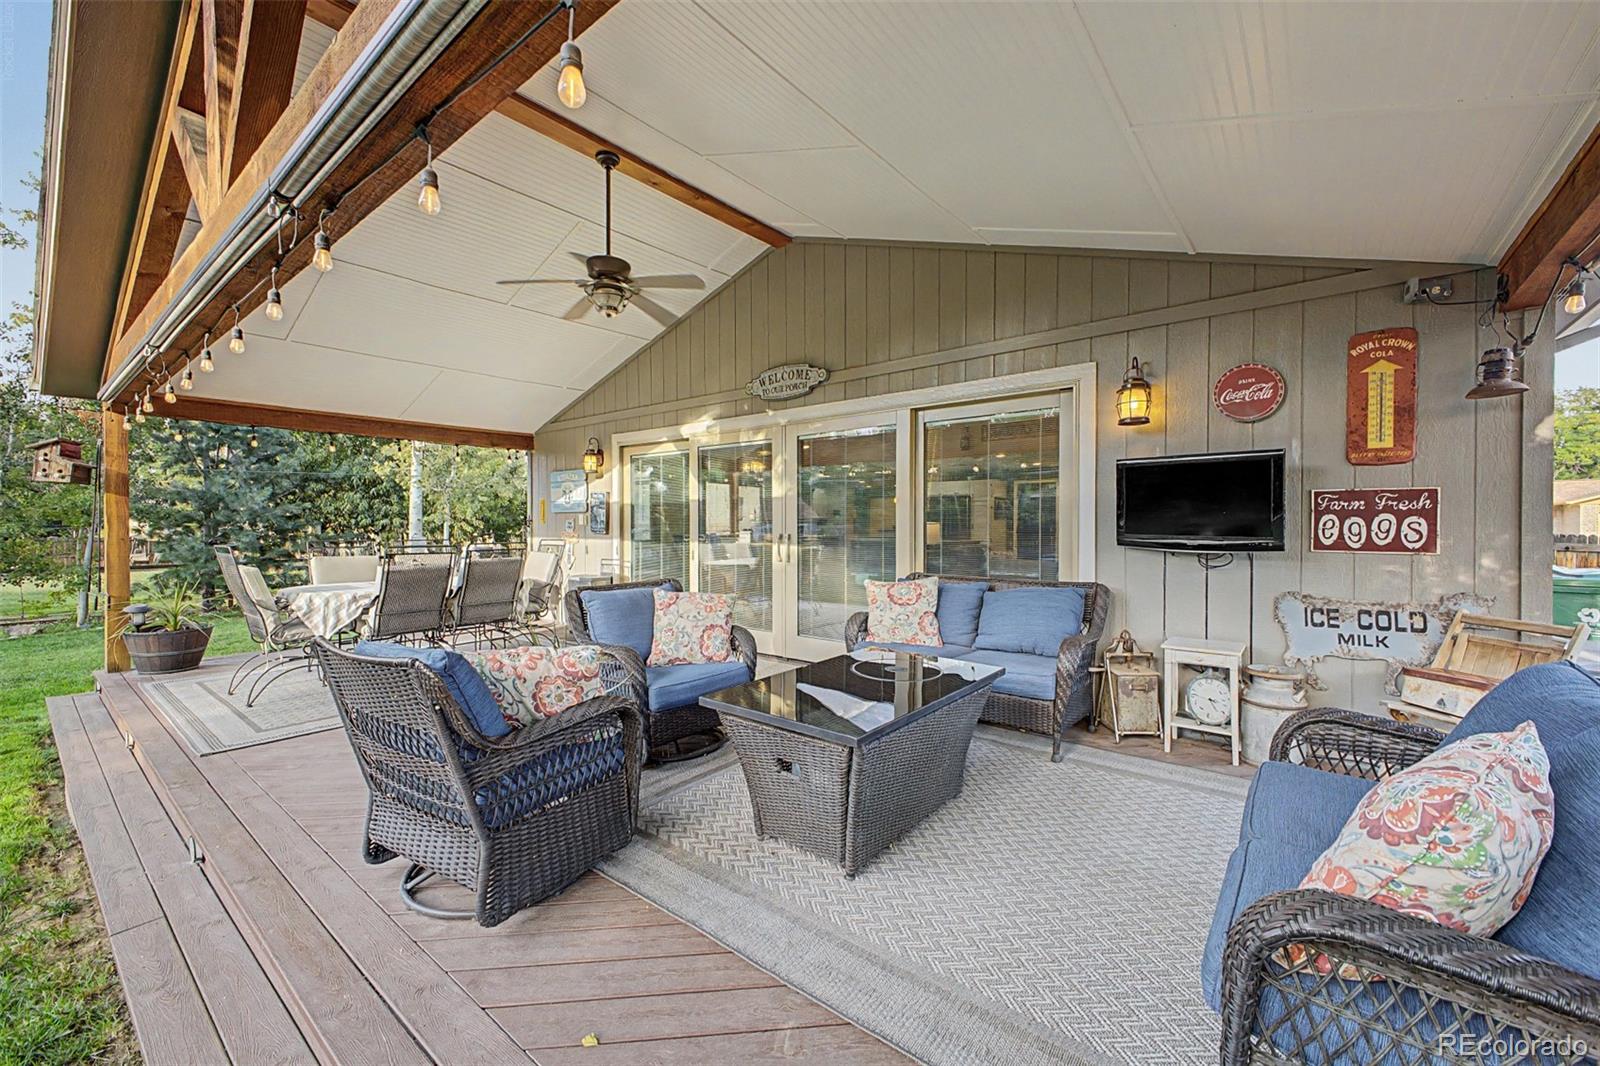
Covered patio with a checkered dining table, wicker lounge seating, and sliding glass doors.
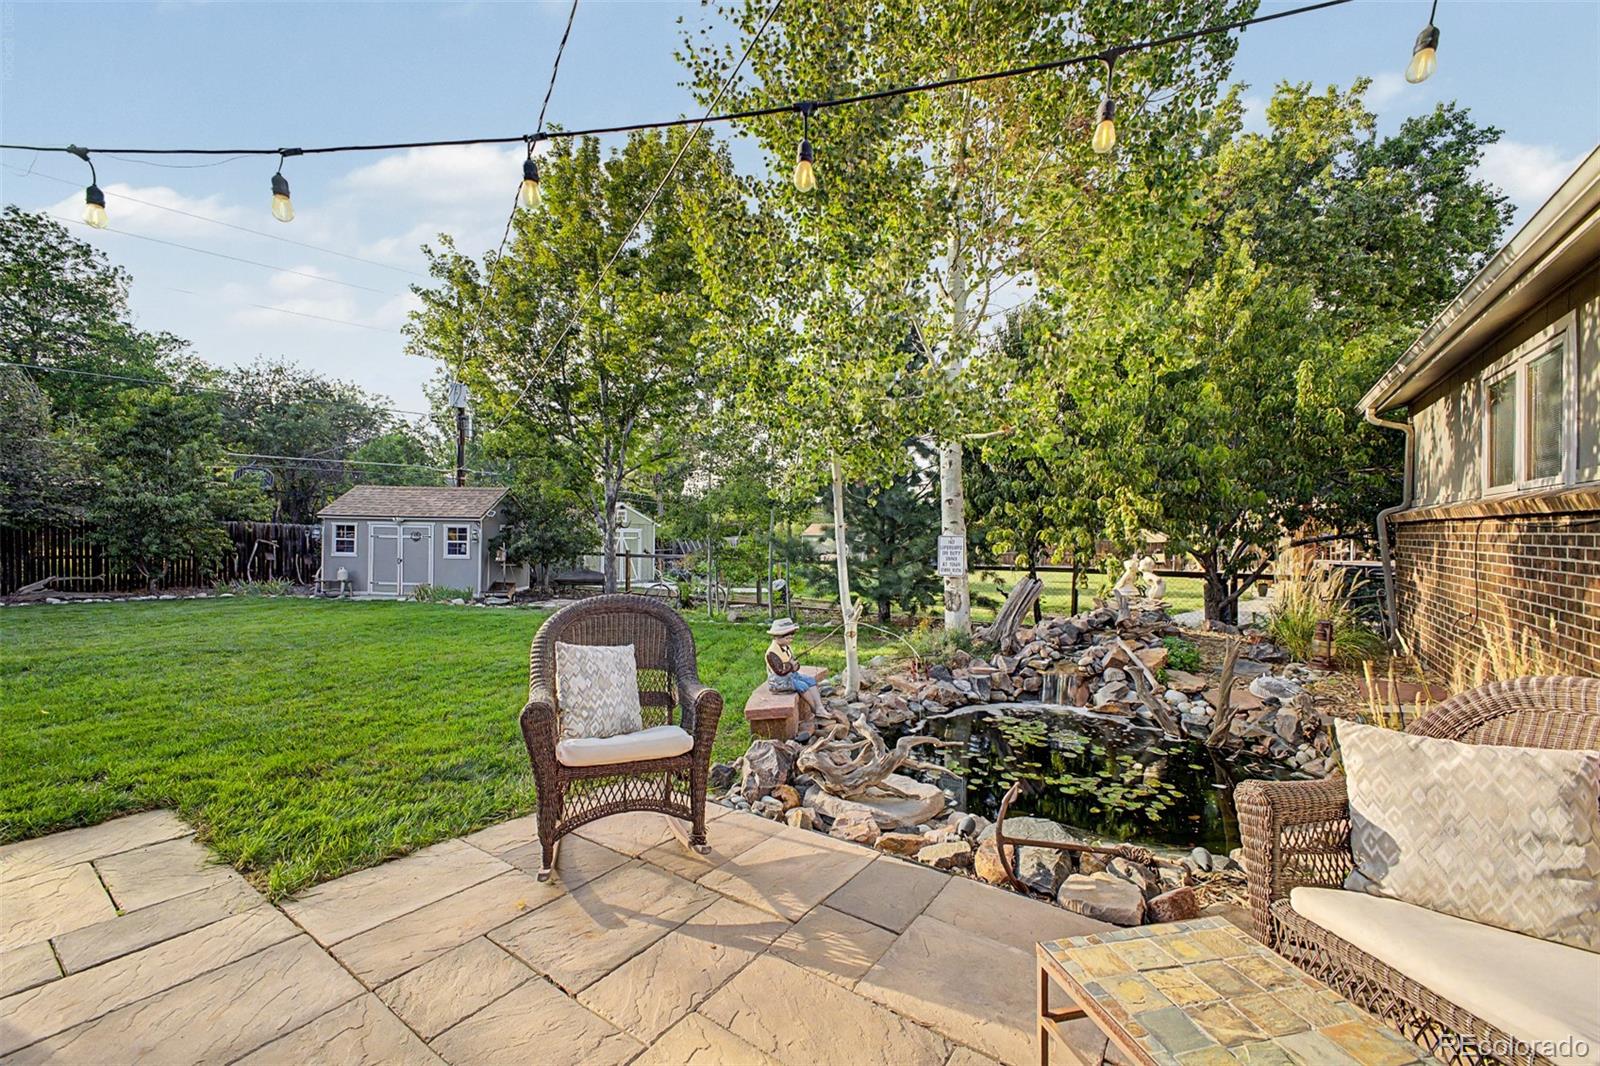
Backyard patio with wicker chairs, a stone pond, and the home’s brick-and-siding exterior at dusk.
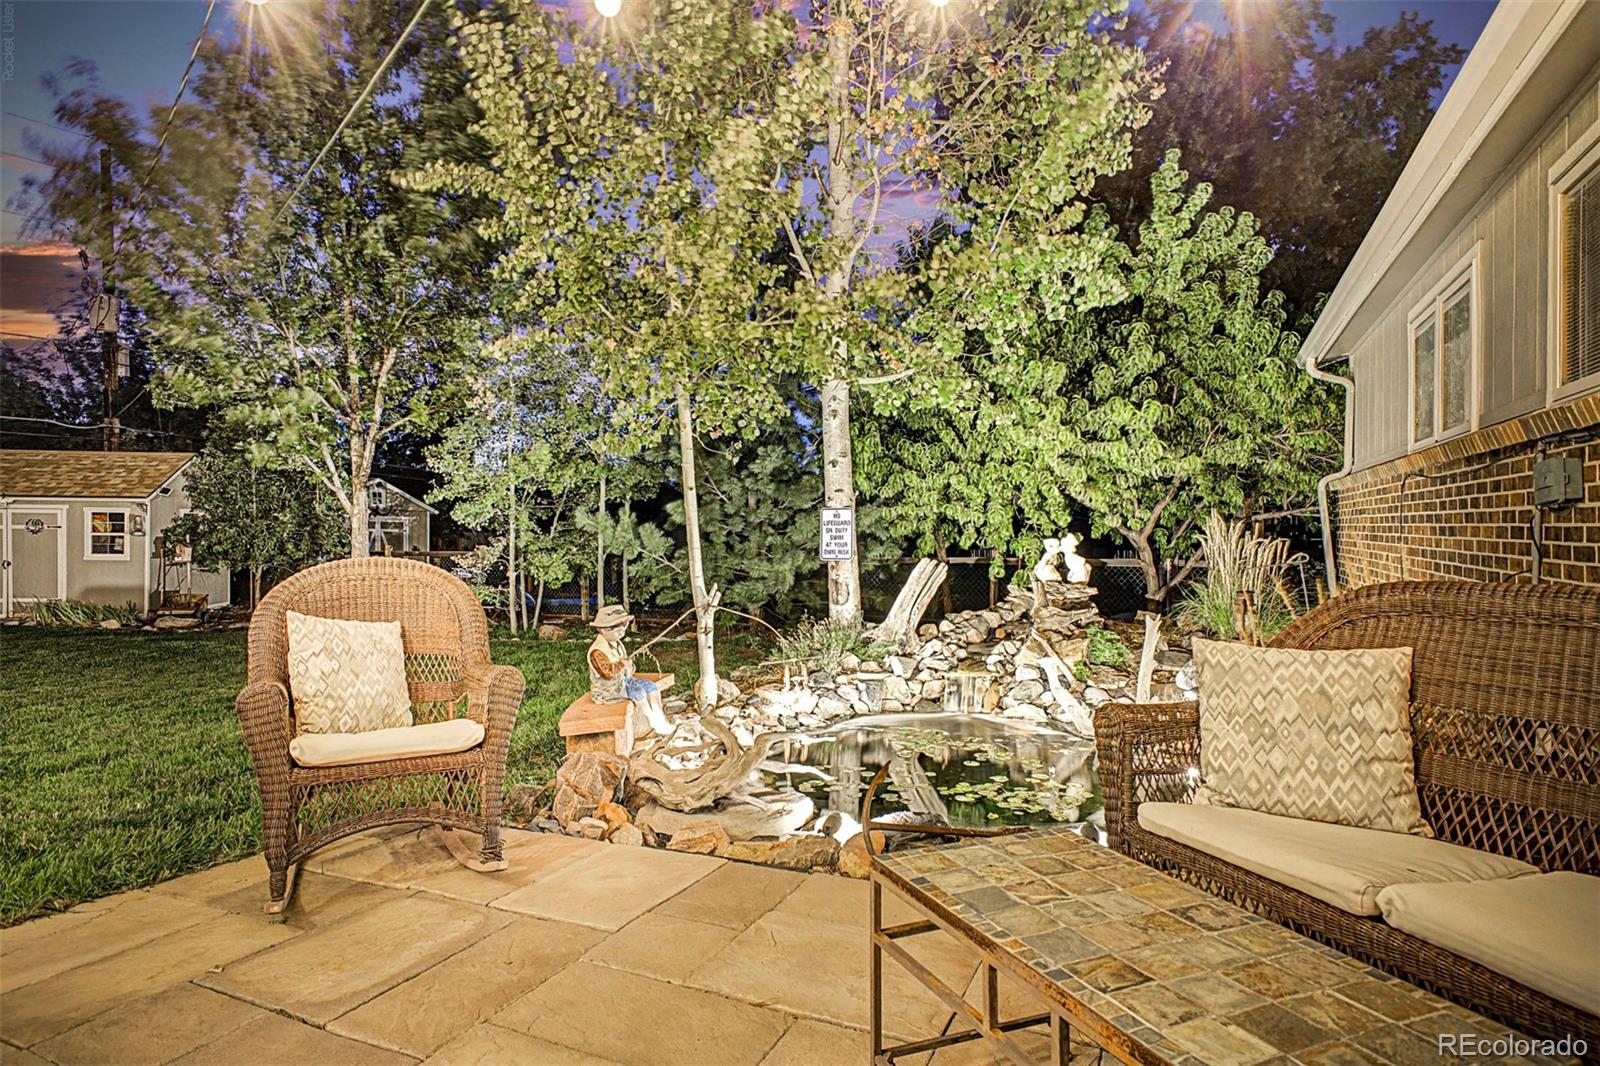
Nighttime backyard patio with wicker seating, a landscaped pond, and string lights.
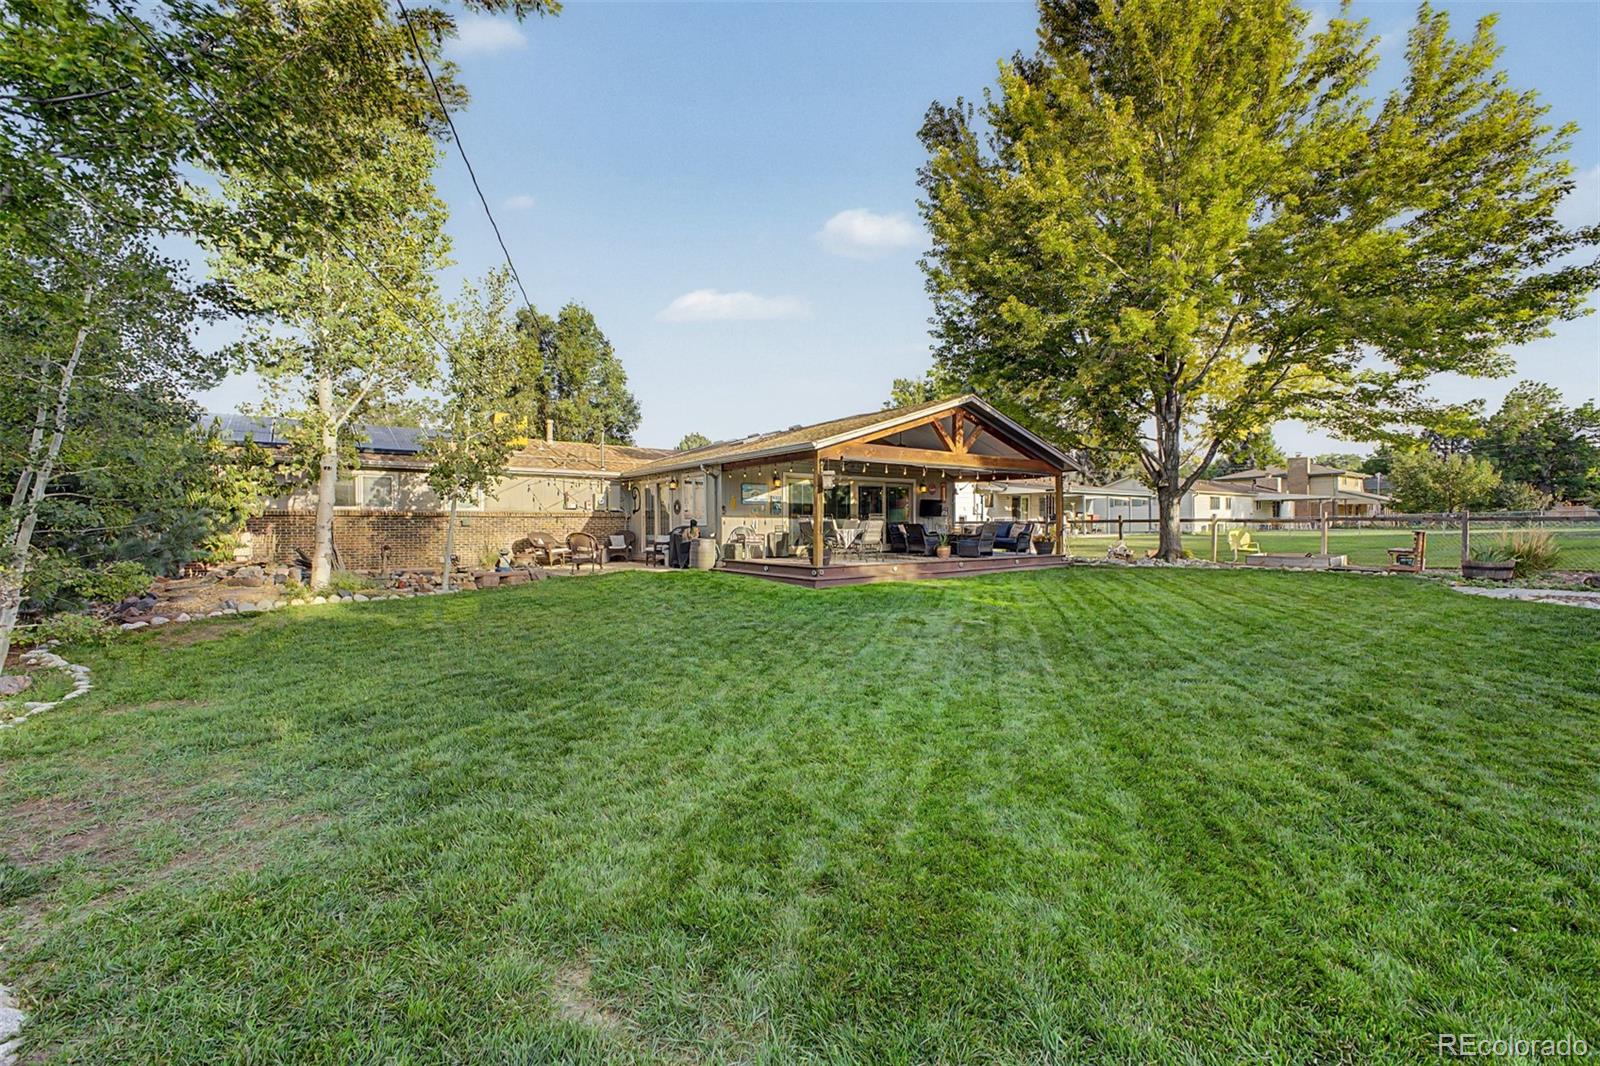
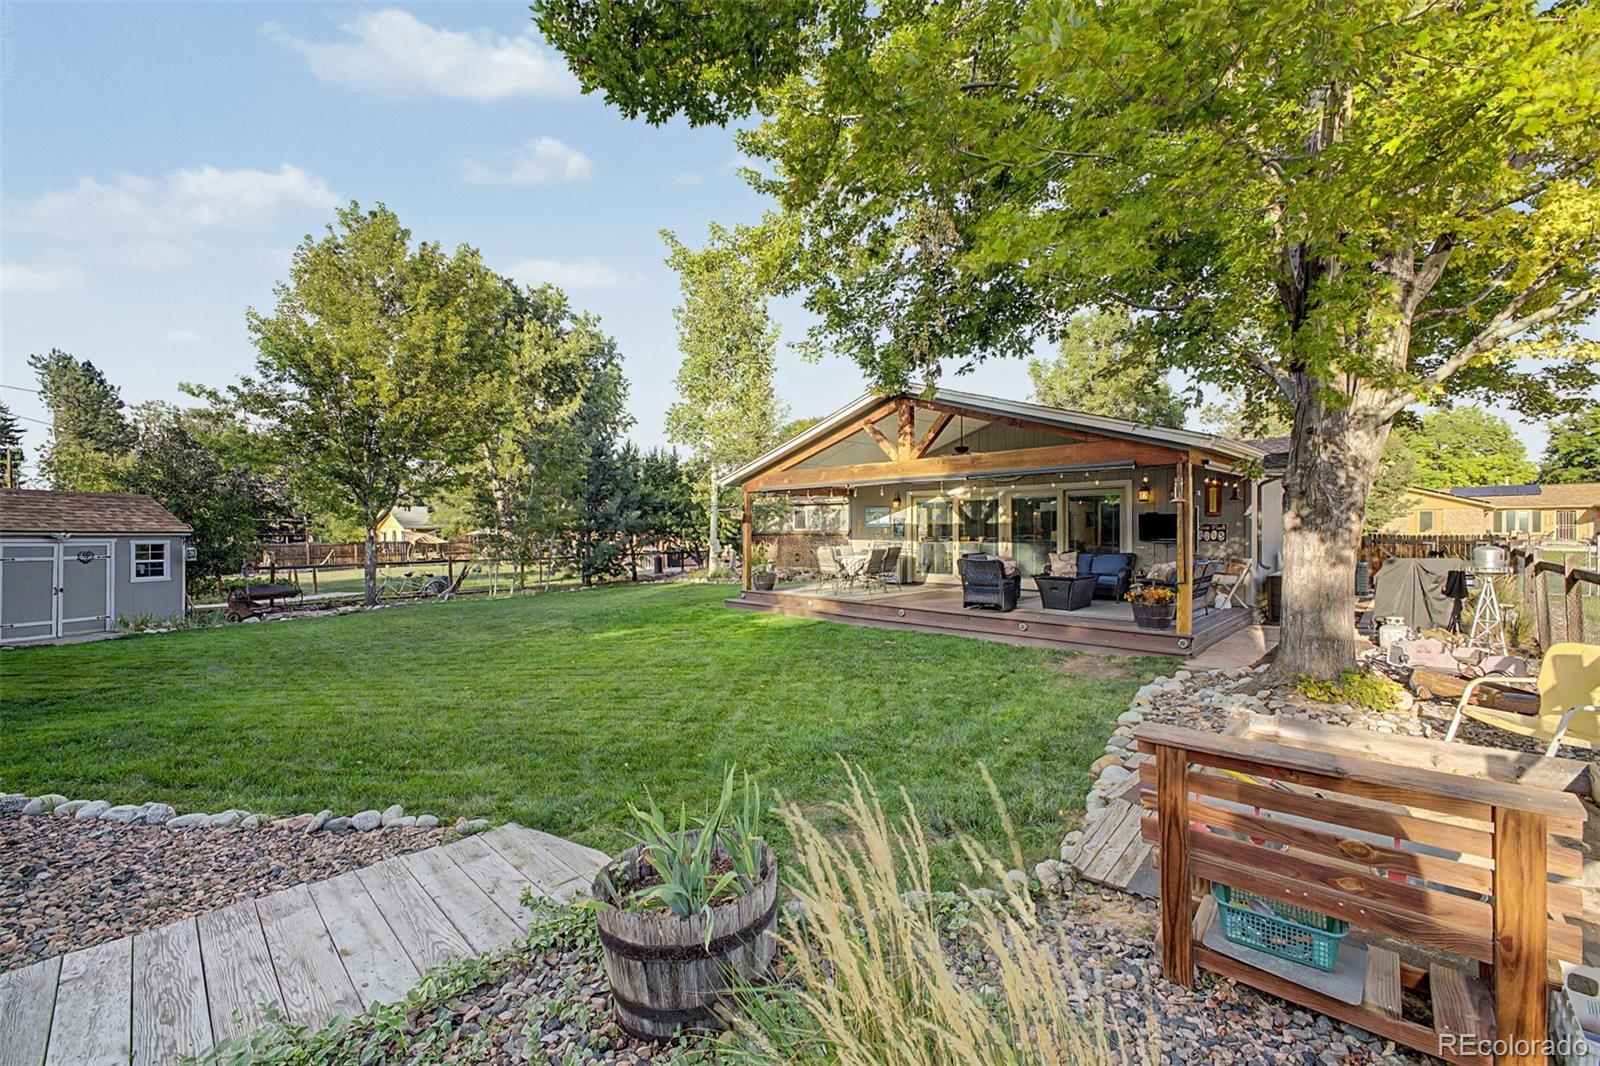
Home’s rear exterior with a covered, furnished deck and broad lawn at dusk.
Furnished covered patio with wicker seating, a ceiling fan, and sliding glass doors.
Covered backyard patio with wicker seating, overlooking a fenced lawn and garden.
Backyard patio with a rock-edged pond, wicker seating, and string lights.
Ranch home's rear patio and covered deck overlooking a broad green lawn and mature trees.
Backyard with a covered patio, spacious lawn, mature trees, and outdoor seating.
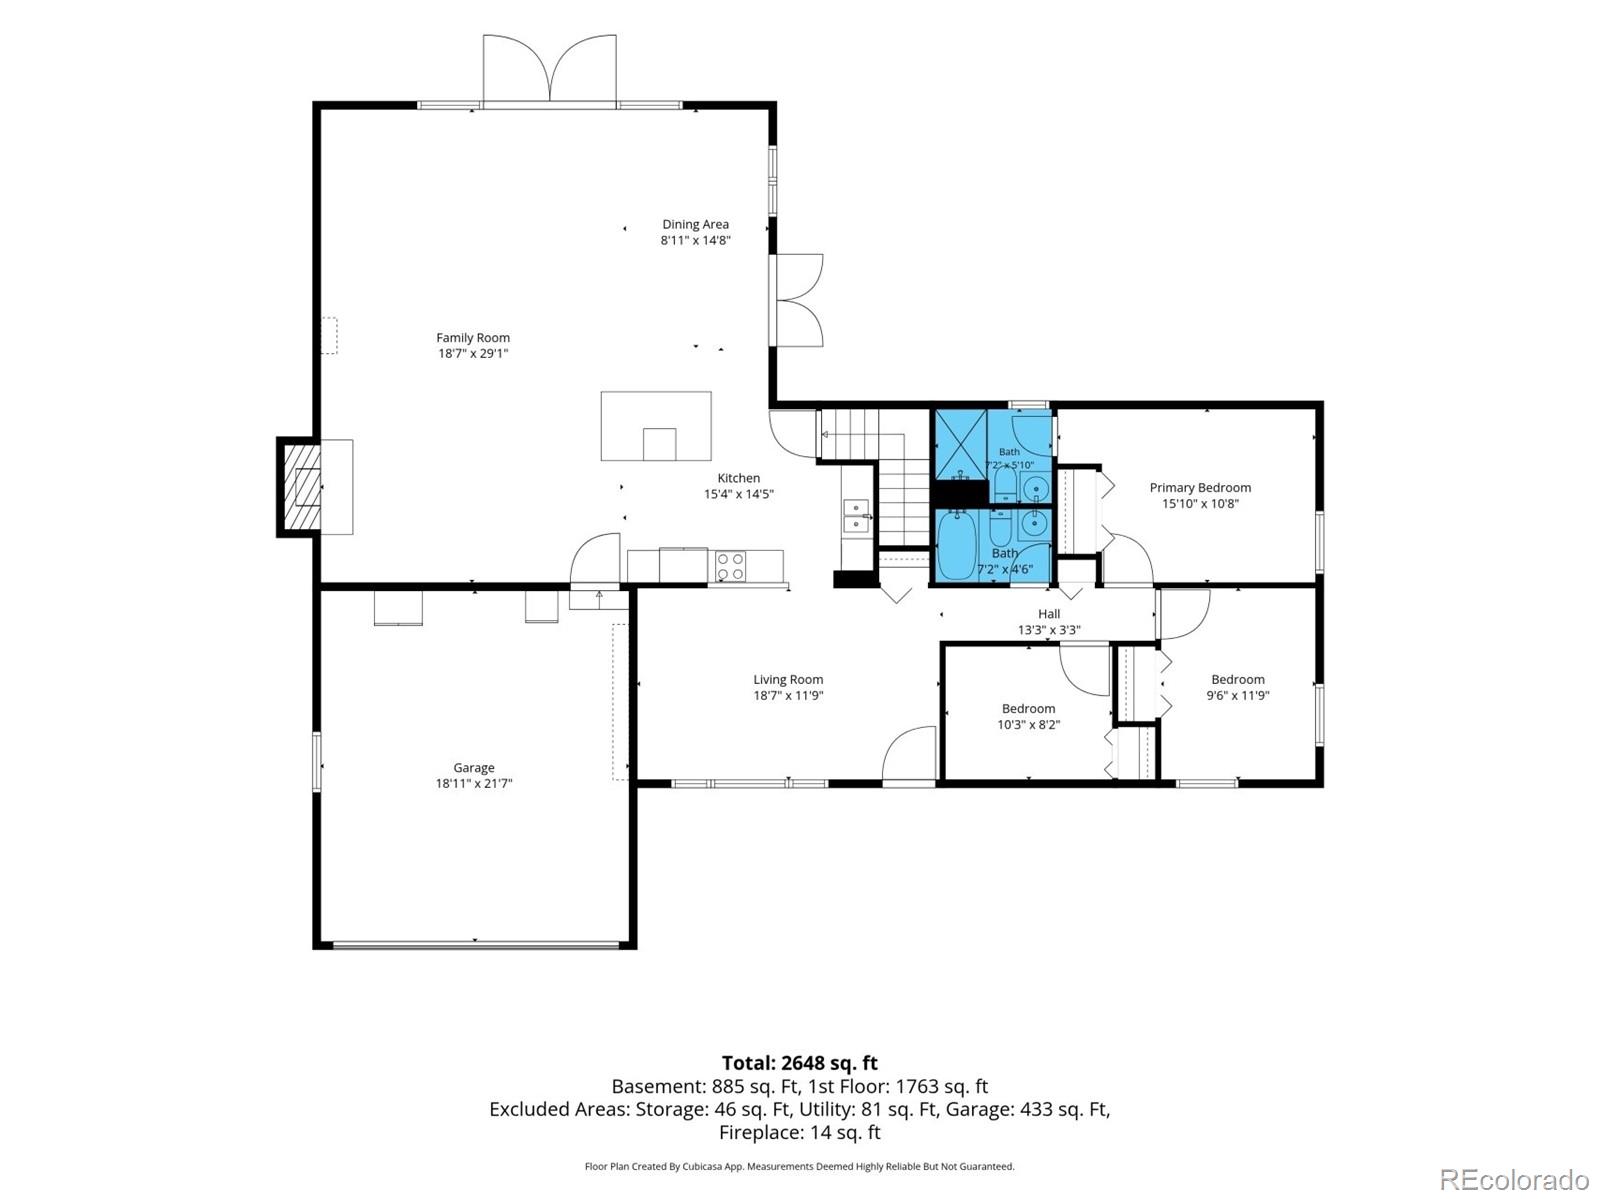
Floor plan showing the home’s rooms, layout, and area measurements.
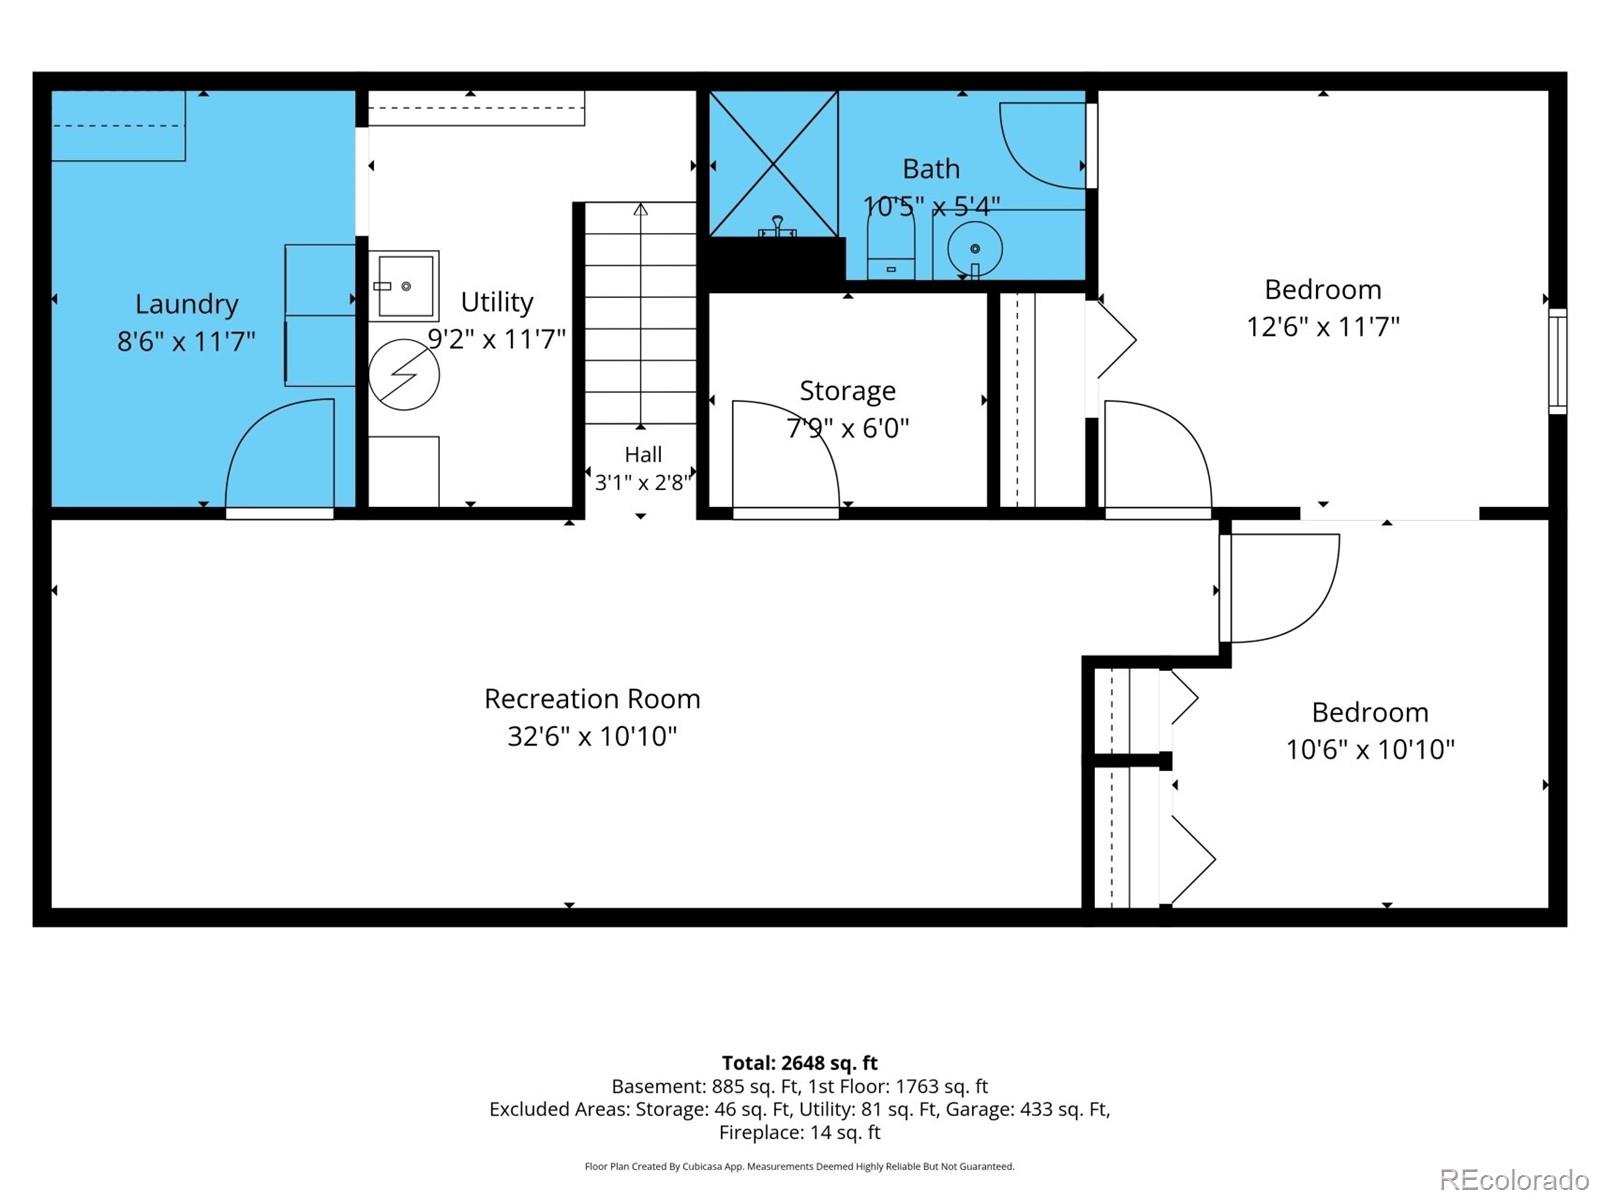
Basement floor plan
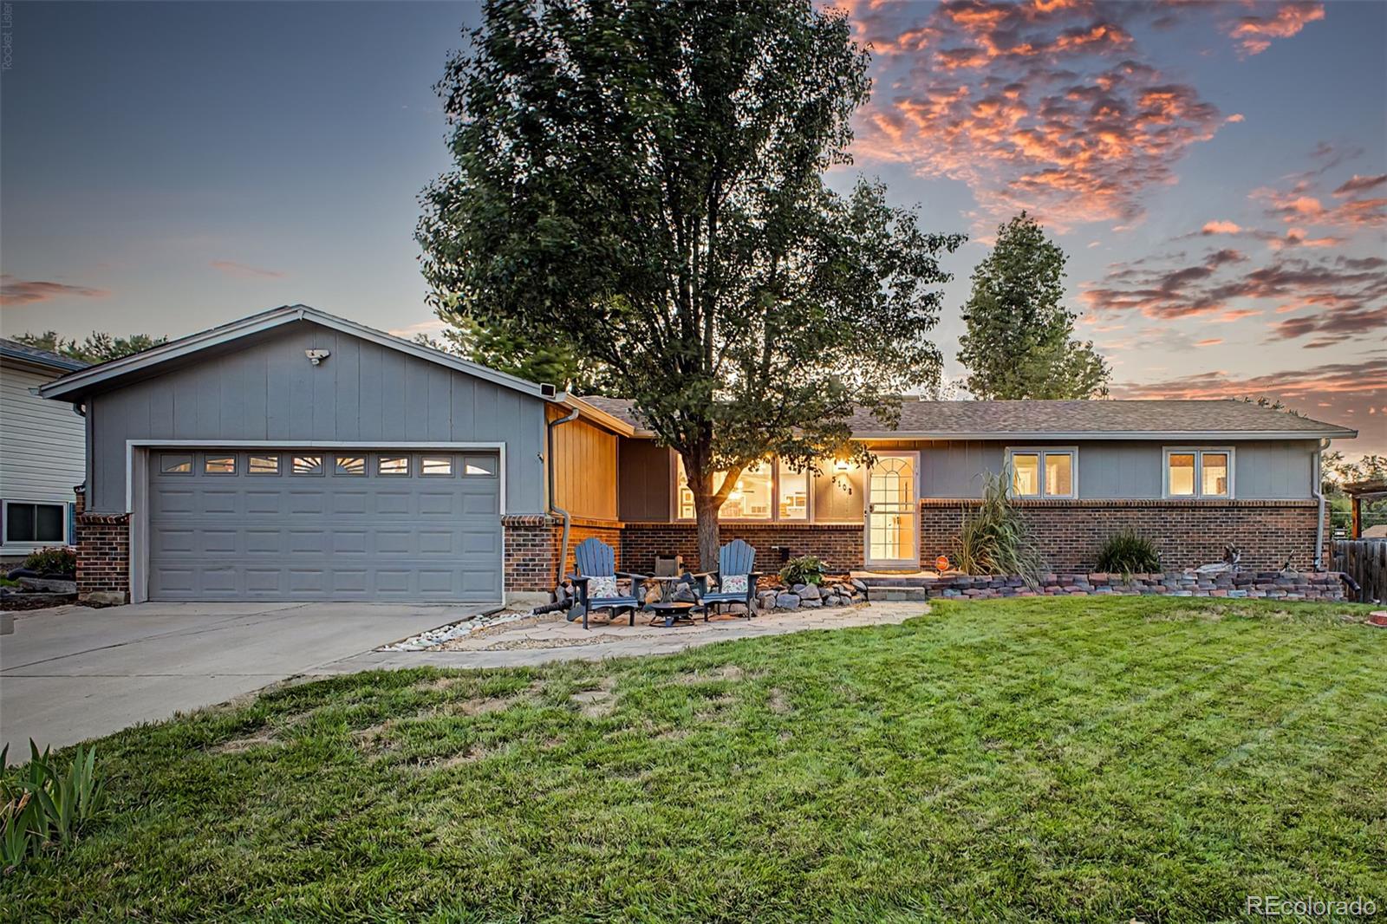
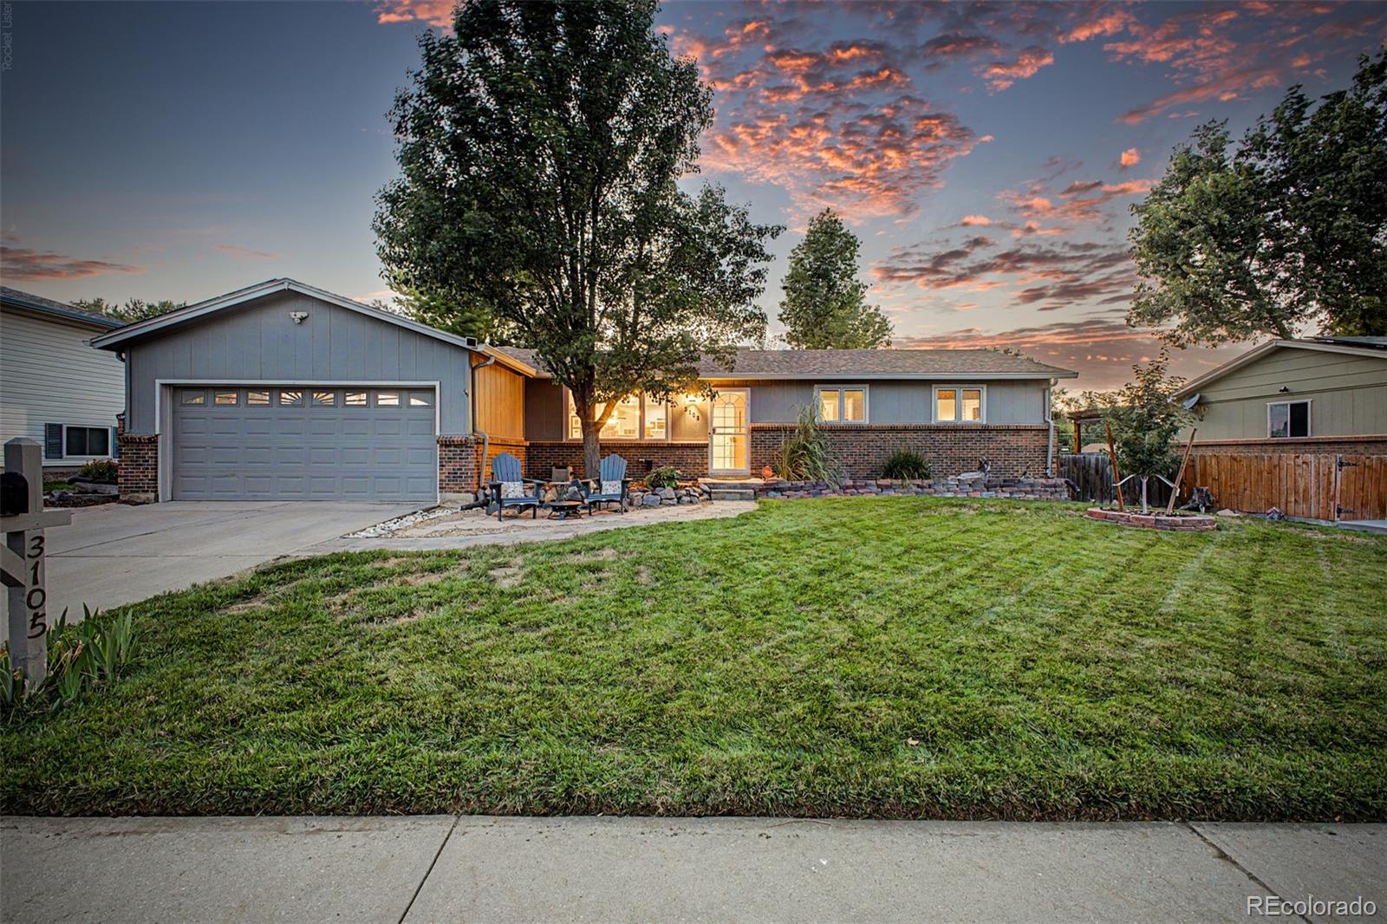
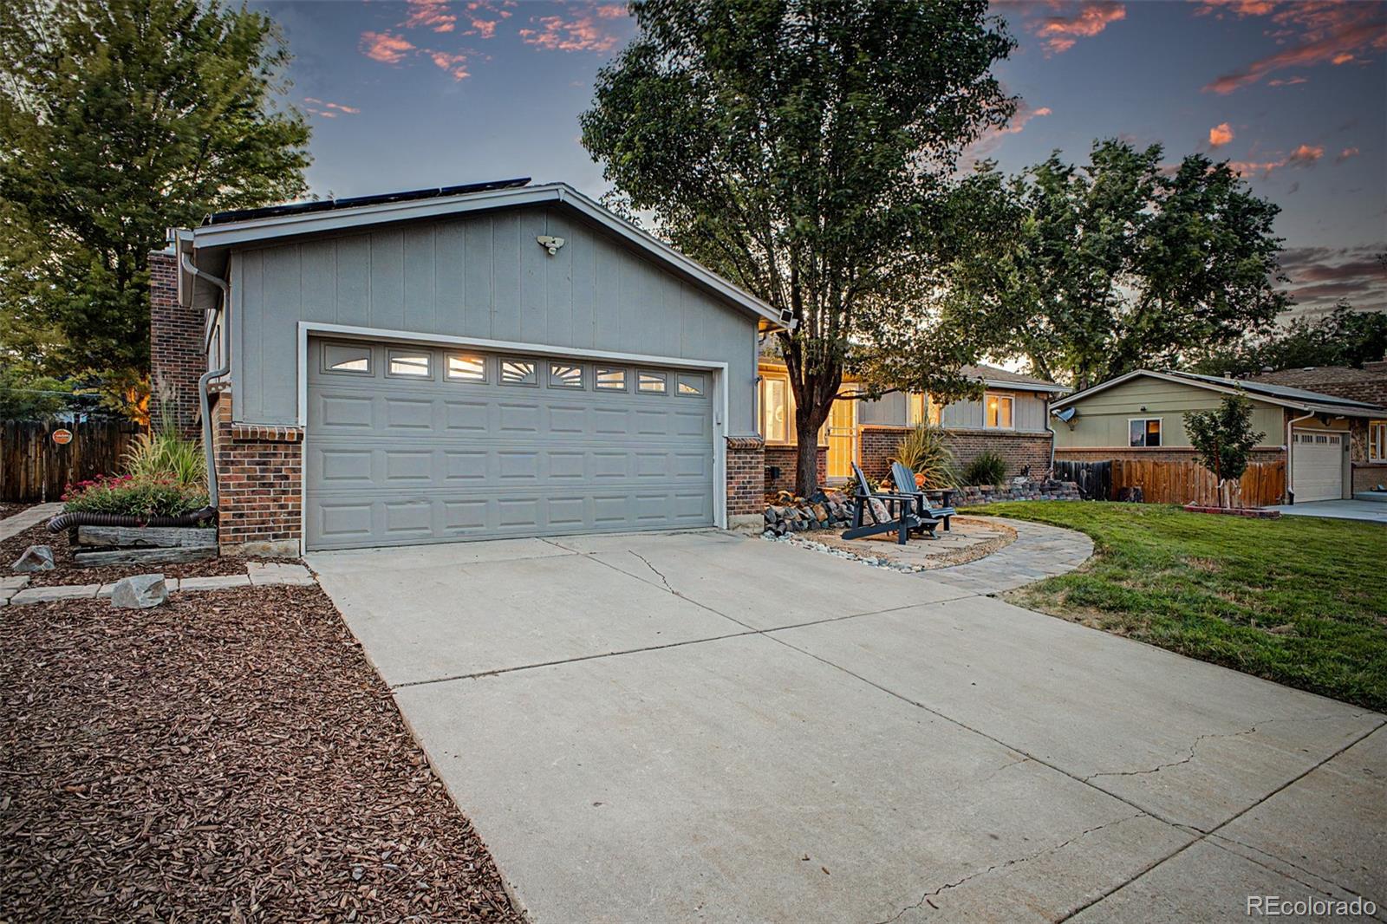
Ranch home with a brick facade, two-car garage, and front lawn at dusk.
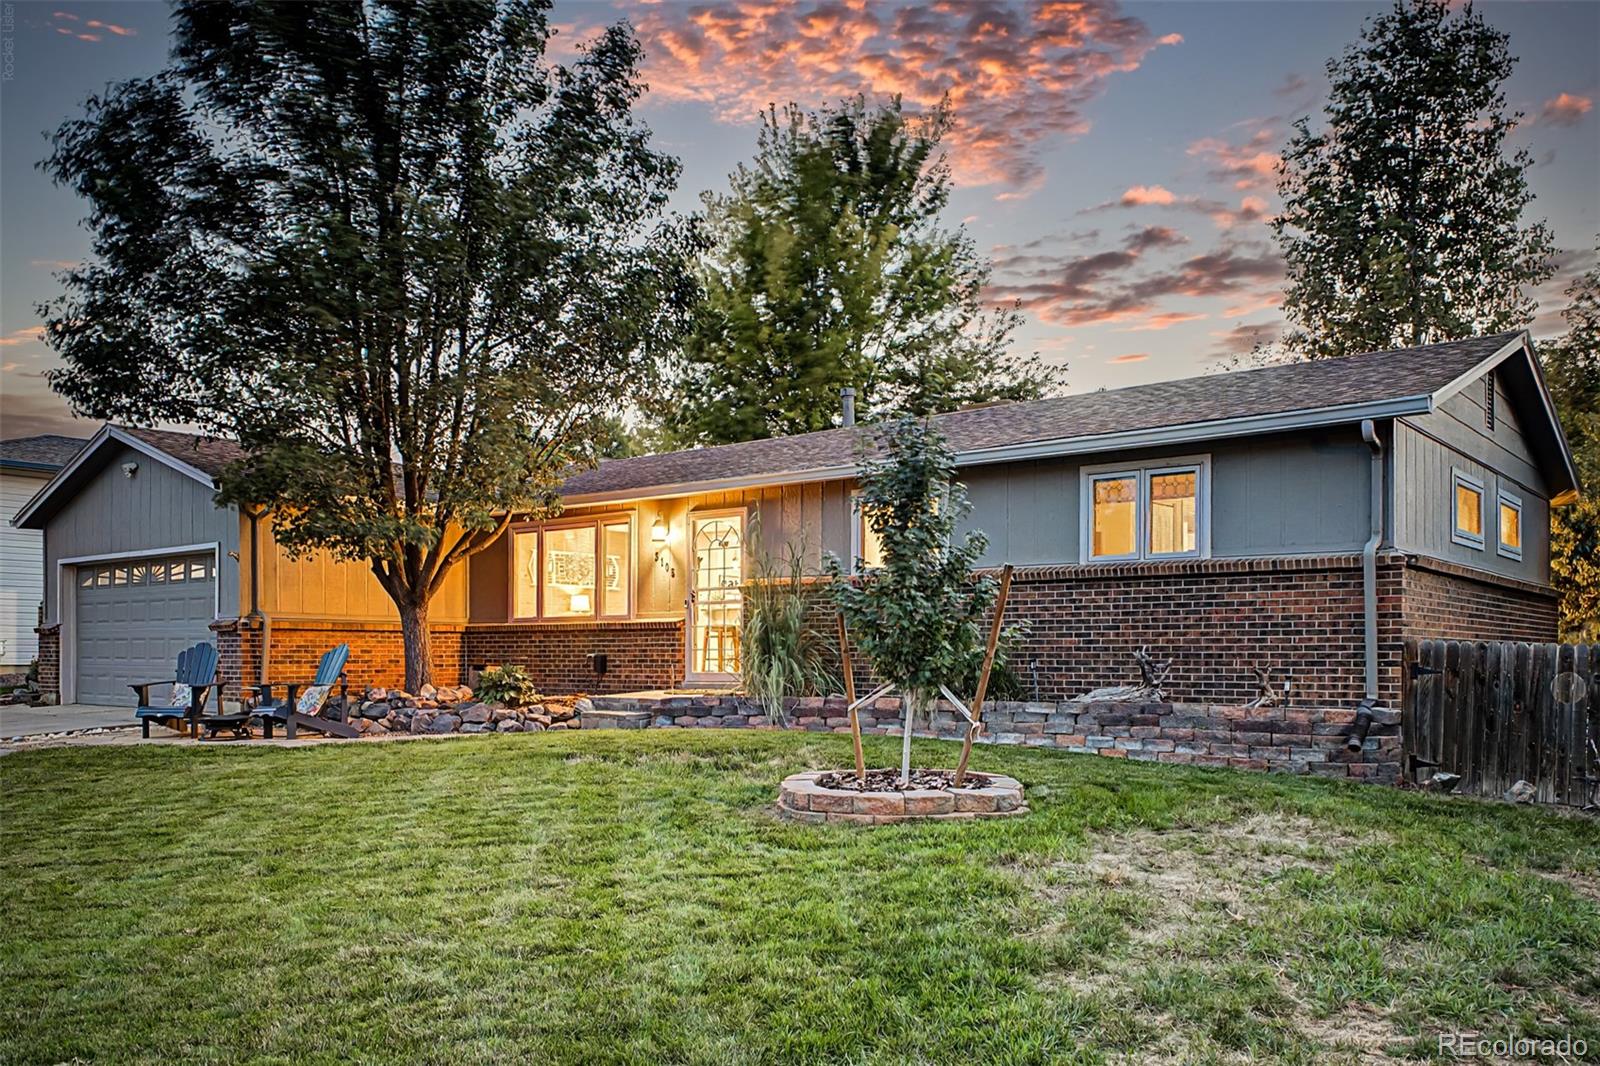
Ranch home at 3105 S Beeler Street with an attached garage and landscaped front yard at dusk.
Ranch home's front exterior with a wide garage, curved driveway, and landscaped seating area at dusk.
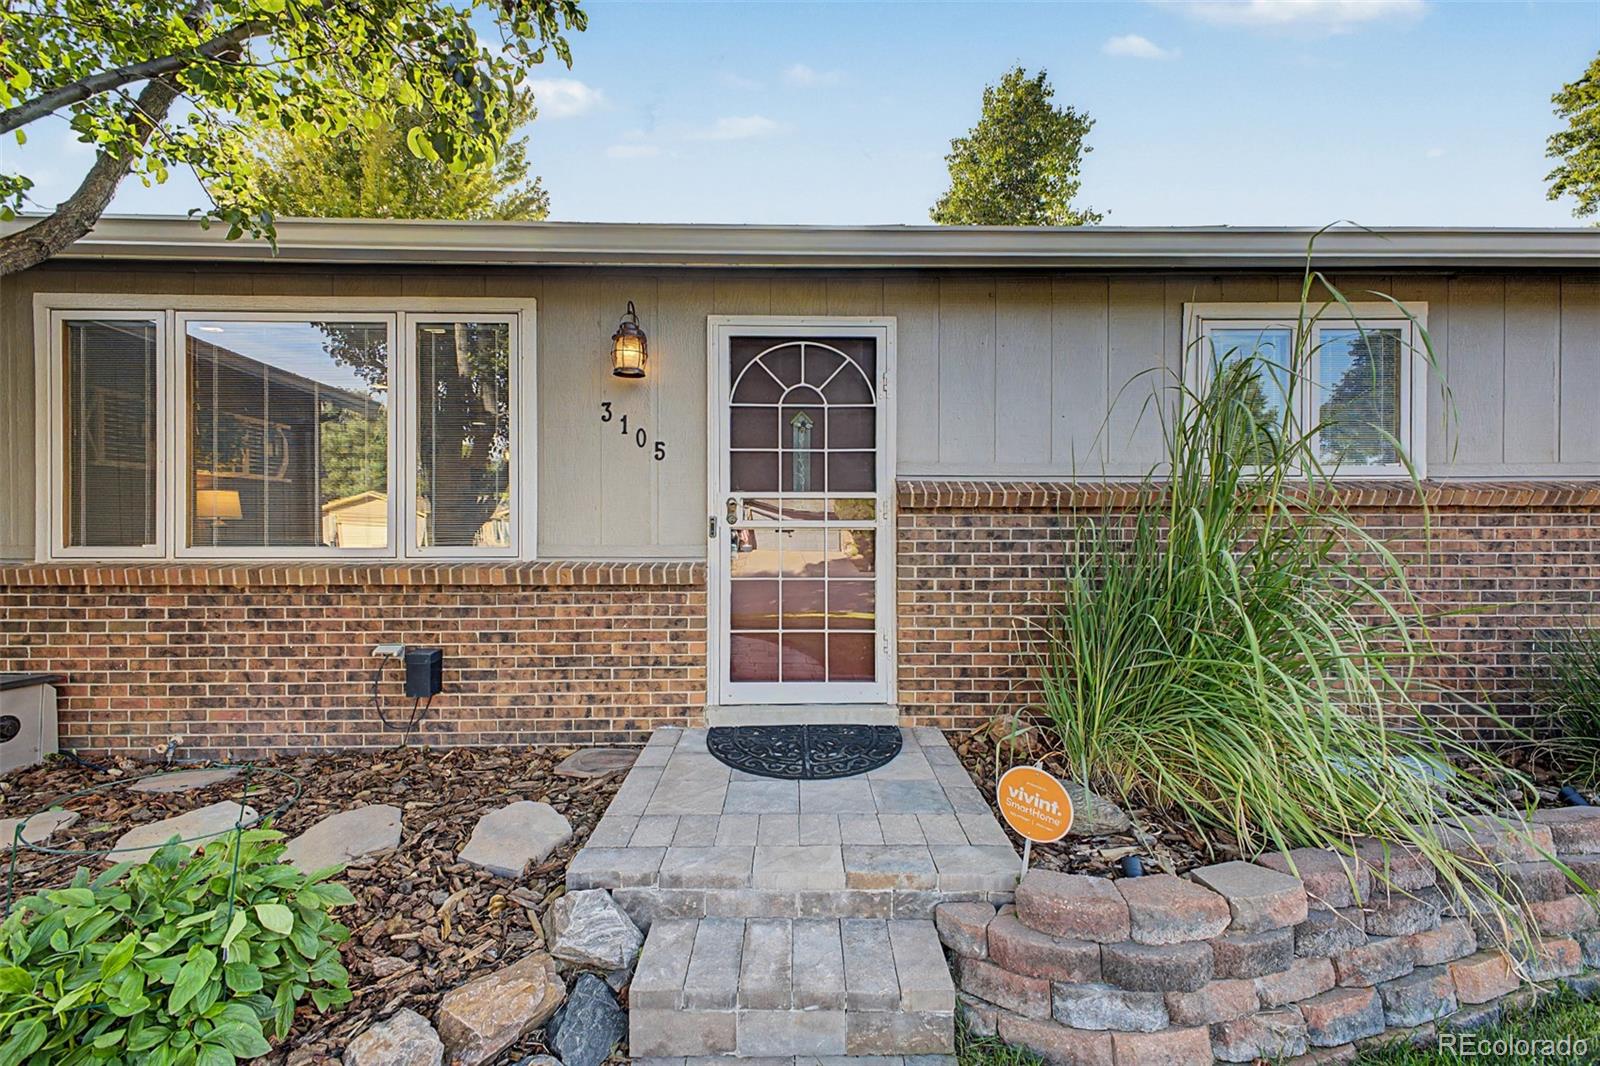
Ranch home entrance with brick and siding, a glass-paneled door, and a landscaped stone walkway.
Ranch home with brick-and-gray siding, front lawn, and outdoor seating at sunset.
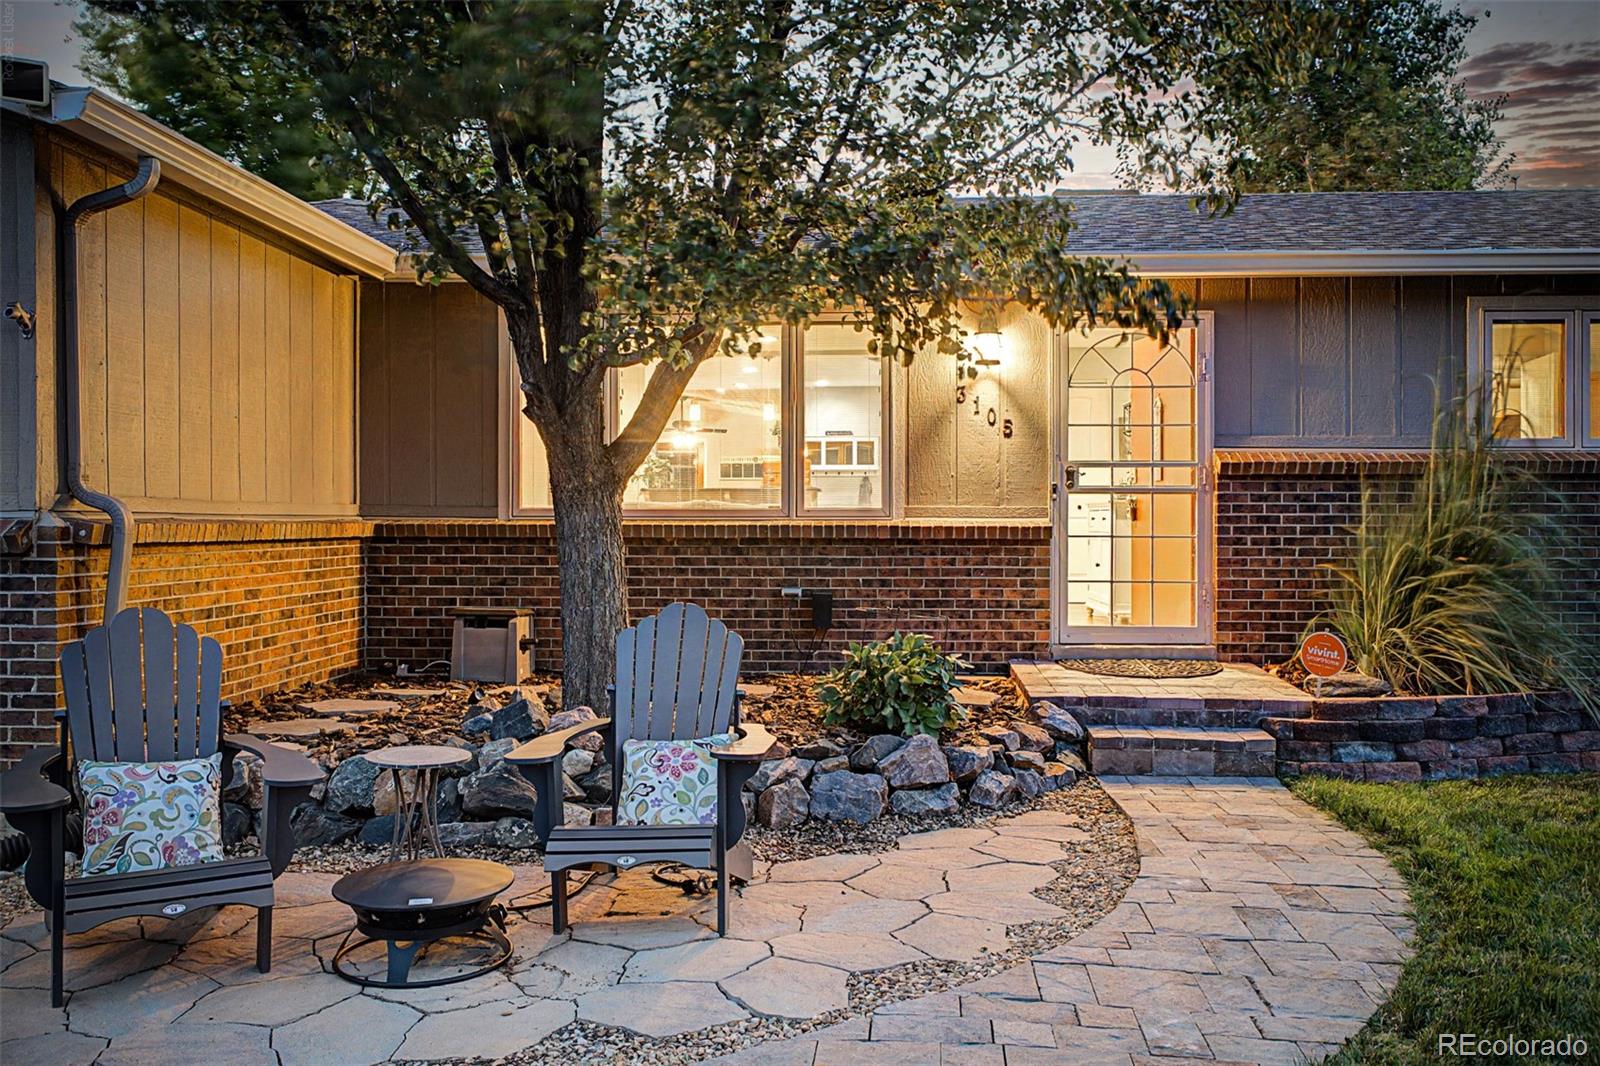
Ranch home entrance with a stone patio, outdoor chairs, and a mature tree at dusk.
VIEW PHOTOS
$715,000

3105 S Beeler Street

4 Beds 3 Baths 2,667 Sq.Ft. 10,800 Sq.Ft.

Description

Welcome to 3105 S Beeler Street, a spacious 4-bedroom, 3-bath ranch offering approximately 2,700 finished square feet in Hampden Heights. Thoughtful updates, a permitted addition and inviting indoor-outdoor living set this home apart. The addition expands the main living area with vaulted whitewashed wood ceilings, two skylights, a gas fireplace and double sliding glass doors opening to a covered Trex deck with lighting and a ceiling fan--an ideal setting for entertaining, relaxing and enjoying the backyard. The open-concept kitchen features light leathered-granite countertops, an expansive island with bar seating and a refrigerator replaced in 2026. Genuine hardwood floors, recessed lighting and a barn wood accent bring warmth and character to the main level. Three bedrooms are conveniently located on the main floor, including an owner's suite with an updated three-quarter bath. The full hall bath was refreshed in 2018 with updated tile, vanity, fixtures, mirror and toilet, plus a reglazed tub. The finished basement adds exceptional flexibility with a fourth conforming bedroom, attached three-quarter bath, laundry room with utility sink, storage room and additional crawl-space storage. Outside, enjoy a fully fenced yard with a pond; pear, peach and nectarine trees; front and back sprinklers; rain barrels; a 2020 storage shed; and step lighting. Additional highlights include owned and paid-off solar panels, Pella double-pane windows, a 2016 furnace and electrical panel, 2019 central air conditioning, an evaporative-cooler option and security-system wiring. Near Hampden Heights Park, featuring recently added pickleball courts and a swim and tennis club, plus Orchard Hills Park, Tommy Davis Park and fishing pond, Huntington Acres Park and Greenwood Village Park. Enjoy easy access to the High Line Canal and Cherry Creek trail systems, the Denver Tech Center, I-25 and I-225. Schedule your showing today! Check out this home's unique story here:

Share Property

Location

3105 S Beeler Street, Denver, CO 80231

Status

For Sale
Ranch home with a spacious illuminated covered deck, patio seating, and a broad lawn at dusk.

Schedule a Showing

We would love to show you our beautiful property. Please select your preferred date and time below. An agent will be in touch shortly to confirm your appointment.

Schedule a Showing

We would love to show you our beautiful property. Please select your preferred date and time below. An agent will be in touch shortly to confirm your appointment.
Thank you for your interest in 3105 S Beeler Street, Denver, CO 80231. We are reviewing your request and will be in touch shortly!
Heather Reed

Heather Reed

TITLE

Chief of Growth & Team Agent

Property Amenities

Interior
Laundry room In Unit
Fireplace Family Room, Gas
Appliances Dishwasher, Disposal, Dryer, Gas Water Heater, Microwave, Range, Refrigerator, Washer
Flooring Carpet, Tile, Wood
Total Bedrooms: 4
Three-Quarter Bathrooms: 2
Full Bathrooms: 1
Other Interior Features Ceiling Fan(s), Eat-in Kitchen, Granite Counters, High Ceilings, Kitchen Island, Open Floorplan, Primary Suite, Smoke Free, TG Ceilings, Utility Sink, Vaulted Ceiling(s)
Area & Lot
Lot Area 10,800 Sq.Ft.
Living area 2,667 Sq.Ft.
MLS® ID 5684429
Year Built 1972
School District Denver 1
High School Thomas Jefferson
Middle School Hamilton
Elementary School Samuels
Architecture Styles Traditional
Type Residential
Status For Sale
Exterior
Stories 1
Air conditioning Central Air, Evaporative Cooling
Heat type Forced Air
Water Source Public
Garage Space 2.0
Sewer Public Sewer
Other Exterior Features Lighting, Private Yard, Rain Gutters
Parking Concrete, Exterior Access Door, Lighted
Lot Features Level, Sprinklers In Front, Sprinklers In Rear
Roof Composition
Utilities Electricity Connected, Natural Gas Connected
Finance
Sales Price $715,000
Real Estate Tax $3,349 yearly
Ranch home with a spacious illuminated covered deck, patio seating, and a broad lawn at dusk.

360 Virtual Tour

Take a tour of this property

Mortgage Calculator

Estimate your monthly mortgage payment, including the principal and interest, property taxes, and HOA. Adjust the values to generate a more accurate rate.
All estimates are provided for informational purposes only. Actual amounts may vary.
$0,000 Your Payment 20 15 65
$0,000 Your Payment

Denver, CO Real Estate Guide & Homes for Sale

Explore Denver real estate: neighborhood variety, lifestyle fit, schools, and how to choose the right part of the city to buy.

Work With Us

We want you to have an incredible real estate experience, so you will want to refer your family, friends, coworkers, and neighbors. We are not out chasing leads or paying for expensive online marketing - our team is focused on serving you!