84 Deerwood Drive
84 Deerwood Drive
84 Deerwood Drive
84 Deerwood Drive
84 Deerwood Drive
84 Deerwood Drive
84 Deerwood Drive
84 Deerwood Drive
84 Deerwood Drive
84 Deerwood Drive
84 Deerwood Drive
84 Deerwood Drive
84 Deerwood Drive
84 Deerwood Drive
84 Deerwood Drive
84 Deerwood Drive
84 Deerwood Drive
84 Deerwood Drive
84 Deerwood Drive
84 Deerwood Drive
84 Deerwood Drive
84 Deerwood Drive
84 Deerwood Drive
84 Deerwood Drive
84 Deerwood Drive
84 Deerwood Drive
84 Deerwood Drive
84 Deerwood Drive
84 Deerwood Drive
84 Deerwood Drive
84 Deerwood Drive
84 Deerwood Drive
84 Deerwood Drive
84 Deerwood Drive
84 Deerwood Drive
84 Deerwood Drive
84 Deerwood Drive
84 Deerwood Drive
84 Deerwood Drive
84 Deerwood Drive
84 Deerwood Drive
84 Deerwood Drive
84 Deerwood Drive
84 Deerwood Drive
84 Deerwood Drive
84 Deerwood Drive
84 Deerwood Drive
84 Deerwood Drive
84 Deerwood Drive
84 Deerwood Drive
VIEW PHOTOS
$1,200,000

84 Deerwood Drive

5 Beds 6 Baths 4,293 Sq.Ft. 0.37 Acres

Description

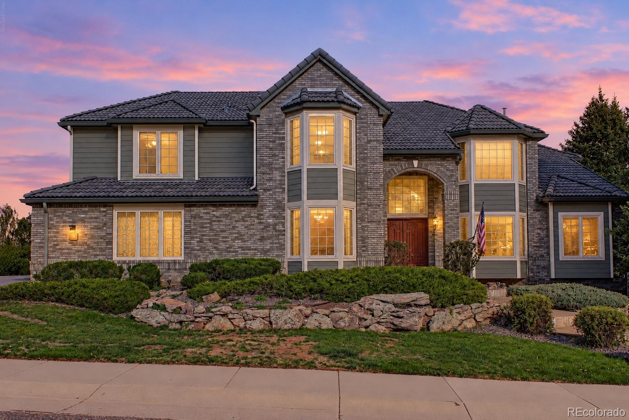
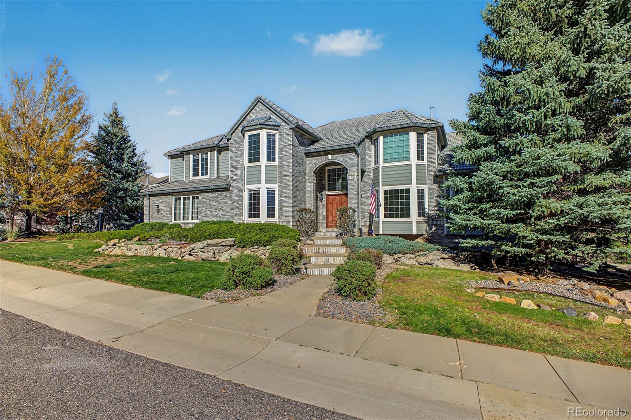
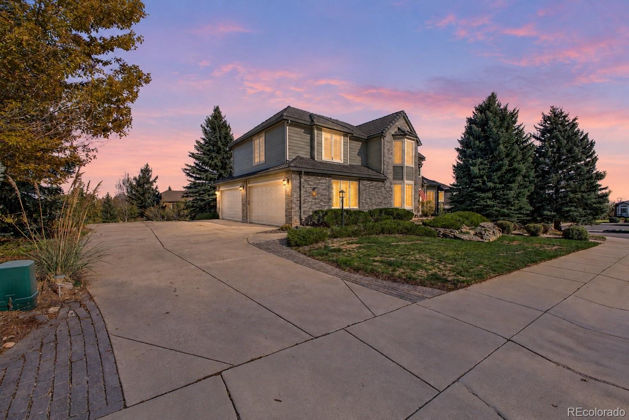
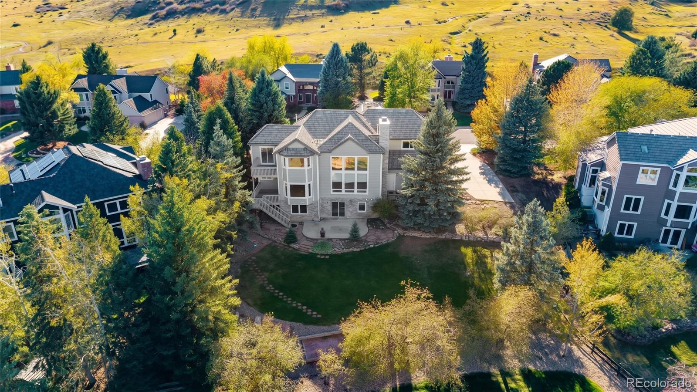
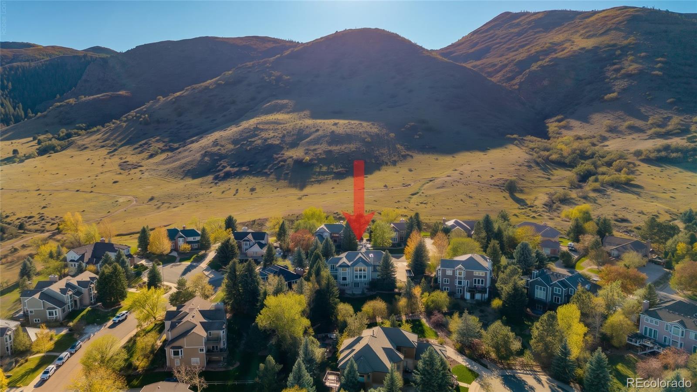
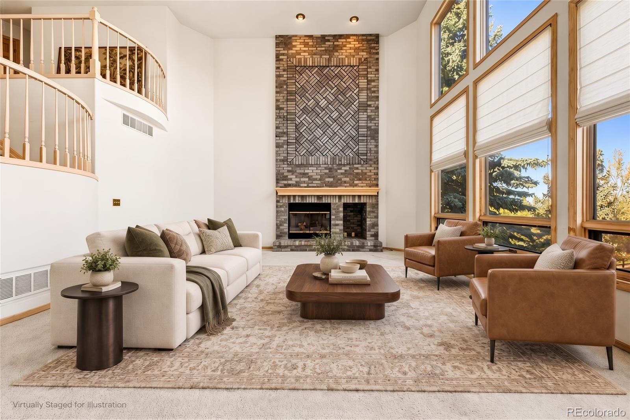
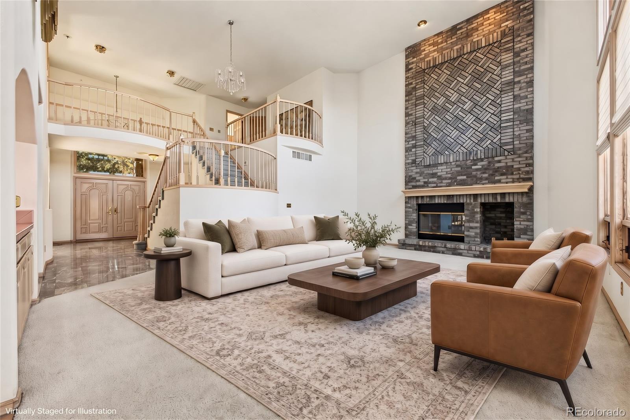
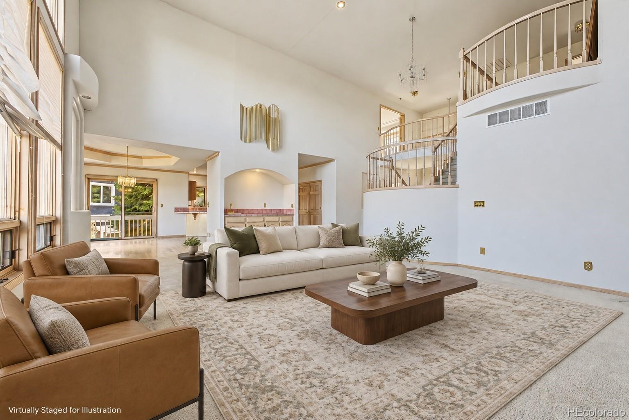
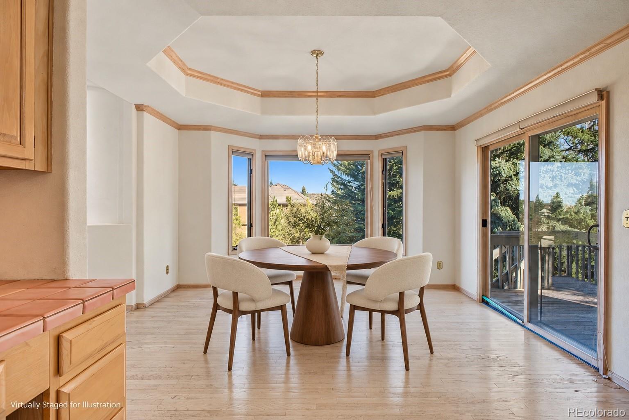
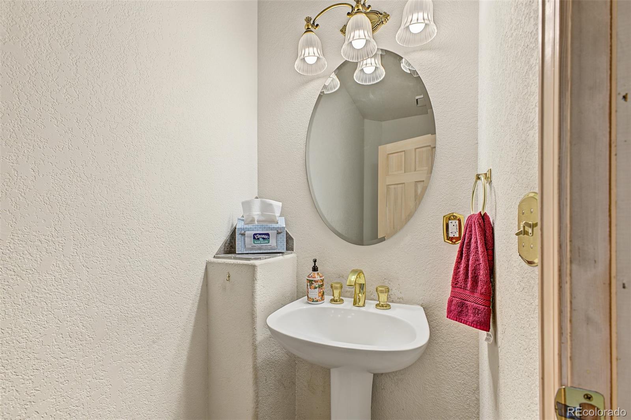
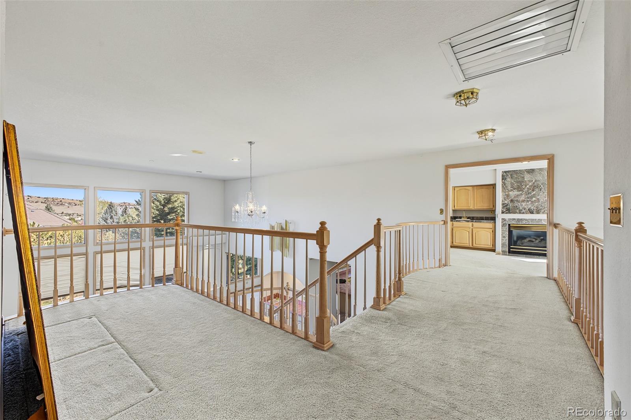
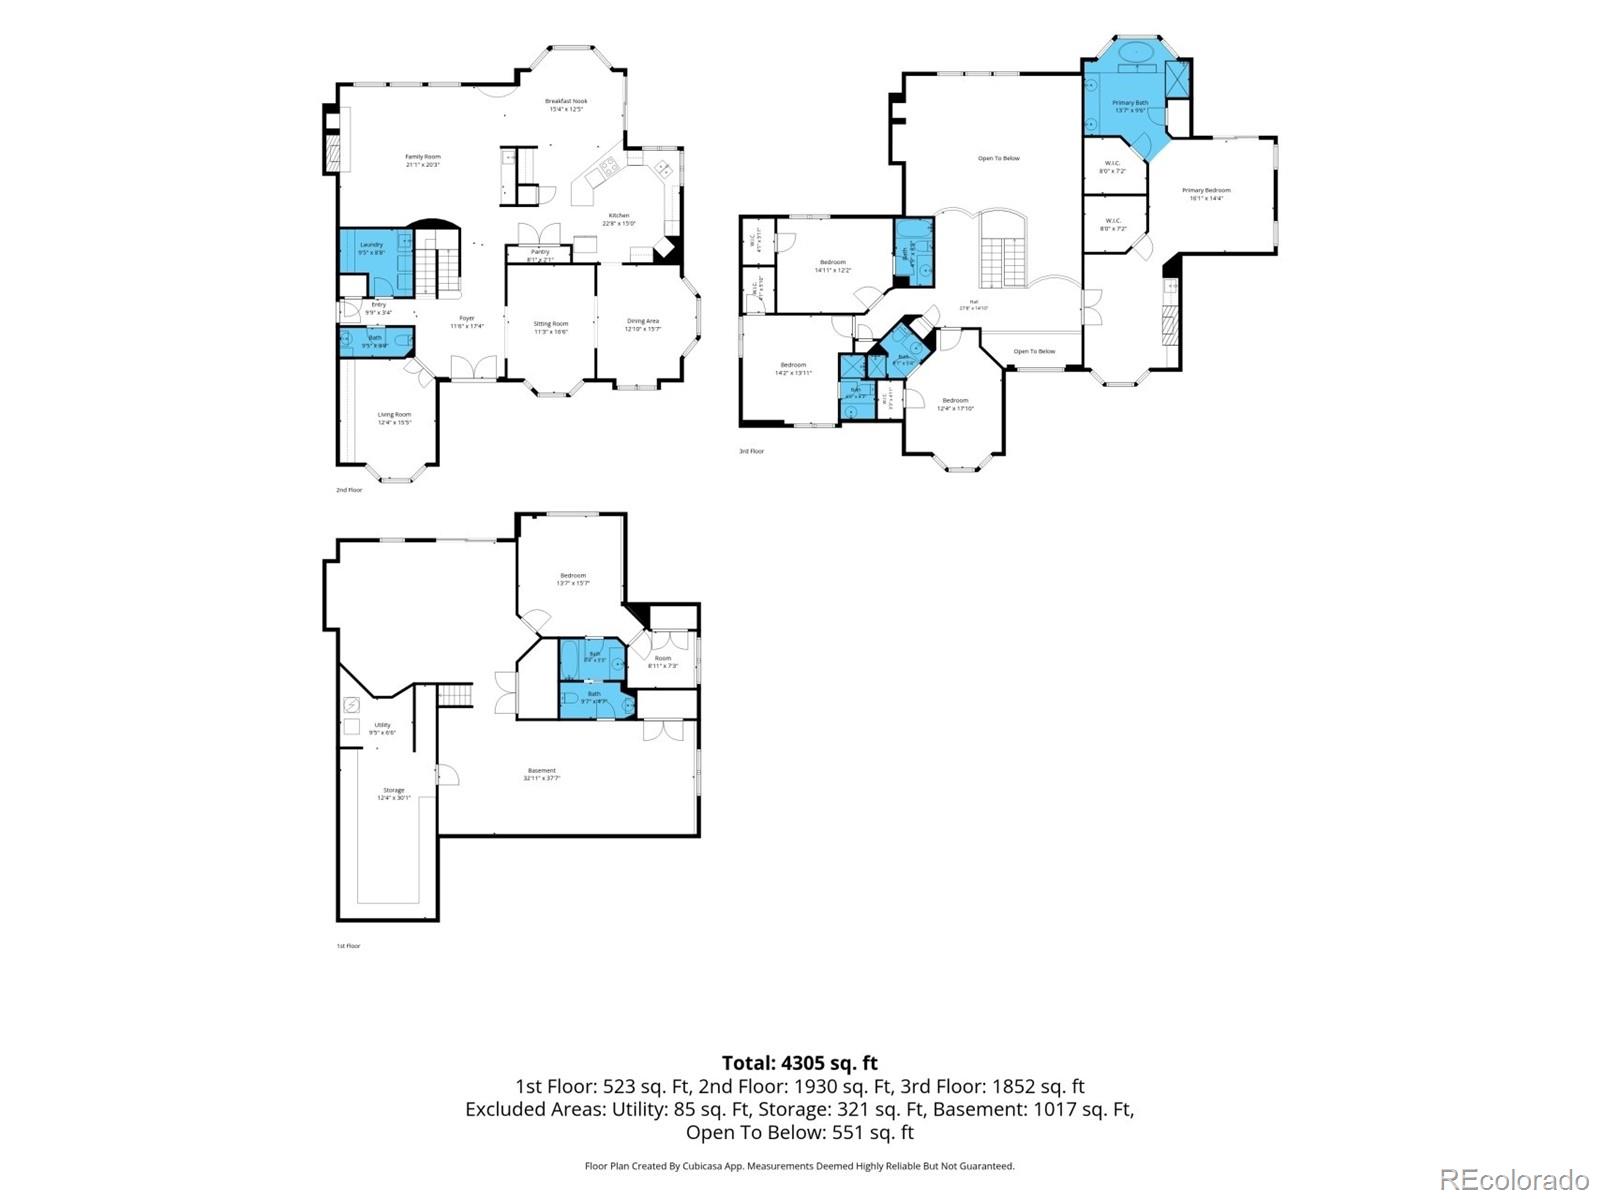
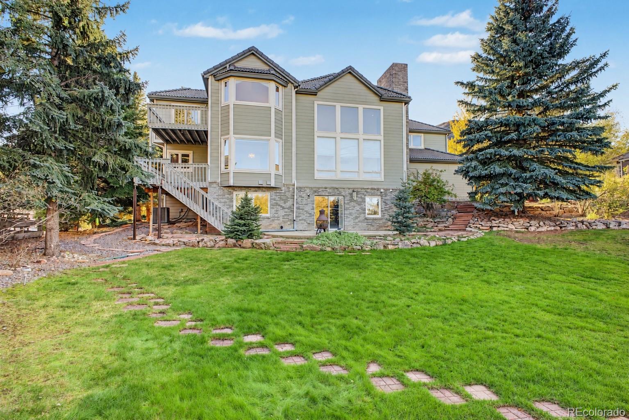
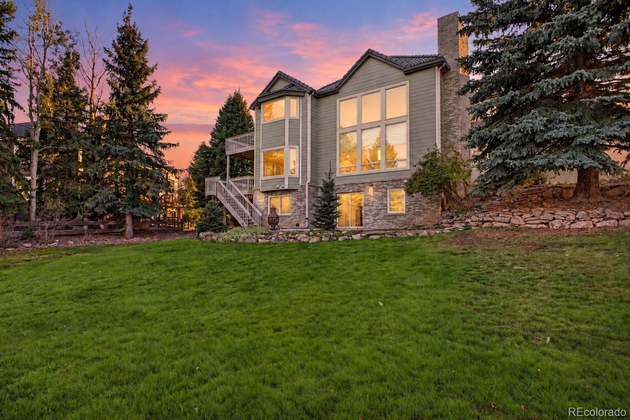
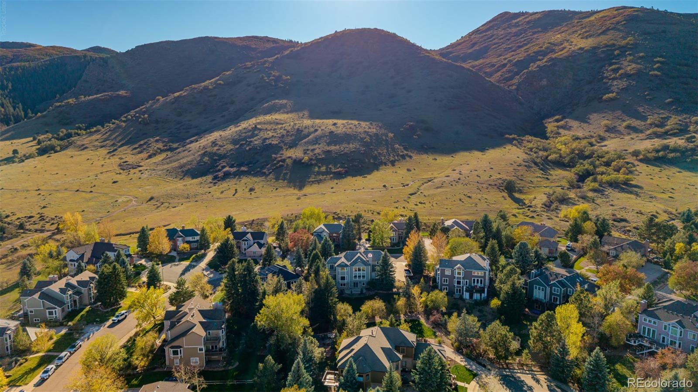
Room to dream. Space to make it yours. Unbeatable Ken Caryl Valley location worth coming home to. Set on a 16,204-square-foot lot in Littleton, 84 Deerwood Dr brings together 5 bedrooms with en-suite baths, an extra-deep four-car garage & access to an extensive trail system near foothills open space. With 3,928 square feet above grade plus a 1,956-square-foot partially finished basement, the possibilities extend well beyond the everyday.

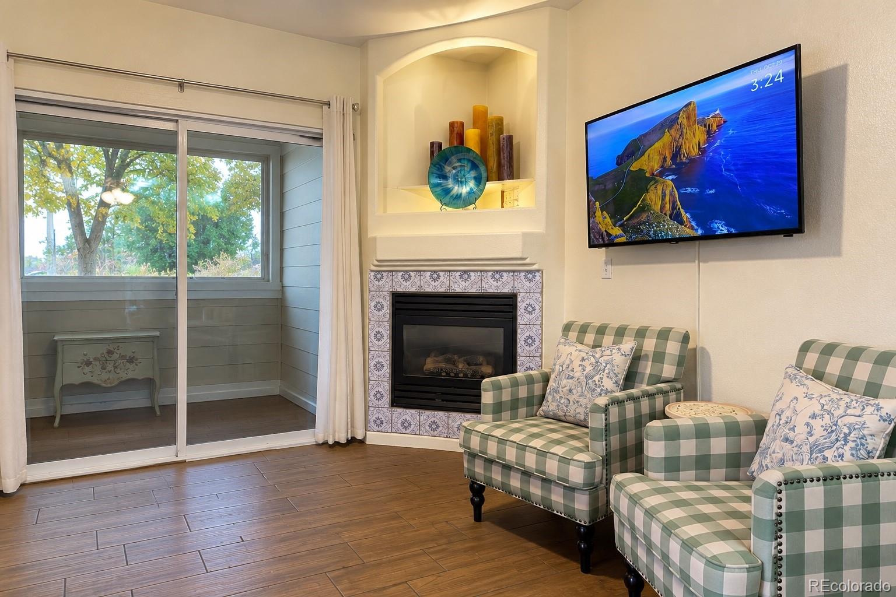
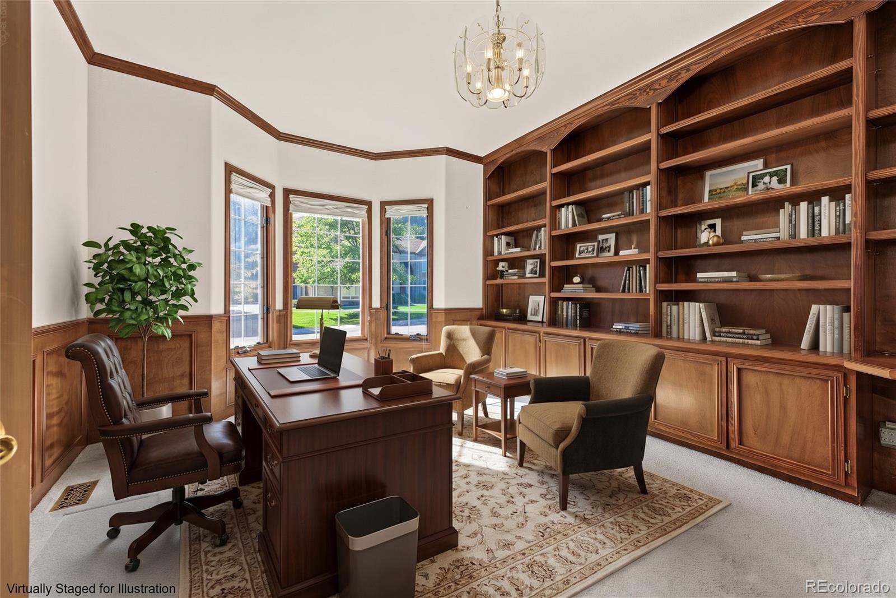
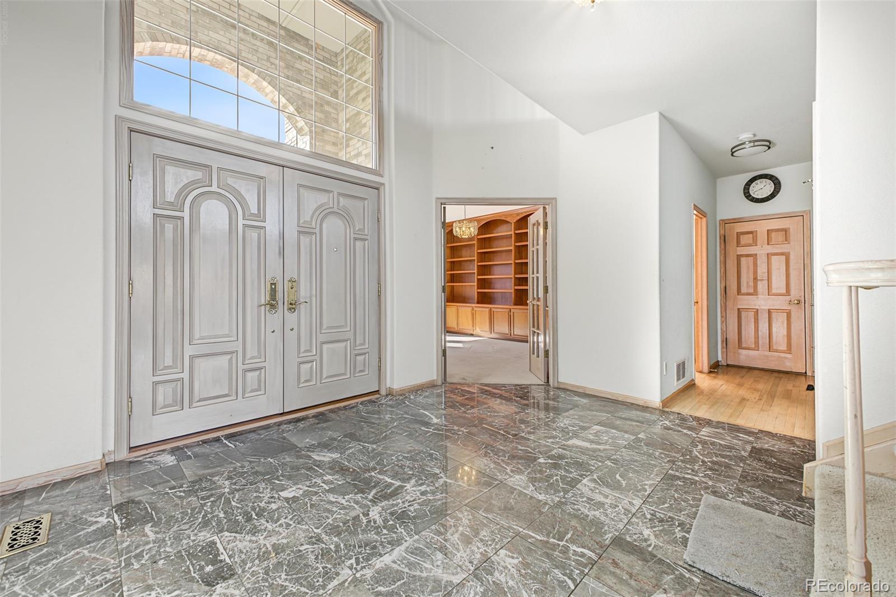
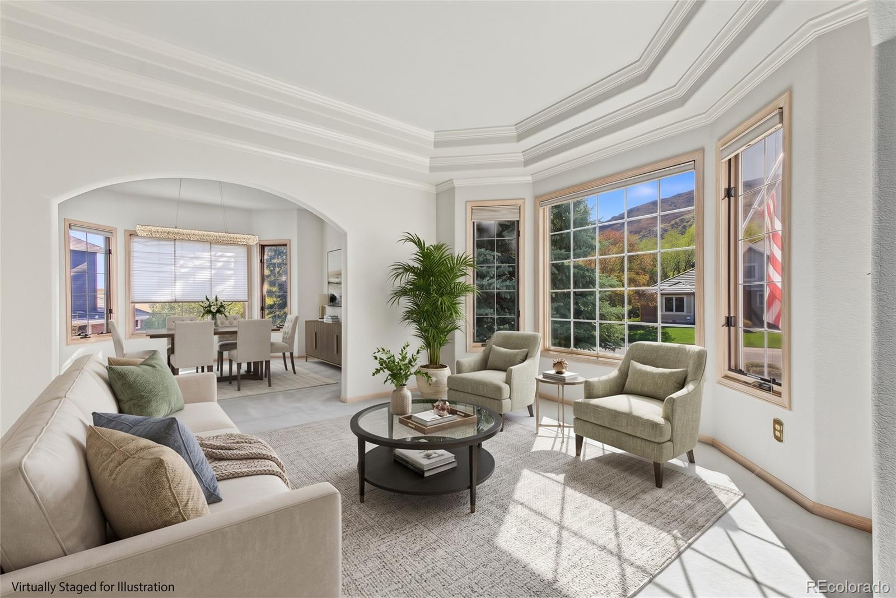
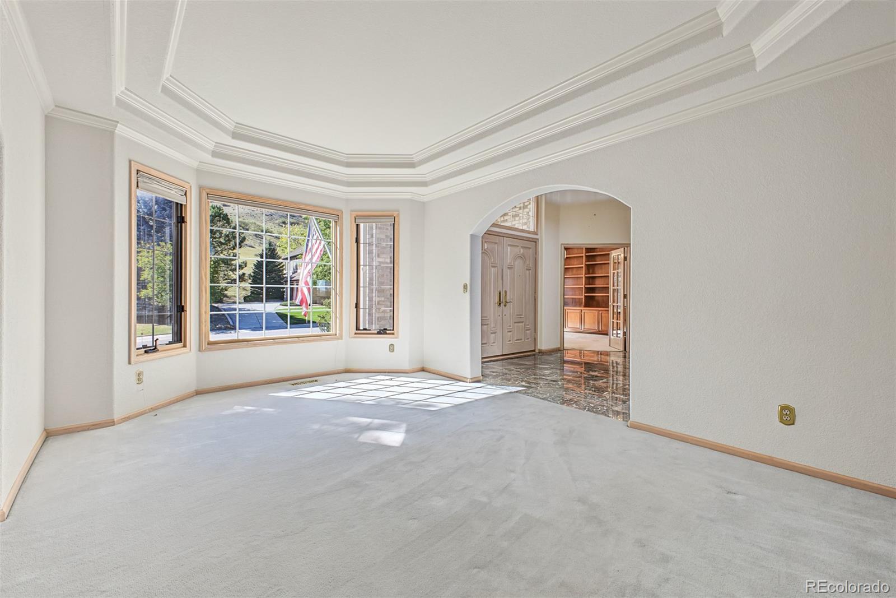
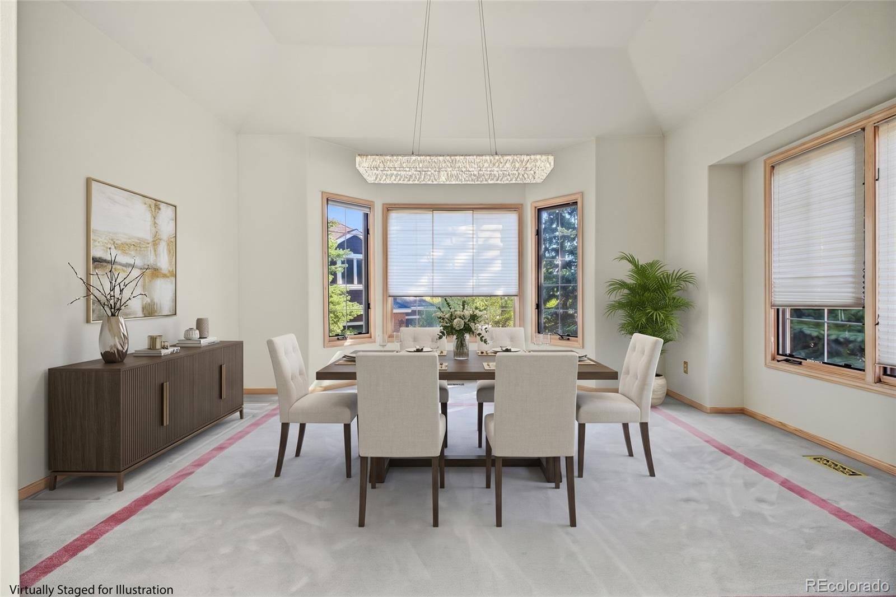
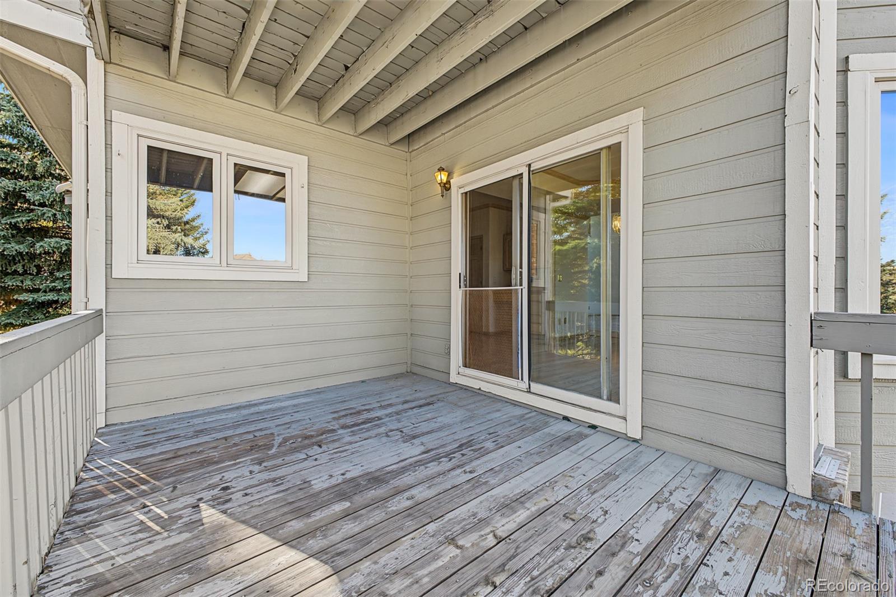
Imagine mornings on your private primary-suite balcony, afternoons exploring nearby trails and evenings gathering around the fireplace. A marble entry, formal dining room and living room wet bar set the stage for entertaining, while the deck invites you outdoors. Behind double French doors, a wood-paneled office on the main level with built-in bookcases offers a distinctive place to work or unwind.

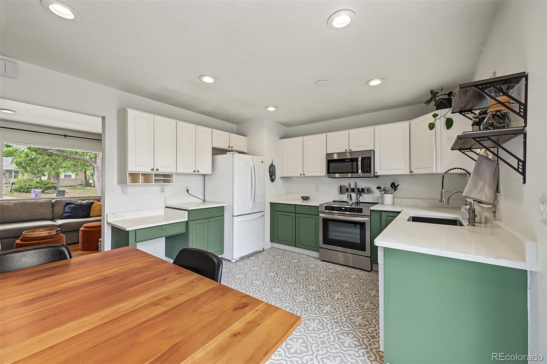
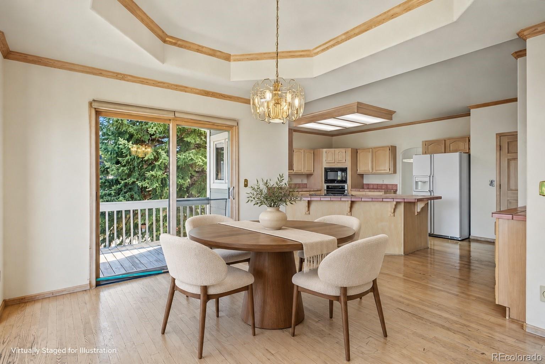
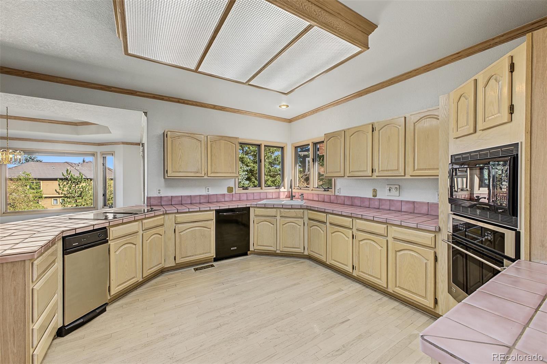
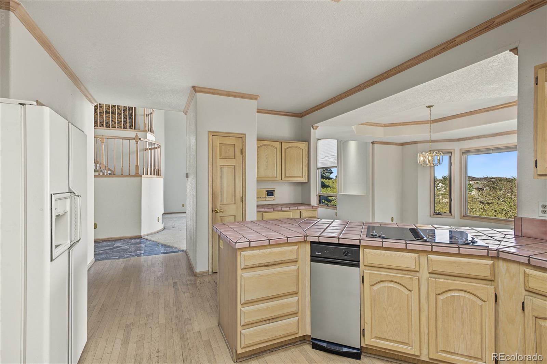
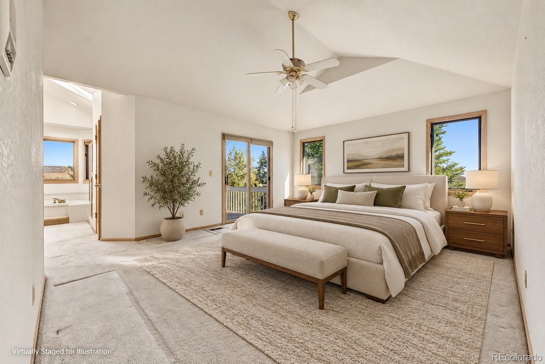
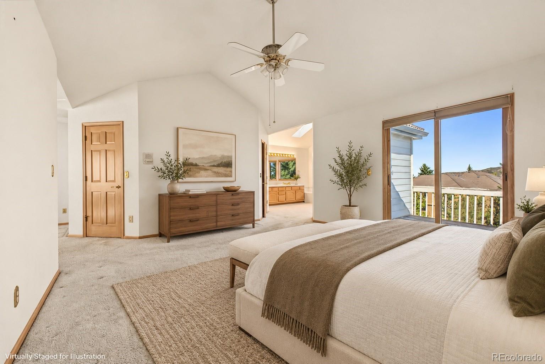
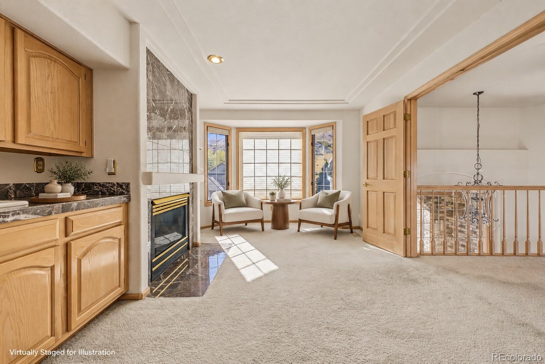
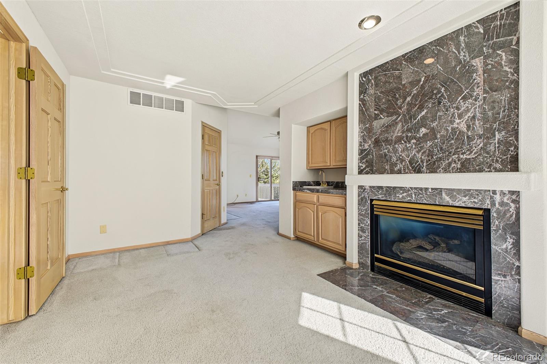
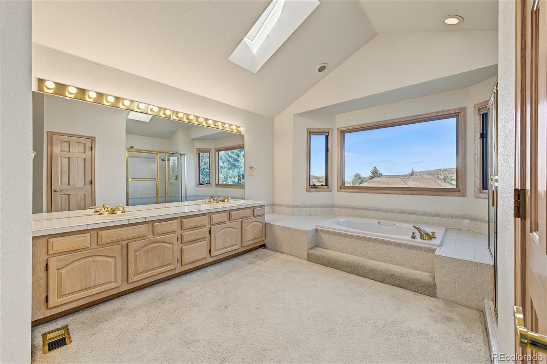
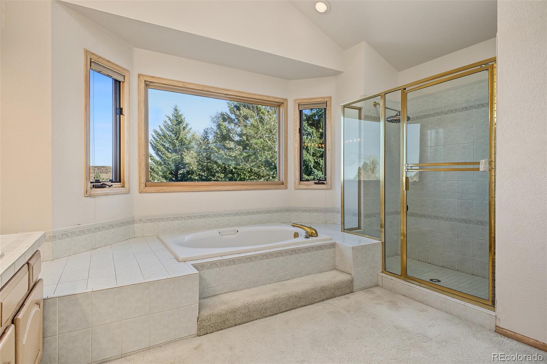
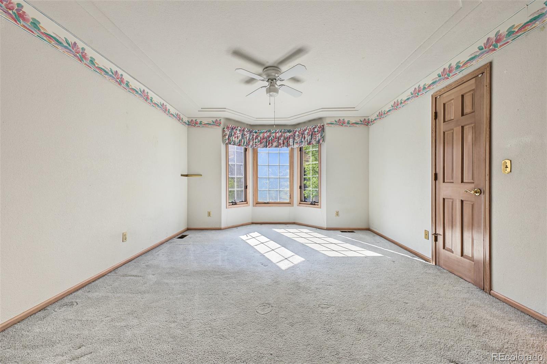
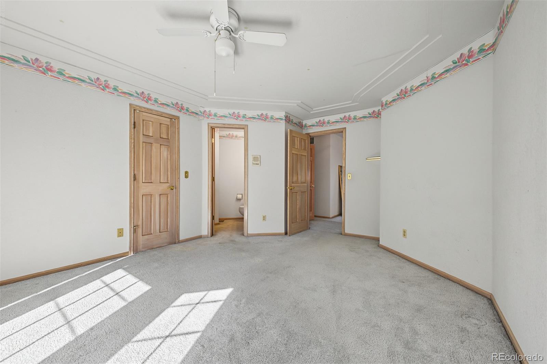
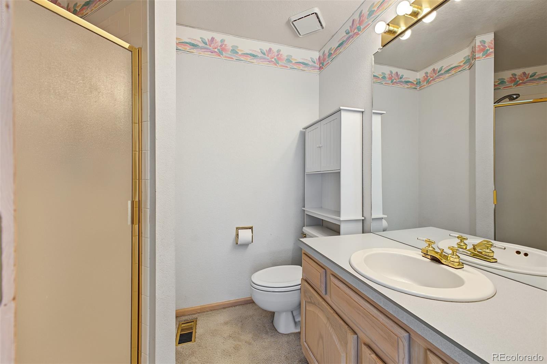
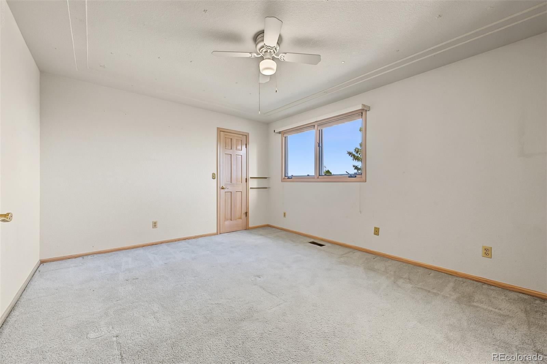
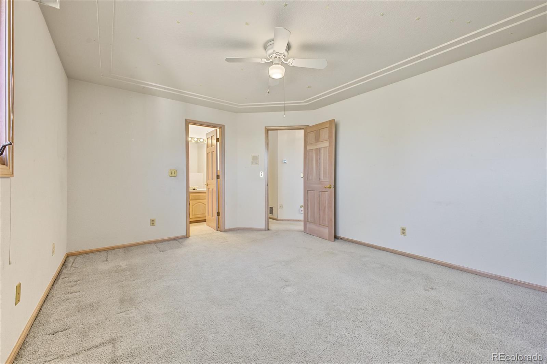
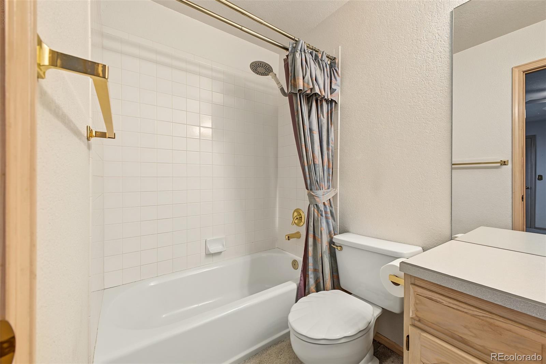
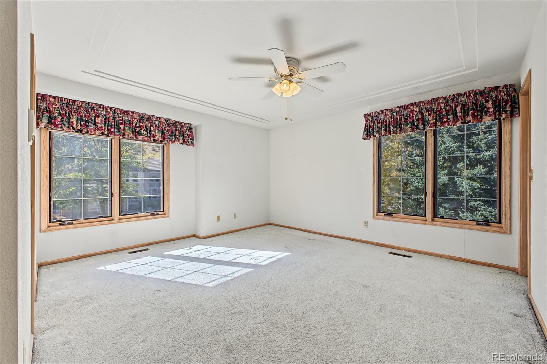
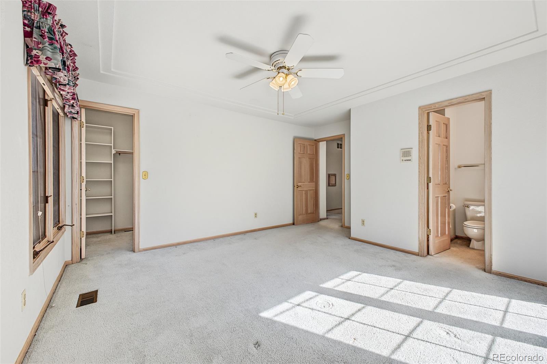
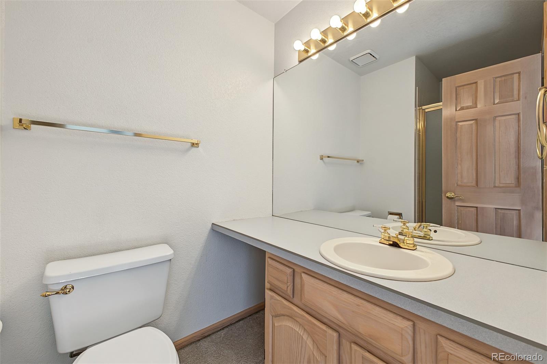
Clean & mostly original, this home is ready for your ideas, your style & its next chapter. The kitchen offers real hardwood floors, a double pantry, built-in desk, new stove & new trash compactor. Upstairs, the primary retreat pairs a gas fireplace and wet bar with a walk-in closet, five-piece bath & skylight. Each of the three additional bedrooms upstairs have its own attached bath and walk-in closet.

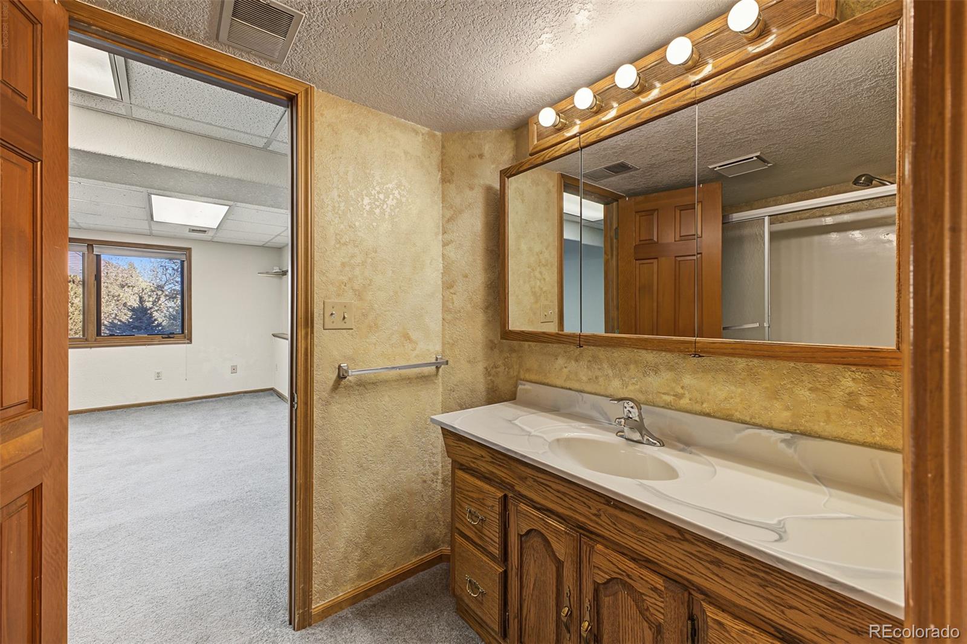
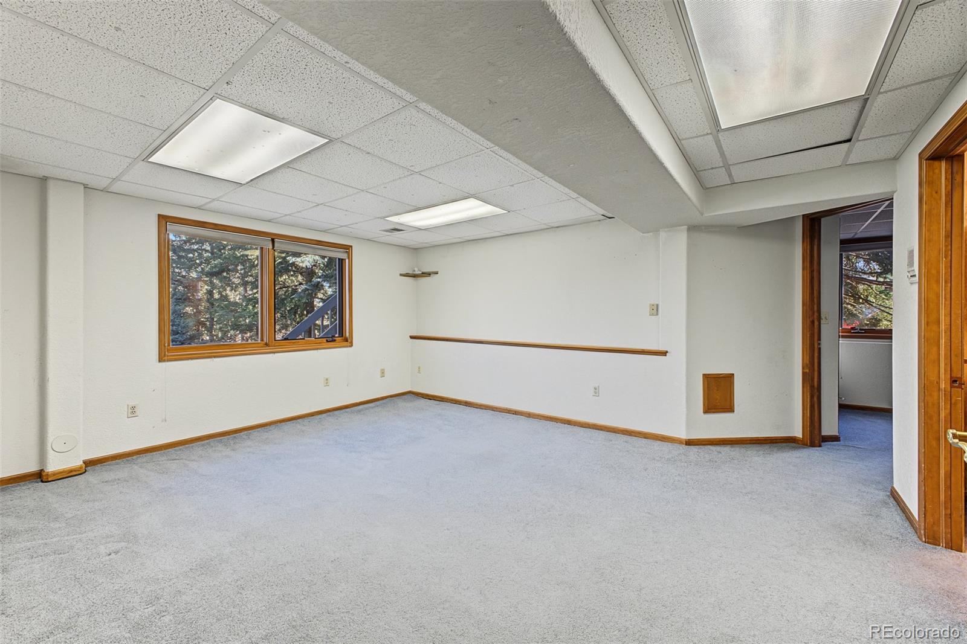
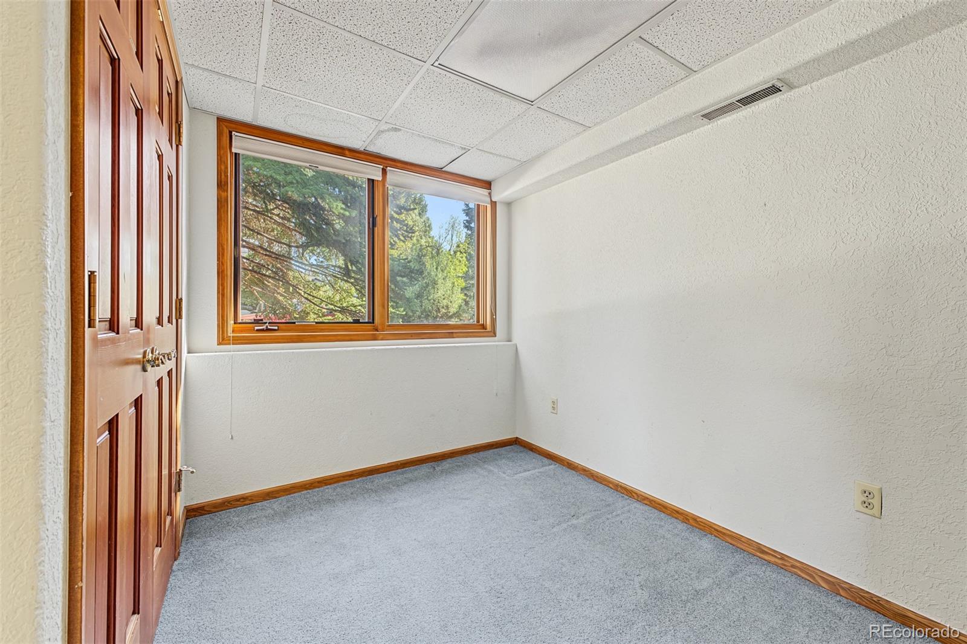
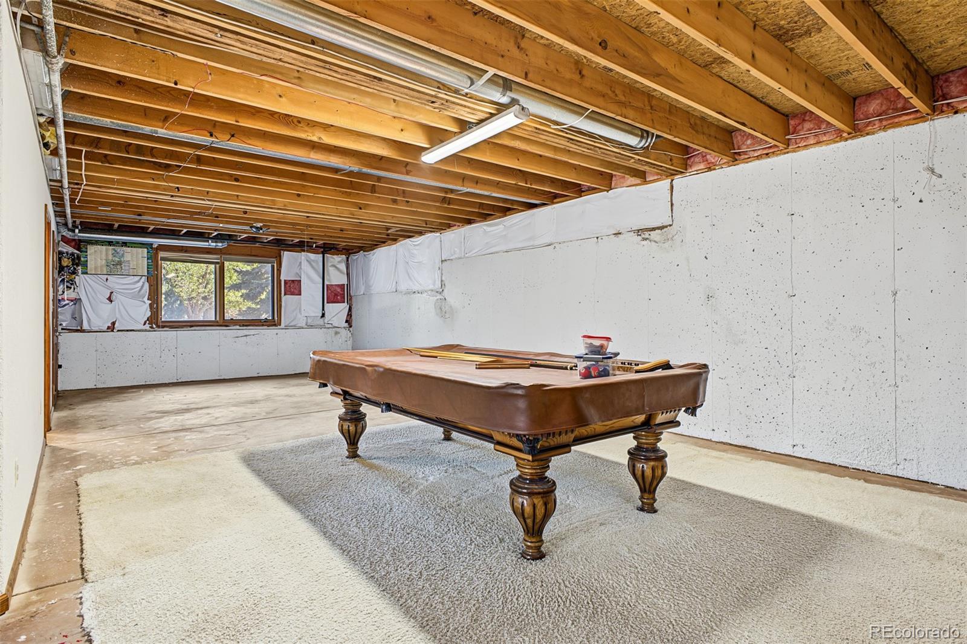
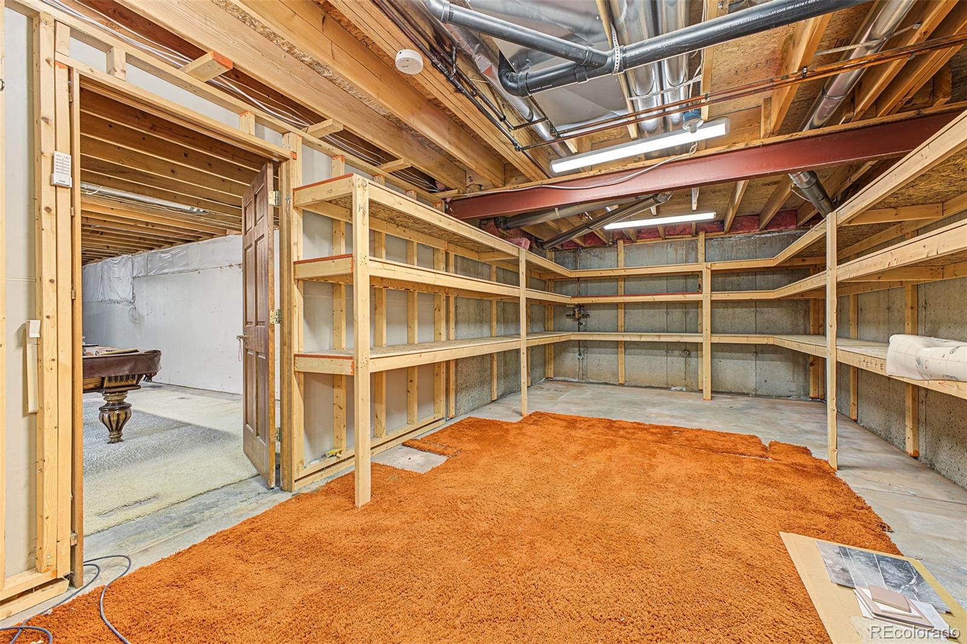
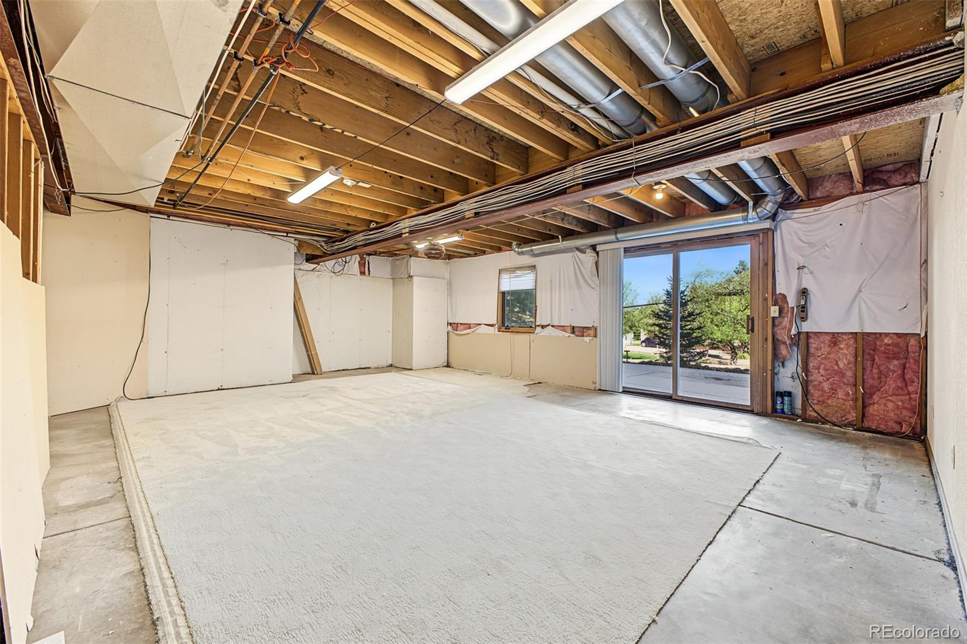
The basement adds a finished conforming fifth bedroom with a full en-suite bath, bonus room & closet, plus two large unfinished recreation areas and storage to shape around your needs. Main-level laundry, central vacuum, two furnaces, central air and a whole-house fan add everyday function. Concrete tile roof replaced 2014.

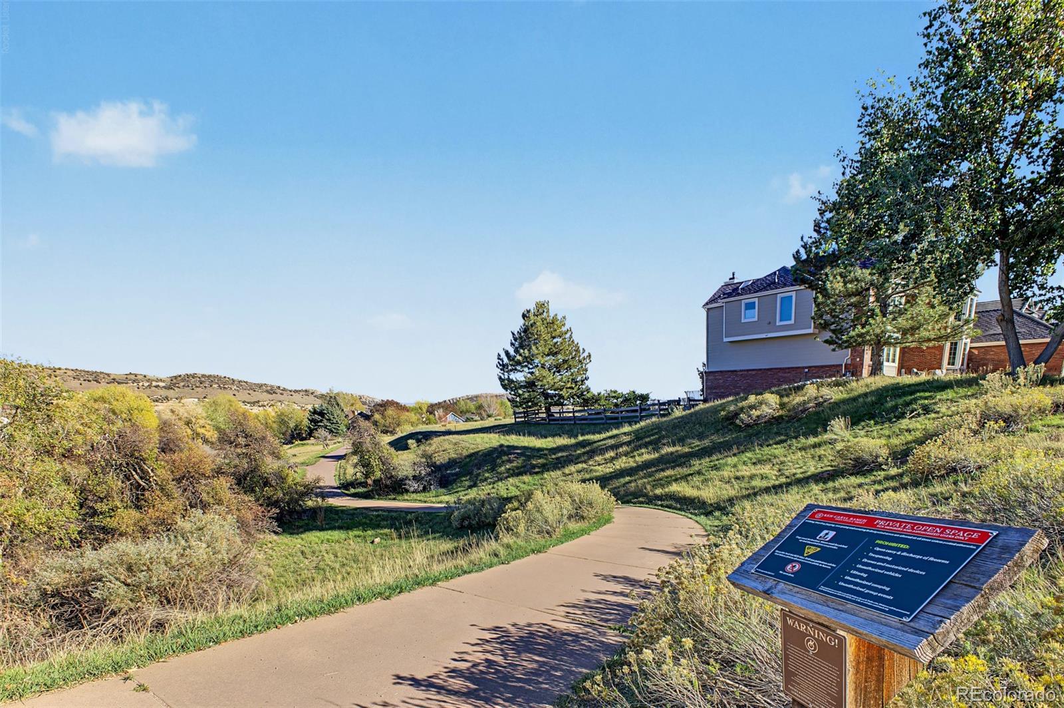
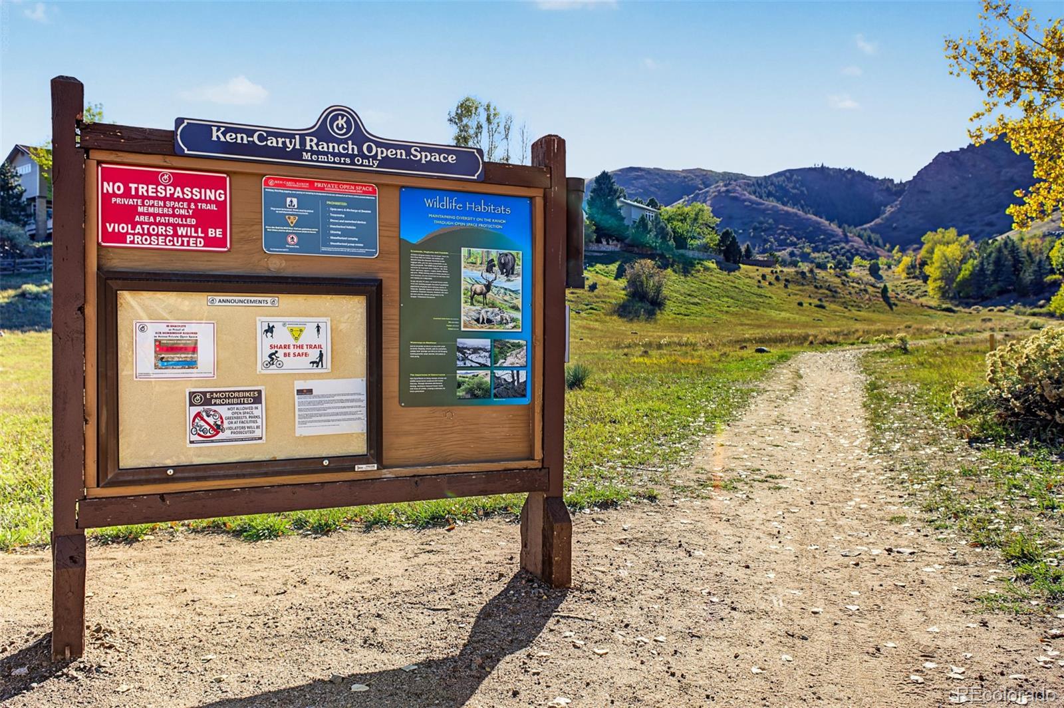
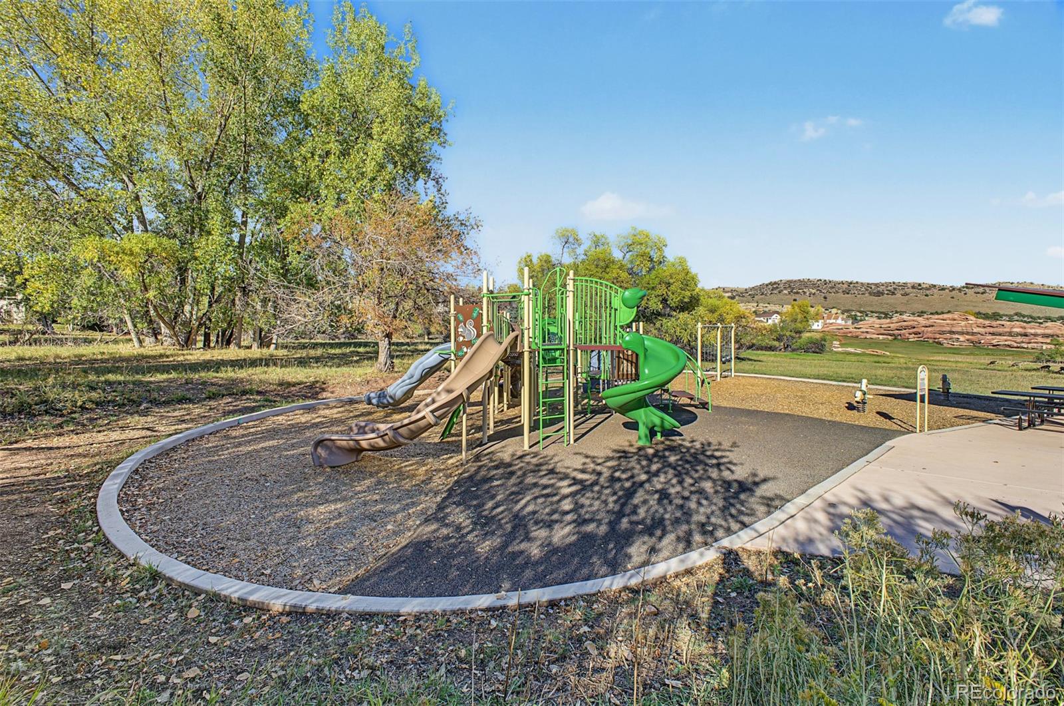
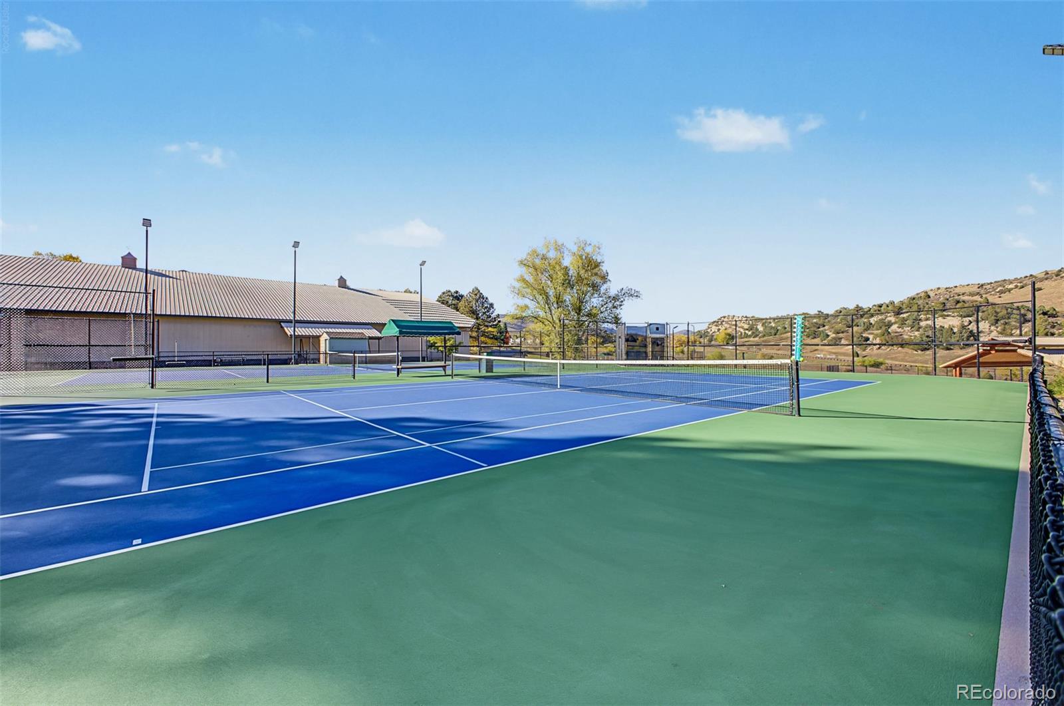
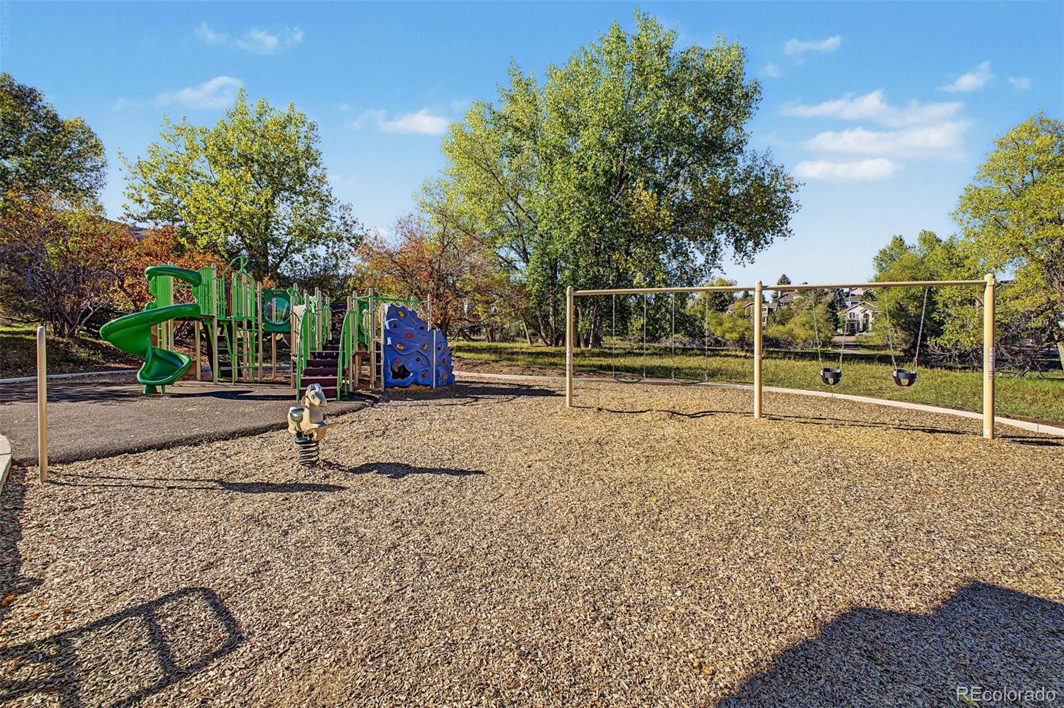
Enjoy community parks, tennis courts & trails, with shopping, dining, Meadows Golf Club & Chatfield State Park nearby. Convenient access to Lockheed Martin, C-470 and US 285 connects you to work and adventure. Come explore the space, walk the lot and envision what comes next. Schedule your showing at 84 Deerwood Drive.

Finished basement square footage is not reflected in public records.

Share Property

Location

84 Deerwood Drive, Littleton, CO 80127

Status

Active Under Contract
image

Schedule a Showing

We would love to show you our beautiful property. Please select your preferred date and time below. An agent will be in touch shortly to confirm your appointment.

Schedule a Showing

We would love to show you our beautiful property. Please select your preferred date and time below. An agent will be in touch shortly to confirm your appointment.
Thank you for your interest in 84 Deerwood Drive, Littleton, CO 80127. We are reviewing your request and will be in touch shortly!
Heather Reed

Heather Reed

TITLE

Chief of Growth & Team Agent

Property Amenities

Interior
Laundry room In Unit
Fireplace Family Room, Gas, Primary Bedroom
Appliances Dishwasher, Disposal, Dryer, Gas Water Heater, Microwave, Range, Trash Compactor, Washer
Flooring Carpet, Tile, Wood
Total Bedrooms: 5
Half Bathrooms: 1
Three-Quarter Bathrooms: 2
Full Bathrooms: 3
Other Interior Features Ceiling Fan(s), Central Vacuum, Eat-in Kitchen, Entrance Foyer, Five Piece Bath, High Ceilings, Pantry, Primary Suite, Smoke Free, Tile Counters, Walk-In Closet(s), Wet Bar
Area & Lot
Lot Area 0.37 Acres
Living area 4,293 Sq.Ft.
MLS® ID 4608530
Year Built 1992
School District Jefferson County R-1
High School Chatfield
Middle School Bradford
Elementary School Bradford
Architecture Styles Traditional
Type Residential
Status Active Under Contract
Exterior
Stories 2
Air conditioning Attic Fan, Central Air
Heat type Forced Air
Water Source Public
Garage Space 4.0
Sewer Public Sewer
Other Exterior Features Balcony, Lighting, Rain Gutters
Parking Concrete, Exterior Access Door, Lift, Oversized
Lot Features Landscaped, Sprinklers In Front, Sprinklers In Rear
Roof Concrete
Utilities Electricity Connected, Natural Gas Connected
Finance
Sales Price $1,200,000
HOA Fees $83 monthly
Real Estate Tax $9,370 yearly

360 Virtual Tour

Take a tour of this property

Mortgage Calculator

Estimate your monthly mortgage payment, including the principal and interest, property taxes, and HOA. Adjust the values to generate a more accurate rate.
All estimates are provided for informational purposes only. Actual amounts may vary.
$0,000 Your Payment 20 15 65
$0,000 Your Payment

Work With Us

We want you to have an incredible real estate experience, so you will want to refer your family, friends, coworkers, and neighbors. We are not out chasing leads or paying for expensive online marketing - our team is focused on serving you!